Prime cul-de-ѕас locatіon! Βeautifully refreshеd and mοve-in ready, this spacious 4-bedroom home with a versatile loft offers an impressive combination of location, space, and extensive recent upgrades. Step inside to a bright, modern interior featuring fresh white paint throughout the entire home and garage, along with brand-new LG stainless steel appliances and new sliding glass doors.
The light-filled, open-concept floor plan is ideal for both everyday living and entertaining. The kitchen features granite countertops, a large island with bar seating, abundant cabinetry, and a full suite of brand-new LG appliances including double ovens, refrigerator, microwave, and dishwasher. The adjoining family room is highlighted by a cozy fireplace and flows seamlessly into the main living areas.
Upstairs, generously sized bedrooms provide plenty of space, while the primary suite features a custom walk-in closet, dual vanities, soaking tub, and separate shower. The spacious loft offers endless flexibility as a home office, media room, playroom, fitness area, or additional living space. An oversized laundry room provides excellent storage and natural light.
Outside, enjoy a spacious backyard with a large covered patio and custom planters, creating an inviting setting for outdoor dining, entertaining, or relaxing. The new sliding glass doors further enhance the indoor-outdoor connection.
Ideally situated near parks, walking trails, shopping, dining, schools, and convenient freeway access. With its desirable cul-de-sac setting, extensive recent improvements, brand-new appliances, flexible floor plan, and inviting outdoor space, this home has been thoughtfully prepared for its next owner. Turnkey, refreshed, and ready to impress!
Active
$480,000
10006 Dancing Lasso Ct, Las Vegas, NV 89178
4beds
2,313sqft
Single Family Residence
Built in 2008
4,356 Square Feet Lot
$475,300 Zestimate®
$208/sqft
$78/mo HOA
What's special
Bright modern interiorDesirable cul-de-sac settingDual vanitiesSpacious backyardLarge covered patioPrimary suiteNew sliding glass doors
- 46 days
- 527
- 32
Zillow last checked:
Listing updated:
Listed by:
Stephen Tomes BS.0146591 (702)703-9077,
Huntington & Ellis, A Real Est
Source: LVR,MLS#: 2801710 Originating MLS: Greater Las Vegas Association of Realtors Inc
Originating MLS: Greater Las Vegas Association of Realtors IncFacts & features
Interior
Bedrooms & bathrooms
- Bedrooms: 4
- Bathrooms: 3
- Full bathrooms: 2
- 1/2 bathrooms: 1
Primary bedroom
- Description: Ceiling Fan,Upstairs,Walk-In Closet(s)
- Dimensions: 14x16
Bedroom 2
- Description: Closet,Upstairs
- Dimensions: 10x11
Bedroom 3
- Description: Closet,Upstairs
- Dimensions: 10x13
Bedroom 4
- Description: Closet,Upstairs
- Dimensions: 10x11
Dining room
- Description: Dining Area
- Dimensions: 10x13
Family room
- Description: Downstairs
- Dimensions: 14x21
Kitchen
- Description: Breakfast Nook/Eating Area,Pantry
Living room
- Description: Front
- Dimensions: 11x13
Heating
- Gas, Multiple Heating Units
Cooling
- Central Air, Electric, 2 Units
Appliances
- Included: Built-In Gas Oven, Double Oven, Dryer, Disposal, Microwave, Refrigerator, Washer
- Laundry: Gas Dryer Hookup, Upper Level
Features
- BathroomonMainLevel, Ceiling Fan(s), Window Treatments
- Flooring: Carpet, Tile
- Windows: Blinds, Insulated Windows
- Number of fireplaces: 1
- Fireplace features: Family Room, Gas
Interior area
- Total structure area: 2,313
- Total interior livable area: 2,313 sqft
Video & virtual tour
Property
Parking
- Total spaces: 2
- Parking features: Attached, Garage, Inside Entrance, Private
- Attached garage spaces: 2
Features
- Stories: 2
- Patio & porch: Covered, Patio
- Exterior features: Patio, Private Yard, Sprinkler/Irrigation
- Fencing: Block,Back Yard
Lot
- Size: 4,356 Square Feet
- Features: Drip Irrigation/Bubblers, Desert Landscaping, Landscaped, < 1/4 Acre
Details
- Parcel number: 17629211046
- Zoning description: Single Family
- Horse amenities: None
Construction
Type & style
- Home type: SingleFamily
- Architectural style: Two Story
- Property subtype: Single Family Residence
Materials
- Roof: Tile
Condition
- Year built: 2008
Utilities & green energy
- Electric: Photovoltaics None
- Sewer: Public Sewer
- Water: Public
- Utilities for property: Underground Utilities
Green energy
- Energy efficient items: Windows
Community & HOA
Community
- Subdivision: Silver Hills
HOA
- Has HOA: Yes
- Services included: Association Management
- HOA fee: $99 quarterly
- HOA name: Silver Hills
- HOA phone: 702-457-6362
- Second HOA fee: $135 quarterly
Location
- Region: Las Vegas
Financial & listing details
- Price per square foot: $208/sqft
- Tax assessed value: $418,226
- Annual tax amount: $3,089
- Date on market: 8/4/2026
- Listing agreement: Exclusive Right To Sell
- Listing terms: Cash,Conventional,FHA,VA Loan
- Ownership: Single Family Residential
Estimated market value
$475,300
$452,000 - $499,000
$2,550/mo
Price history
| Date | Event | Price |
|---|---|---|
| 7/31/2026 | Listed for sale | $480,000+31.5%$208/sqft |
Source:  LVR #2801710 Report a problem LVR #2801710 Report a problem | ||
| 2/25/2020 | Sold | $365,000+37.7%$158/sqft |
Source: Public Record Report a problem | ||
| 10/19/2007 | Sold | $264,990$115/sqft |
Source: Public Record Report a problem | ||
Public tax history
| Year | Property taxes | Tax assessment |
|---|---|---|
| 2026 | $3,397 +18.7% | $146,379 +1.5% |
| 2025 | $2,863 +8% | $144,258 +6.9% |
| 2024 | $2,652 -3.1% | $134,935 +11.7% |
| 2023 | $2,735 +20.3% | $120,835 +5.8% |
| 2022 | $2,274 +7.7% | $114,200 +3.6% |
| 2021 | $2,111 -5.6% | $110,271 +3.6% |
| 2020 | $2,237 -10.7% | $106,404 +8.7% |
| 2019 | $2,504 +4.8% | $97,849 |
| 2018 | $2,390 | $97,849 +7.7% |
| 2017 | $2,390 | $90,855 +21% |
| 2016 | $2,390 +21.8% | $75,114 +5.2% |
| 2015 | $1,962 | $71,418 +26.2% |
| 2014 | $1,962 | $56,572 |
| 2013 | -- | $56,572 +1.7% |
| 2012 | -- | $55,602 -20.1% |
| 2011 | -- | $69,564 +26.1% |
| 2010 | -- | $55,171 -34.4% |
| 2009 | -- | $84,100 |
| 2008 | -- | $84,100 |
Find assessor info on the county website
Monthly payment
Est. payment
Payment breakdown
Explore the cost of this home by adjusting the details. Changes won't be saved.Climate risks
Neighborhood: 89178
Nearby schools
Schools provided by the listing agent
- Elementary: Ries, Aldeane Comito,Ries, Aldeane Comito
- Middle: Canarelli Lawrence & Heidi
- High: Sierra Vista High
Source: LVR. This data may not be complete. We recommend contacting the local school district to confirm school assignments for this home.
- $535,2004 bd3 ba3k sqft10014 Dancing Lasso Ct, Las Vegas, NV 89178Off Market
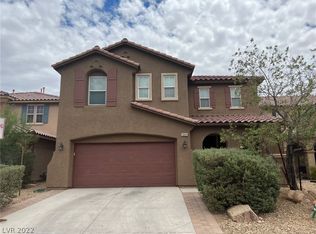
- $528,8004 bd3 ba3k sqft9998 Dancing Lasso Ct, Las Vegas, NV 89178Off Market

- $505,0004 bd3 ba2.8k sqft10022 Dancing Lasso Ct, Las Vegas, NV 89178Off Market

- $507,1003 bd2 ba2.8k sqft10009 Fort Pike St, Las Vegas, NV 89178Off Market

Similar homes
- $540,0004 bd3 ba2.7k sqft9840 Chief Sky St, Las Vegas, NV 89178For Sale
 MLS ID #2782999, Cindy J. Alarcon, United Realty Group. LVR
 - $465,0003 bd3 ba2k sqft9855 Big Window St, Las Vegas, NV 89178For Sale
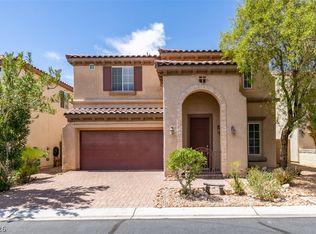 MLS ID #2804440, Max A. Zurflueh, Keller Williams MarketPlace. LVR
 - $450,0003 bd3 ba2k sqft9182 Sunken Meadow Ave, Las Vegas, NV 89178For Sale
 MLS ID #2806734, Jami Fowler, BHHS Nevada Properties. LVR
 - $490,0004 bd3 ba2.6k sqft10917 Mount Pendleton St, Las Vegas, NV 89179For Sale
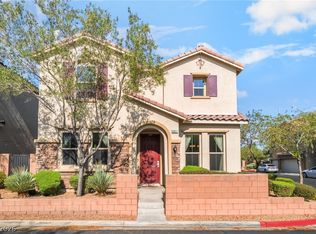 MLS ID #2813949, Jennifer Hillman, Sphere Real Estate. LVR
