Welcome to this stunning home in the Southwest featuring a spacious and highly desirable floor plan with 5 bedrooms and 3 bathrooms. The owner paid a premium for this exceptional lot—and you will see why! This unique lot offers beautiful mountain views from the backyard, creating a peaceful and scenic setting that truly sets this home apart. The open-concept design offers plenty of room for comfortable living and entertaining. The downstairs features beautiful laminate flooring throughout, a huge family room, and a spectacular gourmet kitchen complete with a large center island, stainless steel appliances, white cabinetry, and elegant granite countertops. The spacious downstairs primary suite provides a private retreat with an oversized walk-in shower, dual vanities with quartz countertops, and a massive walk-in closet with a private washer and dryer. Upstairs, you’ll find a fantastic guest suite with its own private full bathroom, providing excellent space for guests, family, or a home office. Additional highlights include a tankless water heater and a beautifully landscaped backyard featuring a covered patio, pavers, and low-maintenance synthetic grass.
Active
Price cut: $5K (10/16)
$525,000
8977 Sweet Chestnut Ln, Las Vegas, NV 89178
5beds
2,430sqft
Single Family Residence
Built in 2021
3,920 Square Feet Lot
$522,000 Zestimate®
$216/sqft
$49/mo HOA
What's special
Low-maintenance synthetic grassPrivate retreatHuge family roomCovered patioSpacious downstairs primary suiteBeautifully landscaped backyardElegant granite countertops
- 40 days
- 294
- 28
Zillow last checked:
Listing updated:
Listed by:
Joseph Kraemer B.1001514 702-318-7125,
Realty Pros
Source: LVR,MLS#: 2818467 Originating MLS: Greater Las Vegas Association of Realtors Inc
Facts & features
Interior
Bedrooms & bathrooms
- Bedrooms: 5
- Bathrooms: 3
- Full bathrooms: 3
Primary bedroom
- Description: Ceiling Fan,Downstairs,Walk-In Closet(s)
- Dimensions: 16x13
Bedroom 2
- Description: Closet
- Dimensions: 13x10
Bedroom 3
- Description: Closet
- Dimensions: 12x10
Bedroom 4
- Description: Closet
- Dimensions: 12x11
Bedroom 5
- Description: Ceiling Fan,Closet,Upstairs,With Bath
- Dimensions: 10x12
Primary bathroom
- Description: Double Sink,Separate Shower
Family room
- Description: Ceiling Fan
- Dimensions: 15x18
Kitchen
- Description: Breakfast Bar/Counter,Granite Countertops,Man Made Woodor Laminate Flooring,Stainless Steel Appliances,Walk-in Pantry
Heating
- Central, Gas
Cooling
- Central Air, Electric
Appliances
- Included: Built-In Gas Oven, Dryer, Gas Cooktop, Disposal, Refrigerator, Washer
- Laundry: Gas Dryer Hookup, Laundry Closet, Main Level, Laundry Room, Upper Level
Features
- Bathroom on Main Level, Ceiling Fan(s), Full Bath on Main Level, Primary Downstairs, Window Treatments
- Flooring: Carpet, Laminate
- Windows: Blinds, Drapes
- Has fireplace: No
Interior area
- Total structure area: 2,430
- Total interior livable area: 2,430 sqft
Video & virtual tour
Property
Parking
- Total spaces: 2
- Parking features: Garage, Garage Door Opener, Guest, Inside Entrance, Private
- Garage spaces: 2
Features
- Stories: 2
- Patio & porch: Patio
- Exterior features: Patio, Irrigation Sprinklers
- Fencing: Block,Back Yard,Wrought Iron
Lot
- Size: 3,920 Square Feet
- Features: Back Yard, Drip Irrigation/Bubblers, Desert Landscaping, Landscaped, Synthetic Grass, < 1/4 Acre
Details
- Parcel number: 17619112033
- Zoning description: Single Family
- Horse amenities: None
Construction
Type & style
- Home type: SingleFamily
- Architectural style: Two Story
- Property subtype: Single Family Residence
- Attached to another structure: Yes
Materials
- Roof: Tile
Condition
- Resale
- Year built: 2021
Utilities & green energy
- Electric: Photovoltaics None
- Sewer: Public Sewer
- Water: Public
- Utilities for property: Underground Utilities
Community & HOA
Community
- Subdivision: Blue Diamond/Grand Canyon North
HOA
- Has HOA: Yes
- Services included: Association Management
- HOA fee: $49 monthly
- HOA name: Sea Breeze
- HOA phone: 949-855-1800
Location
- Region: Las Vegas
Financial & listing details
- Price per square foot: $216/sqft
- Tax assessed value: $507,151
- Annual tax amount: $4,229
- Date on market: 9/15/2026
- Listing agreement: Exclusive Right To Sell
- Listing terms: Cash,Conventional,FHA,VA Loan
Estimated market value
$522,000
$496,000 - $548,000
$2,705/mo
Price history
| Date | Event | Price |
|---|---|---|
| 10/16/2026 | Price change | $525,000-0.9%$216/sqft |
Source:  LVR #2818467 Report a problem | ||
| 9/28/2026 | Price change | $529,999-0.9%$218/sqft |
Source: LVR #2818467 Report a problem | ||
| 9/15/2026 | Listed for sale | $535,000-7%$220/sqft |
Source: LVR #2818467 Report a problem | ||
| 9/1/2025 | Listing removed | $575,000$237/sqft |
Source: LVR #2670040 Report a problem | ||
| 4/29/2025 | Listed for sale | $575,000-1.7%$237/sqft |
Source: LVR #2670040 Report a problem | ||
| 10/14/2024 | Listed for sale | $585,000$241/sqft |
Source: LVR #2625206 Report a problem | ||
| 10/11/2024 | Listing removed | $585,000$241/sqft |
Source: LVR #2609673 Report a problem | ||
| 8/19/2024 | Listed for sale | $585,000+39.2%$241/sqft |
Source: LVR #2609673 Report a problem | ||
| 1/28/2021 | Sold | $420,375$173/sqft |
Source: Public Record Report a problem | ||
Public tax history
| Year | Property taxes | Tax assessment |
|---|---|---|
| 2026 | $4,356 +3% | $177,503 +0.3% |
| 2025 | $4,229 +3% | $176,911 +6.2% |
| 2024 | $4,106 +3% | $166,558 +17.1% |
| 2023 | $3,987 +2% | $142,290 +351.7% |
| 2022 | $3,909 +353.7% | $31,500 +7.5% |
| 2021 | $862 | $29,295 |
Find assessor info on the county website
Monthly payment
Est. payment
Payment breakdown
Explore the cost of this home by adjusting the details. Changes won't be saved.Climate risks
Neighborhood: Enterprise
Nearby schools
Schools provided by the listing agent
- Elementary: Forbuss, Robert L. ,Forbuss, Robert L.
- Middle: Faiss, Wilbur & Theresa
- High: Sierra Vista High
Source: LVR. This data may not be complete. We recommend contacting the local school district to confirm school assignments for this home.
- $484,2003 bd2 ba2k sqft8971 Sweet Chestnut Ln, Las Vegas, NV 89178Off Market
- $528,6004 bd2 ba2.4k sqft8983 Sweet Chestnut Ln, Las Vegas, NV 89178Off Market
- $577,2004 bd2 ba2.4k sqft8989 Sweet Chestnut Ln, Las Vegas, NV 89178Off Market
- $520,4003 bd2 ba1.9k sqft8965 Sweet Chestnut Ln, Las Vegas, NV 89178Off Market
Similar homes
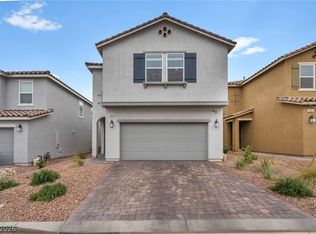
- $499,0005 bd3 ba2.4k sqft9983 Cluny Ave, Las Vegas, NV 89178For Sale
 MLS ID #2826836, Stephanie L. Teeters, Real Broker LLC. LVR
- $545,0004 bd3 ba2.6k sqft9973 Topaz Peak Ct, Las Vegas, NV 89178For Sale
 MLS ID #2818338, Keymoar Lopez, United Realty Group. LVR
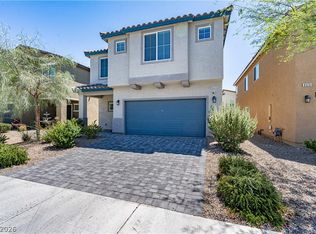
- $560,0005 bd3 ba2.6k sqft8920 Seal Cove St, Las Vegas, NV 89178For Sale
 MLS ID #2824841, Ralph Karlisle R. Tong, Real Broker LLC. LVR
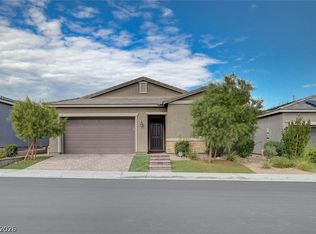
- $585,0003 bd3 ba2.1k sqft10160 Ocher Valley Ave, Las Vegas, NV 89178For Sale
 MLS ID #2826044, Martin Bustos, Galindo Group Real Estate. LVR
