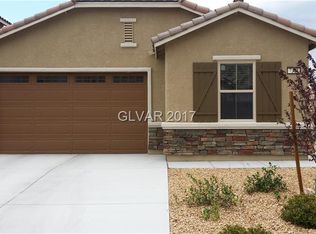
Discover unparalleled comfort and sophisticated living in this remarkable two-story residence, a true gem offering a harmonious blend of style and functionality. This home provides an exceptional opportunity for those seeking an elevated lifestyle in a vibrant community. The expansive living area spans 2634 square feet, thoughtfully designed across two levels to maximize space and natural light. Four generously sized bedrooms ensure ample private retreats, complemented by two full and two half bathrooms for ultimate convenience.
The interiors are meticulously appointed with modern comforts, including an alarm system for peace of mind, elegant blinds, and ceiling fans throughout, ensuring a comfortable ambiance year-round. The kitchen is equipped with Energy Star appliances, a microwave, and a water conditioner, highlighting a commitment to efficiency and quality. Outside, the property transforms into a private oasis with desirable features such as back yard access, a balcony, and a covered patio, perfect for alfresco dining and entertaining. A barbeque stub invites outdoor culinary adventures, while the private yard offers a serene escape for relaxation. Situated in a desirable Las Vegas locale, this residence provides a unique combination of suburban tranquility and convenient city access.
Active
Price cut: $11K (7/21)
$568,900
7306 Rainford St, Las Vegas, NV 89148
4beds
2,634sqft
:
Get pre-qualified$3,714/mo
Single Family Residence
Built in 2016
4,791 Square Feet Lot
$561,400 Zestimate®
$216/sqft
$85/mo HOA
What's special
Water conditionerElegant blindsFour generously sized bedroomsCeiling fans throughout
- 29 days |
- 798 |
- 46 |
Zillow last checked:
Listing updated:
Listed by:
Anand S. Goundar S.0171702 702-767-4488,
SOS Realty Group LLC
Source: LVR,MLS#: 2791017 Originating MLS: Greater Las Vegas Association of Realtors Inc
Originating MLS: Greater Las Vegas Association of Realtors IncFacts & features
Interior
Bedrooms & bathrooms
- Bedrooms: 4
- Bathrooms: 4
- Full bathrooms: 2
- 1/2 bathrooms: 2
Primary bedroom
- Description: Balcony
- Dimensions: 16X15
Bedroom 2
- Description: Closet,Telephone Jack,TV/ Cable
- Dimensions: 10x10
Bedroom 3
- Description: Closet,Telephone Jack,TV/ Cable
- Dimensions: 10x11
Bedroom 4
- Description: Closet,Telephone Jack,TV/ Cable
- Dimensions: 10x11
Dining room
- Description: Dining Area
- Dimensions: 14X11
Dining room
- Description: Breakfast Nook/Eating Area
- Dimensions: 14X9
Kitchen
- Description: Breakfast Bar/Counter
Living room
- Description: Rear
- Dimensions: 18X20
Loft
- Description: 1 Bath
- Dimensions: 14X19
Heating
- Central, Gas
Cooling
- Central Air, Electric
Appliances
- Included: Built-In Electric Oven, Dryer, Disposal, Microwave, Refrigerator, Washer
- Laundry: Gas Dryer Hookup, Upper Level
Features
- Ceiling Fan(s), Window Treatments
- Flooring: Carpet, Tile
- Windows: Blinds, Double Pane Windows, Insulated Windows, Low-Emissivity Windows
- Has fireplace: No
Interior area
- Total structure area: 2,634
- Total interior livable area: 2,634 sqft
Video & virtual tour
Property
Parking
- Total spaces: 2
- Parking features: Attached, Garage, Private
- Attached garage spaces: 2
Features
- Stories: 2
- Patio & porch: Balcony, Patio
- Exterior features: Balcony, Barbecue, Patio, Private Yard, Sprinkler/Irrigation
- Fencing: Block,Back Yard
Lot
- Size: 4,791 Square Feet
- Features: Drip Irrigation/Bubblers, Desert Landscaping, Landscaped, < 1/4 Acre
Details
- Parcel number: 17608121020
- Zoning description: Single Family
- Horse amenities: None
Construction
Type & style
- Home type: SingleFamily
- Architectural style: Two Story
- Property subtype: Single Family Residence
Materials
- Roof: Tile
Condition
- Resale
- Year built: 2016
Utilities & green energy
- Electric: Photovoltaics None
- Sewer: Public Sewer
- Water: Public
- Utilities for property: Underground Utilities
Green energy
- Energy efficient items: Windows
Community & HOA
Community
- Security: Security System Owned, Gated Community
- Subdivision: Desert Foothills Phase 3
HOA
- Has HOA: Yes
- Amenities included: Gated
- Services included: Association Management, Insurance, Reserve Fund
- HOA fee: $85 monthly
- HOA name: Desert Foothills
- HOA phone: 702-736-9450
Location
- Region: Las Vegas
Financial & listing details
- Price per square foot: $216/sqft
- Tax assessed value: $497,031
- Annual tax amount: $5,102
- Date on market: 6/29/2026
- Listing agreement: Exclusive Right To Sell
- Listing terms: Cash,Conventional,FHA,VA Loan
Estimated market value
$561,400
$533,000 - $589,000
$2,756/mo
Price history
| Date | Event | Price |
|---|---|---|
| 7/21/2026 | Price change | $568,900-1.9%$216/sqft |
Source:  LVR #2791017 Report a problem LVR #2791017 Report a problem | ||
| 6/29/2026 | Listed for sale | $579,900+8.8%$220/sqft |
Source: LVR #2791017 Report a problem | ||
| 12/22/2021 | Sold | $533,000+0.8%$202/sqft |
Source: LVR #2350190 Report a problem | ||
| 11/22/2021 | Pending sale | $529,000$201/sqft |
Source: LVR #2350190 Report a problem | ||
| 11/18/2021 | Listed for sale | $529,000+33.9%$201/sqft |
Source: LVR #2350190 Report a problem | ||
| 8/27/2018 | Sold | $395,000-3.7%$150/sqft |
Source: LVR #2004892 Report a problem | ||
| 8/1/2018 | Pending sale | $409,990$156/sqft |
Source: Coldwell Banker Premier Realty #2004892 Report a problem | ||
| 7/26/2018 | Listed for sale | $409,990$156/sqft |
Source: Coldwell Banker Premier Realty #2004892 Report a problem | ||
| 7/26/2018 | Pending sale | $409,990$156/sqft |
Source: Coldwell Banker Premier Realty #2004892 Report a problem | ||
| 6/29/2018 | Listed for sale | $409,990$156/sqft |
Source: Coldwell Banker Premier Realty #2004892 Report a problem | ||
| 6/29/2018 | Pending sale | $409,990$156/sqft |
Source: Coldwell Banker Premier Realty #2004892 Report a problem | ||
| 6/25/2018 | Listed for sale | $409,990+19.5%$156/sqft |
Source: Coldwell Banker Premier #2004892 Report a problem | ||
| 11/1/2016 | Sold | $343,000$130/sqft |
Source: LVR #1813854 Report a problem | ||
Public tax history
| Year | Property taxes | Tax assessment |
|---|---|---|
| 2026 | $5,263 +0.9% | $173,961 -0.9% |
| 2025 | $5,216 +7.7% | $175,475 +8.2% |
| 2024 | $4,845 +14.8% | $162,222 +12.8% |
| 2023 | $4,220 +5.7% | $143,790 +5.7% |
| 2022 | $3,991 +5.6% | $135,987 +5.6% |
| 2021 | $3,780 +1.2% | $128,816 -0.5% |
| 2020 | $3,737 +4.8% | $129,453 +6.5% |
| 2019 | $3,566 +3.8% | $121,518 |
| 2018 | $3,437 | $121,518 -0.2% |
| 2017 | $3,437 | $121,768 +532.6% |
| 2016 | $3,437 +643.5% | $19,250 +22.2% |
| 2015 | $462 | $15,750 |
Find assessor info on the county website
Monthly payment
Est. payment
Payment breakdown
Explore the cost of this home by adjusting the details. Changes won't be saved.Climate risks
Neighborhood: Spring Valley
Nearby schools
GreatSchools rating
- 6/10Wayne N Tanaka Elementary SchoolGrades: PK-5Distance: 0.5 mi
- 7/10Wilbur & Theresa Faiss Middle SchoolGrades: 6-8Distance: 0.5 mi
- 4/10Sierra Vista High SchoolGrades: 9-12Distance: 1.6 mi
Schools provided by the listing agent
- Elementary: Tanaka, Wayne N.,Tanaka, Wayne N.
- Middle: Faiss, Wilbur & Theresa
- High: Sierra Vista High
Source: LVR. This data may not be complete. We recommend contacting the local school district to confirm school assignments for this home.
- $619,1005 bd3 ba2.5k sqft7312 Rainford St, Las Vegas, NV 89148Off Market
- $474,5003 bd2 ba1.6k sqft7318 Rainford St, Las Vegas, NV 89148Off Market
- $566,5004 bd3 ba2.5k sqft7313 Woodfall Glen St, Las Vegas, NV 89148Off Market

- $555,0004 bd4 ba2.5k sqft7307 Woodfall Glen St, Las Vegas, NV 89148Sold
- $625,8004 bd4 ba2.6k sqft7319 Woodfall Glen St, Las Vegas, NV 89148Off Market
- $582,4004 bd3 ba2.6k sqft7309 Rainford St, Las Vegas, NV 89148Off Market
- $540,7004 bd3 ba2.5k sqft7330 Rainford St, Las Vegas, NV 89148Off Market
- $588,4004 bd4 ba2.7k sqft7315 Rainford St, Las Vegas, NV 89148Off Market
A local agent can set up tours, give advice and negotiate with sellers.
Similar homes
- $544,9674 bd3 ba2.2k sqft6844 Pivot Point St, Las Vegas, NV 89148For Sale
 MLS ID #2796359, Tyler C. West, Specialists Property Managemen. LVR
 - $739,9905 bd4 ba3.2k sqft9490 Wild Valley Ave, Las Vegas, NV 89148For Sale
 MLS ID #2786093, Steven A. Volman Cannon JR, Serhant. LVR
 - $489,9004 bd3 ba2.4k sqft9320 Newbattle St, Las Vegas, NV 89178For Sale
 MLS ID #2800607, Chan Wathen, Epique Realty. LVR
 - $579,9004 bd3 ba2.6k sqft10391 Montes Vascos Dr, Las Vegas, NV 89178For Sale
 MLS ID #2793563, Sintayhu C. Feyssa, Ethio American Realty. LVR
 - $480,0003 bd3 ba1.8k sqft5550 S Riley St, Las Vegas, NV 89148For SaleMLS ID #2795085, Alejandro Ledesma-Diaz, Sphere Real Estate. LVR
- $549,9003 bd3 ba2k sqft8025 Ancient Oaks Ave, Spring Valley, NV 89113For SaleMLS ID #2793264, Tyler Shelton, eXp Realty. LVR
- $560,0003 bd2 ba2.1k sqft766 Topocoba St, Las Vegas, NV 89178For SaleMLS ID #2755588, Rocco K. Leung, Compass Realty & Management. LVR
- $530,0005 bd3 ba2.6k sqft8120 Sorrel St, Las Vegas, NV 89139For SaleMLS ID #2797476, Hatairat Busadee, Keller Williams MarketPlace. LVR
- $549,9004 bd4 ba2.6k sqft12437 Mosticone Way, Las Vegas, NV 89141For SaleMLS ID #2801974, John Sullivan, Huntington & Ellis, A Real Est. LVR
- $585,0004 bd4 ba2.4k sqft6764 Bravura Ct, Las Vegas, NV 89139For SaleMLS ID #2746082, Amber M. Holliday, Simply Vegas. LVR
- $519,0004 bd3 ba2k sqft7266 Gypsy Canyon Ct, Las Vegas, NV 89118For SaleMLS ID #2794160, Inna Mizrahi, American Renaissance Realty. LVR
- $514,9003 bd3 ba1.9k sqft9165 Blue Poppy St, Las Vegas, NV 89148For SaleMLS ID #2763407, Antoine W. Tawfik, Signature Real Estate Group. LVR
- $620,0005 bd4 ba3k sqft7294 River Star Ct, Las Vegas, NV 89118For SaleMLS ID #2776671, Ralph Karlisle R. Tong, Real Broker LLC. LVR
- $575,0003 bd2 ba1.9k sqft9125 Deer Grove Ct, Enterprise, NV 89113For SaleMLS ID #2789055, Frances T Jones, LPT Realty, LLC. LVR
- $590,0005 bd4 ba2.7k sqft6516 Austin Hope Ave, Las Vegas, NV 89118For SaleMLS ID #2668945, Hatairat Busadee, Keller Williams MarketPlace. LVR
- $524,9003 bd3 ba2.2k sqft6912 Grand Junction Ave, Las Vegas, NV 89179For SaleMLS ID #2801637, Kurt E Brauner, Metropolitan Real Estate Group. LVR
- $659,0005 bd3 ba2.7k sqft8026 Ponderosa Hill St, Las Vegas, NV 89113For SaleMLS ID #2787486, Patricia A. Holthausen, Prominent Realty Group LLC. LVR
- $469,9004 bd3 ba1.9k sqft9267 S Park St, Las Vegas, NV 89178For SaleMLS ID #2755862, Michael E. Buserini, eXp Realty. LVR
- $499,9993 bd3 ba2k sqft9067 Field Maple St, Las Vegas, NV 89178For SaleMLS ID #2798888, Mark McGarry, eXp Realty. LVR
- $475,0003 bd3 ba2.5k sqft8312 Langhorne Creek St, Las Vegas, NV 89139For SaleMLS ID #2798287, Daniel Mumm, Huntington & Ellis, A Real Est. LVR
