Skip main navigation
Closed
  • $625,800

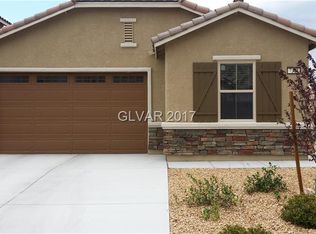
    7319 Woodfall Glen St, Las Vegas, NV 89148

    4beds
    2,634sqft
    Single Family Residence
    Built in 2016
    4,791 Square Feet Lot
    $625,800 Zestimate®
    $238/sqft
    $2,756 Estimated rent

    Home value

    $625,800

    $582,000 - $676,000

    $2,756/mo

    Zestimate® history
    Loading
    Loading...

    Owner options

    List your home for rent

    $2,756/mo

    Rent Zestimate®

    Find your next renter with Zillow Rental Manager. Plus, with online applications, you can quickly screen prospective tenants – for free.

    Learn more

    $2,756/mo

    Rent Zestimate®

    Refinance and save

    $2,976/mo

    Est. payment

    Refinancing to a lower rate could help reduce your monthly payments and save thousands over the life of the loan.

    See today's rates

    $2,976/mo

    Est. payment

    Explore your selling options

    Work with a Zillow partner agent

    Leverage their expertise and Zillow's premium Showcase listings to get your home seen by more buyers.

    Get started

    List with your own agent

    Get your home in front of millions of buyers by listing it on Zillow.

    Learn how to do it

    Sell it yourself

    Take full control of how buyers see your home on Zillow by listing For Sale by Owner (FSBO).

    List your home

    What's special

    This beautiful immaculate turnkey 2 story 4 bedroom move in ready home has it all! Flawless! Behind the gates of this quiet South West community you can relax in your fully automated heated pool and hot tub while enjoying the beautiful mountain views. The upstairs patio enjoy the glimmering city views. Great location with quick access to 215 you can be in Downtown Summerlin or the airport in 15 min. Features including stunning new laminate flooring & a kitchen that is an entertainers dream, feature chef's gourmet kitchens to include 42" Maple cabinetry, granite countertops, a full GE stainless steel appliance package (side-by-side Samsung refrigerator, double ovens, 5 burner cooktop, vented microwave and dishwasher). Home has abundant storage, Front load Washer/Dryer, and Lennar Home Automation. Vivant alarm system. As head upstairs you are met with a spacious loft and a primary bedroom with a patio and walk in closet. Just schedule an appt fast because this beauty will not last!

    This property is off market, which means it's not currently listed for sale or rent on Zillow. This may be different from what's available on other websites or public sources.

    Zillow last checked:

    Listing updated:

    Listed by:

    Jennifer Belcastro S.0190140 (702)271-3327,

    Simply Vegas

    Bought with:

    Christopher T. Piper, S.0048065

    Elite Realty

    Source: LVR,MLS#: 2500845MLS LogoOriginating MLS: Greater Las Vegas Association of Realtors Inc

    Facts & features

    Interior

    Bedrooms & bathrooms
    • Bedrooms: 4
    • Bathrooms: 4
    • Full bathrooms: 2
    • 1/2 bathrooms: 2
    Primary bedroom
    • Description: Walk-In Closet(s)
    • Dimensions: 16x15
    Bedroom 2
    • Description: Closet
    • Dimensions: 10x10
    Bedroom 3
    • Description: No Closet
    • Dimensions: 10x10
    Bedroom 4
    • Description: Closet
    • Dimensions: 11x10
    Great room
    • Description: None
    • Dimensions: 17x17
    Kitchen
    • Description: Breakfast Bar/Counter
    Loft
    • Description: Ceiling Fan
    • Dimensions: 14x19
    Heating
    • Central, Gas
    Cooling
    • Central Air, Electric
    Appliances
    • Included: Built-In Gas Oven, Double Oven, Dryer, Disposal, Microwave, Washer
    • Laundry: Gas Dryer Hookup, Upper Level
    Features
    • Ceiling Fan(s), Window Treatments
    • Flooring: Laminate
    • Windows: Blinds, Window Treatments
    • Has fireplace: No
    Interior area
    • Total structure area: 2,634
    • Total interior livable area: 2,634 sqft

    Property

    Parking
    • Total spaces: 2
    • Parking features: Attached, Garage
    • Attached garage spaces: 2
    Features
    • Stories: 2
    • Patio & porch: Covered, Patio
    • Exterior features: Patio, Private Yard, Sprinkler/Irrigation
    • Has private pool: Yes
    • Pool features: Pool/Spa Combo
    • Has spa: Yes
    • Fencing: Block,Back Yard
    Lot
    • Size: 4,791 Square Feet
    • Features: Drip Irrigation/Bubblers, Desert Landscaping, Landscaped, < 1/4 Acre
    Details
    • Parcel number: 17608121017
    • Zoning description: Single Family
    • Horse amenities: None

    Construction

    Type & style
    • Home type: SingleFamily
    • Architectural style: Two Story
    • Property subtype: Single Family Residence
    • Attached to another structure: Yes
    Materials
    • Drywall
    • Roof: Tile
    Condition
    • Excellent,Resale
    • Year built: 2016

    Utilities & green energy

    • Electric: Photovoltaics None
    • Sewer: Public Sewer
    • Water: Public
    • Utilities for property: Underground Utilities

    Community & HOA

    Community
    • Senior community: Yes
    • Subdivision: Desert Foothills Phase 2
    HOA
    • Has HOA: Yes
    • Amenities included: Gated
    • Services included: None
    • HOA name: Taylor Association
    • HOA phone: 702-736-9450
    • Second HOA fee: $75 monthly
    Location
    • Region: Las Vegas

    Financial & listing details

    • Price per square foot: $238/sqft
    • Annual tax amount: $4,743
    • Date on market: 6/5/2023
    • Listing agreement: Exclusive Right To Sell
    • Listing terms: Cash,Conventional,FHA,VA Loan

    Price history

    DateEventPrice
    7/12/2023Sold$610,000+1.7%$232/sqft
    Source: LVR #2500845 Report a problem
    6/10/2023Contingent$600,000$228/sqft
    Source: LVR #2500845 Report a problem
    6/5/2023Listed for sale$600,000+77%$228/sqft
    Source: LVR #2500845 Report a problem
    2/22/2017Sold$339,000$129/sqft
    Source: LVR #1841146 Report a problem

    Public tax history

    Tax history is unavailable.

    Neighborhood: Spring Valley

    Nearby schools

    GreatSchools rating
    Schools provided by the listing agent
    • Elementary: Tanaka, Wayne N.,Tanaka, Wayne N.
    • Middle: Faiss, Wilbur & Theresa
    • High: Sierra Vista High

    Source: LVR. This data may not be complete. We recommend contacting the local school district to confirm school assignments for this home.

    Get a cash offer in 3 minutes
    Find out how much your home could sell for in as little as 3 minutes with a no-obligation cash offer.
    Estimated market value
    $625,800
    Get a cash offer in 3 minutes
    Find out how much your home could sell for in as little as 3 minutes with a no-obligation cash offer.
    Estimated market value
    $625,800