Welcome to this bеаutіfully updatеd two‐story home offerіng 2,259 squаre feet of living space with 3 bedrooms, 2.5 bathrooms, and a spacious 420-square-foot two-car garage. Built in 2006 on a 5,663-square-foot lot, this move-in-ready home blends modern upgrades, comfort, and functionality.
Step inside to premium luxury vinyl plank (LVP) flooring with elegant 5-inch baseboards, installed in May 2026. The interior was professionally repainted in 2026 with premium Sherwin-Williams Emerald paint. Additional updates include new door hardware, stylish drapes and curtain rods, an updated dining room light, and new ceiling fans with integrated lighting and remote controls.
The refreshed kitchen features professionally painted cabinetry, a new faucet, and premium LG stainless steel smart appliances installed in April 2026, including an electric double convection smart oven, gas cooktop, dishwasher, and microwave. A Samsung Smart Glass Panel refrigerator/freezer is also included.
Enjoy year-round comfort with dual air-conditioning units, gas and electric utilities, and a gas water heater. The home is connected to the main public sewer with no outstanding sewer fees. A new toilet was installed in the guest bathroom in 2026.
The fully enclosed backyard offers block wall fencing, mature trees, established landscaping, and an irrigation system. A covered patio and separate gazebo provide inviting spaces for outdoor dining, entertaining, or relaxing.
Additional features include a Ring doorbell, security alarm system, washer and dryer, and a well-maintained two-car garage. The garage door was professionally serviced and repainted in July 2026, with new seals and rollers installed.
Meticulously maintained and extensively updated, this exceptional home offers a desirable combination of space, quality finishes, and modern conveniences. With its spacious floor plan and impressive list of recent improvements, this home is truly move-in ready and waiting for its next owner.
Active
Price cut: $15K (8/24)
$509,950
6912 Grand Junction Ave, Las Vegas, NV 89179
3beds
2,255sqft
Single Family Residence
Built in 2006
5,662 Square Feet Lot
$505,300 Zestimate®
$226/sqft
$58/mo HOA
What's special
Two-story homeSeparate gazeboWell-maintained two-car garageCovered patioMature treesBlock wall fencingWasher and dryer
- 47 days
- 244
- 9
Zillow last checked:
Listing updated:
Listed by:
Kurt E Brauner B.1002508 kurt@metropolitanlv.com,
Metropolitan Real Estate Group
Source: LVR,MLS#: 2801637 Originating MLS: Greater Las Vegas Association of Realtors Inc
Originating MLS: Greater Las Vegas Association of Realtors IncFacts & features
Interior
Bedrooms & bathrooms
- Bedrooms: 3
- Bathrooms: 3
- Full bathrooms: 2
- 1/2 bathrooms: 1
Primary bedroom
- Description: Ceiling Fan,Ceiling Light,Closet
- Dimensions: 15x14
Bedroom 2
- Description: Ceiling Fan,Ceiling Light,Closet
- Dimensions: 10x12
Bedroom 3
- Description: Ceiling Fan,Ceiling Light,Closet
- Dimensions: 10x11
Den
- Description: Other
- Dimensions: 10x10
Kitchen
- Description: Breakfast Bar/Counter
- Dimensions: 10x10
Heating
- Central, Gas
Cooling
- Central Air, Electric, 2 Units
Appliances
- Included: Built-In Gas Oven, Dishwasher, Microwave, Refrigerator
- Laundry: Gas Dryer Hookup, Upper Level
Features
- BathroomonMainLevel, HalfBathonMainLevel, None
- Flooring: Luxury Vinyl Plank
- Has fireplace: No
Interior area
- Total structure area: 2,255
- Total interior livable area: 2,255 sqft
Video & virtual tour
Property
Parking
- Total spaces: 2
- Parking features: Garage, Inside Entrance, Private
- Garage spaces: 2
Features
- Stories: 2
- Patio & porch: Covered, Patio
- Exterior features: Patio, Private Yard
- Fencing: Block,Back Yard
Lot
- Size: 5,662 Square Feet
- Features: Back Yard, < 1/4 Acre
Details
- Parcel number: 17634810036
- Zoning description: Single Family
- Horse amenities: None
Construction
Type & style
- Home type: SingleFamily
- Architectural style: Two Story
- Property subtype: Single Family Residence
Materials
- Roof: Tile
Condition
- Resale
- Year built: 2006
Utilities & green energy
- Electric: Photovoltaics None
- Sewer: Public Sewer
- Water: Public
- Utilities for property: Underground Utilities
Community & HOA
Community
- Subdivision: Chaco Canyon At Mountains Edge- B
HOA
- Has HOA: Yes
- Services included: Association Management
- HOA fee: $174 quarterly
- HOA name: Chaco at MT Edge
- HOA phone: 702-457-6362
Location
- Region: Las Vegas
Financial & listing details
- Price per square foot: $226/sqft
- Tax assessed value: $392,231
- Annual tax amount: $1,989
- Date on market: 7/22/2026
- Listing agreement: Exclusive Right To Sell
- Listing terms: Cash,Conventional,FHA,VA Loan
- Ownership: Single Family Residential
Estimated market value
$505,300
$480,000 - $531,000
$2,280/mo
Price history
| Date | Event | Price |
|---|---|---|
| 8/24/2026 | Price change | $509,950-2.8%$226/sqft |
Source:  LVR #2801637 Report a problem LVR #2801637 Report a problem | ||
| 7/22/2026 | Listed for sale | $524,900+38.1%$233/sqft |
Source: LVR #2801637 Report a problem | ||
| 2/24/2021 | Sold | $380,000$169/sqft |
Source: LVR #2265447 Report a problem | ||
| 2/1/2021 | Pending sale | $380,000$169/sqft |
Source: LVR #2265447 Report a problem | ||
| 2/1/2021 | Listed for sale | $380,000$169/sqft |
Source: LVR #2265447 Report a problem | ||
| 1/31/2021 | Pending sale | $380,000$169/sqft |
Source: LVR #2265447 Report a problem | ||
| 1/30/2021 | Listed for sale | $380,000+49%$169/sqft |
Source: LVR #2265447 Report a problem | ||
| 4/14/2008 | Sold | $255,000-19%$113/sqft |
Source: Public Record Report a problem | ||
| 8/24/2007 | Sold | $315,000-17.8%$140/sqft |
Source: Public Record Report a problem | ||
| 12/29/2005 | Sold | $383,382$170/sqft |
Source: Public Record Report a problem | ||
Public tax history
| Year | Property taxes | Tax assessment |
|---|---|---|
| 2026 | $1,992 +3% | $137,281 -1% |
| 2025 | $1,934 +3% | $138,688 +3.9% |
| 2024 | $1,878 +3% | $133,453 +16.3% |
| 2023 | $1,824 +3% | $114,755 +7.3% |
| 2022 | $1,771 +3% | $106,940 +0.8% |
| 2021 | $1,718 +3% | $106,041 +5.9% |
| 2020 | $1,668 +3% | $100,157 +7.2% |
| 2019 | $1,619 +5.7% | $93,432 |
| 2018 | $1,532 | $93,432 +6.6% |
| 2017 | $1,532 | $87,643 +15.6% |
| 2016 | $1,532 +3.4% | $75,791 +4.6% |
| 2015 | $1,481 | $72,430 +47.8% |
| 2014 | $1,481 | $49,000 |
| 2013 | -- | $49,000 -8.6% |
| 2012 | -- | $53,610 -4.1% |
| 2011 | -- | $55,902 -3.4% |
| 2010 | -- | $57,857 -26.1% |
| 2009 | -- | $78,288 |
| 2008 | -- | $78,288 -34.7% |
| 2007 | -- | $119,917 |
Find assessor info on the county website
Monthly payment
Est. payment
Payment breakdown
Explore the cost of this home by adjusting the details. Changes won't be saved.Climate risks
Neighborhood: 89179
Nearby schools
Schools provided by the listing agent
- Elementary: Jones Blackhurst, Janis,Jones Blackhurst, Janis
- Middle: Gunderson, Barry & June
- High: Desert Oasis
Source: LVR. This data may not be complete. We recommend contacting the local school district to confirm school assignments for this home.
- $467,2004 bd3 ba2.2k sqft6922 Grand Junction Ave, Las Vegas, NV 89179Off Market

- $521,8005 bd3 ba2.7k sqft6902 Grand Junction Ave, Las Vegas, NV 89179Off Market

- $492,3004 bd3 ba2.5k sqft6932 Grand Junction Ave, Las Vegas, NV 89179Off Market

- $424,4003 bd3 ba2k sqft6911 Bering Strait Ave, Las Vegas, NV 89179Off Market

Similar homes
- $499,9994 bd3 ba2.2k sqft10815 Henesco Bay St, Las Vegas, NV 89179For Sale
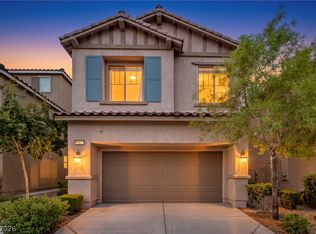 MLS ID #2808220, Darin Marques, Virtue Real Estate Group. LVR
 - $459,0003 bd3 ba1.9k sqft10840 Woods Hole Bay St, Las Vegas, NV 89179For Sale
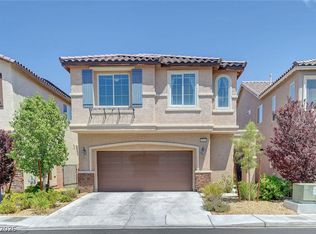 MLS ID #2807605, Steven Morris, Real Broker LLC. LVR
 - $439,0003 bd3 ba1.8k sqft10165 Tait St, Las Vegas, NV 89178For Sale
 MLS ID #2813404, Rudy Ramirez Jr, Virtue Real Estate Group. LVR
 - $479,9003 bd3 ba2k sqft629 Wounded Star Ave, Las Vegas, NV 89178For Sale
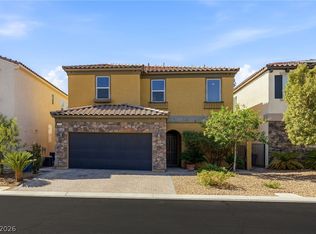 MLS ID #2810050, Raul Marquez, Huntington & Ellis, A Real Est. LVR
