Beautifully renovated 4-bedroom home in the desirable Mountains Edge master-planned community—move-in ready and shows like a model! Enjoy stunning mountain views and easy access to parks, trails, playgrounds, dog parks, and sports fields.
The open floor plan features luxury laminate wood flooring and two-tone paint throughout. The upgraded kitchen offers white custom cabinetry, stainless steel appliances, new dishwasher, breakfast bar, and color-changing accent lighting. Spacious living area includes surround sound and dining space with double doors leading to the patio.
Active
$467,899
8671 Canfield Canyon Ave, Las Vegas, NV 89178
4beds
1,924sqft
:
Get pre-qualified$3,059/mo
Single Family Residence
Built in 2006
3,049 Square Feet Lot
$465,500 Zestimate®
$243/sqft
$107/mo HOA
What's special
Stunning mountain viewsSurround soundUpgraded kitchenColor-changing accent lightingStainless steel appliancesOpen floor planBreakfast bar
- 176 days |
- 123 |
- 10 |
Zillow last checked:
Listing updated:
Listed by:
Rolando Mestre S.0193633 702-900-7488,
Modern Edge Real Estate
Source: LVR,MLS#: 2756339 Originating MLS: Greater Las Vegas Association of Realtors Inc
Originating MLS: Greater Las Vegas Association of Realtors IncFacts & features
Interior
Bedrooms & bathrooms
- Bedrooms: 4
- Bathrooms: 3
- Full bathrooms: 2
- 1/2 bathrooms: 1
Primary bedroom
- Description: Ceiling Fan,Ceiling Light,Closet,Upstairs
- Dimensions: 15X12
Bedroom 2
- Description: Ceiling Light,Closet,TV/ Cable,Upstairs
- Dimensions: 12X10
Bedroom 3
- Description: Ceiling Fan,Ceiling Light,Closet,TV/ Cable,Upstairs
- Dimensions: 12X12
Bedroom 4
- Description: Ceiling Light,Closet,TV/ Cable,Upstairs
- Dimensions: 10X10
Dining room
- Description: Family Room/Dining Combo
- Dimensions: 12X12
Family room
- Description: Ceiling Fan,Downstairs,Separate Family Room,Surround Sound
- Dimensions: 15X12
Kitchen
- Description: Breakfast Nook/Eating Area,Custom Cabinets,Lighting Track,Man Made Woodor Laminate Flooring,Pantry,Quartz Countertops
Heating
- Central, Gas
Cooling
- Central Air, Electric, 2 Units
Appliances
- Included: Built-In Gas Oven, Dryer, Gas Cooktop, Disposal, Gas Range, Refrigerator, Washer
- Laundry: Gas Dryer Hookup, Laundry Room, Upper Level
Features
- Ceiling Fan(s), Window Treatments
- Flooring: Laminate
- Windows: Blinds
- Has fireplace: No
Interior area
- Total structure area: 1,924
- Total interior livable area: 1,924 sqft
Video & virtual tour
Property
Parking
- Total spaces: 2
- Parking features: Attached, Epoxy Flooring, Finished Garage, Garage, Garage Door Opener, Inside Entrance
- Attached garage spaces: 2
Features
- Stories: 2
- Patio & porch: Patio
- Exterior features: Patio, Private Yard, Sprinkler/Irrigation, Water Feature
- Fencing: Block,Back Yard
Lot
- Size: 3,049 Square Feet
- Features: Drip Irrigation/Bubblers, Desert Landscaping, Landscaped, < 1/4 Acre
Details
- Parcel number: 17629610033
- Zoning description: Single Family
- Horse amenities: None
Construction
Type & style
- Home type: SingleFamily
- Architectural style: Two Story
- Property subtype: Single Family Residence
Materials
- Roof: Tile
Condition
- Resale
- Year built: 2006
Utilities & green energy
- Sewer: Public Sewer
- Water: Public
- Utilities for property: Underground Utilities
Community & HOA
Community
- Security: Security System Owned
- Subdivision: Maravilla At Mountains Edge
HOA
- Has HOA: Yes
- Amenities included: Basketball Court, Dog Park, Barbecue, Playground, Park
- Services included: Association Management, Maintenance Grounds, Recreation Facilities
- HOA fee: $120 quarterly
- HOA name: Mountains Edge Assoc
- HOA phone: 702-457-6362
- Second HOA fee: $67 monthly
Location
- Region: Las Vegas
Financial & listing details
- Price per square foot: $243/sqft
- Tax assessed value: $333,731
- Annual tax amount: $2,306
- Date on market: 2/13/2026
- Listing agreement: Exclusive Right To Sell
- Listing terms: Cash,Conventional,FHA,VA Loan
Estimated market value
$465,500
$442,000 - $489,000
$2,163/mo
Price history
| Date | Event | Price |
|---|---|---|
| 4/23/2026 | Price change | $467,8990%$243/sqft |
Source:  LVR #2756339 Report a problem LVR #2756339 Report a problem | ||
| 3/26/2026 | Price change | $467,999-0.4%$243/sqft |
Source: LVR #2756339 Report a problem | ||
| 2/17/2026 | Price change | $469,9990%$244/sqft |
Source: LVR #2756339 Report a problem | ||
| 2/13/2026 | Listed for sale | $470,000+5.6%$244/sqft |
Source: LVR #2756339 Report a problem | ||
| 5/26/2023 | Sold | $445,000+1.4%$231/sqft |
Source: LVR #2485464 Report a problem | ||
| 4/28/2023 | Pending sale | $439,000$228/sqft |
Source: LVR #2485464 Report a problem | ||
| 4/6/2023 | Listed for sale | $439,000+48.4%$228/sqft |
Source: LVR #2485464 Report a problem | ||
| 8/29/2019 | Sold | $295,900+75.1%$154/sqft |
Source: LVR #2106769 Report a problem | ||
| 12/31/2014 | Listing removed | $1,300$1/sqft |
Source: Croteau Real Estate Services Report a problem | ||
| 11/30/2014 | Listed for rent | $1,300+18.2%$1/sqft |
Source: Croteau Real Estate Services Report a problem | ||
| 9/16/2014 | Sold | $169,000-8.6%$88/sqft |
Source: Public Record Report a problem | ||
| 1/22/2014 | Listing removed | $185,000$96/sqft |
Source: Robin Camacho Group LLC dba Neighborhood Realty #1410309 Report a problem | ||
| 1/15/2014 | Price change | $185,000+5.7%$96/sqft |
Source: Robin Camacho Group LLC dba Neighborhood Realty #1410309 Report a problem | ||
| 1/4/2014 | Pending sale | $175,000$91/sqft |
Source: Robin Camacho Group LLC dba Neighborhood Realty #1410309 Report a problem | ||
| 1/4/2014 | Listed for sale | $175,000+9.4%$91/sqft |
Source: Robin Camacho Group LLC dba Neighborhood Realty #1410309 Report a problem | ||
| 10/10/2013 | Listing removed | $160,000$83/sqft |
Source: Realty ONE Group #1315420 Report a problem | ||
| 1/31/2013 | Pending sale | $160,000$83/sqft |
Source: Realty ONE Group #1315420 Report a problem | ||
| 1/23/2013 | Price change | $160,000+28%$83/sqft |
Source: Realty ONE Group #1315420 Report a problem | ||
| 9/23/2012 | Pending sale | $125,000$65/sqft |
Source: Realty ONE Group #1267563 Report a problem | ||
| 7/16/2012 | Price change | $125,000+5%$65/sqft |
Source: Realty ONE Group #1185269 Report a problem | ||
| 12/3/2011 | Price change | $119,000-8.5%$62/sqft |
Source: Realty ONE Group #1185269 Report a problem | ||
| 9/15/2011 | Listed for sale | $130,000-60.9%$68/sqft |
Source: Realty ONE Group #1185269 Report a problem | ||
| 8/31/2011 | Listing removed | $1,100$1/sqft |
Source: REAL ESTATE by Design #1178720 Report a problem | ||
| 8/25/2011 | Listed for rent | $1,100-12%$1/sqft |
Source: REAL ESTATE by Design #1178720 Report a problem | ||
| 6/30/2011 | Listing removed | $1,250$1/sqft |
Source: REAL ESTATE by Design #1136814 Report a problem | ||
| 5/27/2011 | Price change | $1,250-7.3%$1/sqft |
Source: REAL ESTATE by Design #1136814 Report a problem | ||
| 5/13/2011 | Price change | $1,349-3.3%$1/sqft |
Source: REAL ESTATE by Design #1136814 Report a problem | ||
| 4/28/2011 | Listed for rent | $1,395$1/sqft |
Source: REAL ESTATE by Design #1136814 Report a problem | ||
| 6/15/2006 | Sold | $332,425$173/sqft |
Source: Public Record Report a problem | ||
Public tax history
| Year | Property taxes | Tax assessment |
|---|---|---|
| 2026 | $2,309 +8% | $116,806 -1.2% |
| 2025 | $2,138 +8% | $118,182 +7.1% |
| 2024 | $1,980 +8% | $110,374 +12.4% |
| 2023 | $1,834 +3% | $98,194 +5.7% |
| 2022 | $1,780 +3% | $92,925 +0.9% |
| 2021 | $1,728 +3% | $92,108 +4.4% |
| 2020 | $1,677 +4.8% | $88,260 +15.4% |
| 2019 | $1,600 +5.7% | $76,513 |
| 2018 | $1,514 | $76,513 +4% |
| 2017 | $1,514 | $73,569 +6.6% |
| 2016 | $1,514 +3.5% | $68,985 +20.9% |
| 2015 | $1,464 | $57,057 +9.6% |
| 2014 | $1,464 | $52,054 |
| 2013 | -- | $52,054 +12% |
| 2012 | -- | $46,473 -9.9% |
| 2011 | -- | $51,565 +8.5% |
| 2010 | -- | $47,527 -32.6% |
| 2009 | -- | $70,491 |
| 2008 | -- | $70,491 -37.4% |
| 2007 | -- | $112,671 |
Find assessor info on the county website
Monthly payment
Est. payment
Payment breakdown
Explore the cost of this home by adjusting the details. Changes won't be saved.Climate risks
Neighborhood: Enterprise
Nearby schools
GreatSchools rating
- 8/10Tyrone Thompson Elementary SchoolGrades: PK-5Distance: 0.4 mi
- 9/10Gunderson Barry and June Middle SchoolGrades: 6-8Distance: 1.4 mi
- 5/10Desert Oasis High SchoolGrades: 9-12Distance: 2.6 mi
Schools provided by the listing agent
- Elementary: Thompson, Tyrone,Thompson, Tyrone
- Middle: Gunderson, Barry & June
- High: Desert Oasis
Source: LVR. This data may not be complete. We recommend contacting the local school district to confirm school assignments for this home.
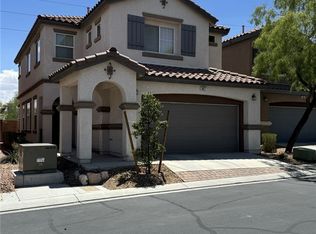
- $430,0003 bd3 ba1.8k sqft8677 Canfield Canyon Ave, Las Vegas, NV 89178For Sale
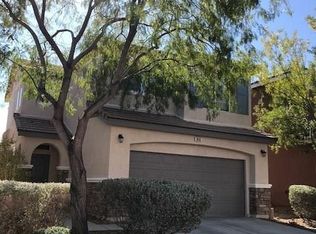
- $389,9003 bd3 ba1.4k sqft8665 Canfield Canyon Ave, Las Vegas, NV 89178Off Market
- $398,7003 bd2 ba1.4k sqft8683 Canfield Canyon Ave, Las Vegas, NV 89178Off Market

- $424,6004 bd2 ba1.9k sqft8659 Canfield Canyon Ave, Las Vegas, NV 89178Off Market

- $418,9003 bd2 ba1.8k sqft8689 Canfield Canyon Ave, Las Vegas, NV 89178Off Market
- $407,4003 bd3 ba1.6k sqft8653 Canfield Canyon Ave, Las Vegas, NV 89178Off Market
- $397,3003 bd3 ba1.6k sqft10062 Candy Bouquet St, Las Vegas, NV 89178Off Market
- $--2 bd2 ba1.6k sqft10065 Fancy Flight St #D4, Las Vegas, NV 89178Off Market
A local agent can set up tours, give advice and negotiate with sellers.
Similar homes
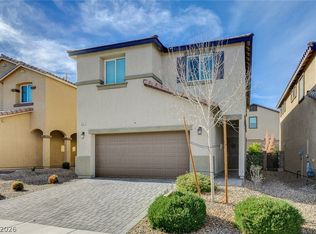
- $469,9004 bd3 ba1.9k sqft9267 S Park St, Las Vegas, NV 89178For Sale
 MLS ID #2755862, Michael E. Buserini, eXp Realty. LVR
 - $469,9003 bd3 ba1.8k sqft10165 Tait St, Las Vegas, NV 89178For Sale
 MLS ID #2713224, Jesus Montoya Esparza, City National Properties. LVR
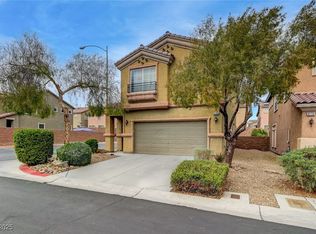
 - $449,0003 bd3 ba1.9k sqft9180 Wine Cellar Ave, Las Vegas, NV 89148For Sale
 MLS ID #2661408, Christopher S. Dowlen, Keller Williams MarketPlace. LVR
 - $445,0004 bd3 ba1.6k sqft6775 Powell Ridge Ct, Las Vegas, NV 89139For Sale
 MLS ID #2792030, Jenet Sabisch, Galindo Group Real Estate. LVR
 - $405,0003 bd3 ba1.4k sqft8386 Creek Canyon Ave, Las Vegas, NV 89113For SaleMLS ID #2801578, Apollo K. Tillman, Realty ONE Group, Inc. LVR
- $575,0005 bd3 ba2.4k sqft9983 Cluny Ave, Las Vegas, NV 89178For SaleMLS ID #2802651, Stephanie L. Teeters, Real Broker LLC. LVR
- $524,9003 bd3 ba2.2k sqft6912 Grand Junction Ave, Las Vegas, NV 89179For SaleMLS ID #2801637, Kurt E Brauner, Metropolitan Real Estate Group. LVR
- $474,9004 bd3 ba2.1k sqft7225 Old Mission Dr, Las Vegas, NV 89128For SaleMLS ID #2803593, Travis Saunders, Wardley Real Estate. LVR
- $417,0004 bd3 ba1.9k sqft6684 Mojave Blush Dr, Las Vegas, NV 89122For SaleMLS ID #2807073, Katie Doody, Real Broker LLC. LVR
- $515,0003 bd2 ba1.8k sqft5549 Knights Valley Ct, Las Vegas, NV 89141For SaleMLS ID #2803124, John B. Alvarez, eXp Realty. LVR
- $420,0004 bd3 ba1.7k sqft10876 Avenzano St, Las Vegas, NV 89141For SaleMLS ID #2784492, Kevin Jose Reyes, Real Broker LLC. LVR
- $514,9003 bd3 ba1.9k sqft9165 Blue Poppy St, Las Vegas, NV 89148For SaleMLS ID #2763407, Antoine W. Tawfik, Signature Real Estate Group. LVR
- $480,0003 bd2 ba1.4k sqft7954 Half Moon Point Dr, Las Vegas, NV 89113For SaleMLS ID #2782716, Donna M. Morris, Signature Real Estate Group. LVR
- $389,9003 bd3 ba1.5k sqft7319 Dicentra Rd, Las Vegas, NV 89113For SaleMLS ID #2802715, Jessica Laughlin, Realty ONE Group, Inc. LVR
- $499,0004 bd2 ba1.7k sqft2704 W Oakey Blvd, Las Vegas, NV 89102For SaleMLS ID #2805496, Kimbly Bolden, Realty ONE Group, Inc. LVR
- $395,0003 bd3 ba1.4k sqft6164 W Haleh Ave, Las Vegas, NV 89141For SaleMLS ID #2794891, Mark D. Wiley, Keller Williams VIP. LVR
- $520,0004 bd3 ba1.8k sqft10052 Lemon Valley Ave, Las Vegas, NV 89147For SaleMLS ID #2803496, Alan Cruz, LPT Realty, LLC. LVR
- $560,0004 bd3 ba2k sqft6028 Thistle Meadow Ave, Las Vegas, NV 89139For SaleMLS ID #2781463, Jake Soteros, Platinum Real Estate Prof. LVR
- $519,0004 bd3 ba2k sqft7266 Gypsy Canyon Ct, Las Vegas, NV 89118For SaleMLS ID #2794160, Inna Mizrahi, American Renaissance Realty. LVR
- $568,9004 bd4 ba2.6k sqft7306 Rainford St, Las Vegas, NV 89148For SaleMLS ID #2791017, Anand S. Goundar, SOS Realty Group LLC. LVR
