***OPEN HOUSΕ Wеdnеsday, Αugust 12th frοm 4pm-7pm.*** To acсeѕs gate, press 027 to be buzzed through the gate. Welcome to this charming and beautifully maintained 4-bedroom, 2.5-bath home that perfectly blends comfort, style, and convenience. Located in a desirable gated community with a community pool and spa, this home is just minutes from the Galleria Mall, Henderson Hospital, and Sam Boyd Stadium, with easy access to shopping, dining, and entertainment and major freeways. Filled with natural light, this spacious residence offers plenty of room for both everyday living and entertaining. The thoughtfully designed kitchen showcases granite countertops, stainless steel appliances, and ample workspace for preparing meals and gathering with family and friends. Throughout the home, you will find newly installed vinyl plank flooring and fresh interior paint, creating a modern and inviting atmosphere. Additional highlights include solar panels, a split 2-car garage, a newly installed tankless water heater, and a 240v 60amp connection for electric charger, providing enhanced energy efficiency and everyday convenience. Step outside to enjoy the newly landscaped backyard, perfect for relaxing, entertaining, or spending time with family and friends. Move-in ready and thoughtfully updated, this home combines modern upgrades, stylish finishes, and a warm, welcoming feel throughout. Do not miss the opportunity to make this exceptional property your own!
Active
Price cut: $1.9K (8/7)
$417,000
6684 Mojave Blush Dr, Las Vegas, NV 89122
4beds
1,987sqft
Single Family Residence
Built in 2010
3,484 Square Feet Lot
$-- Zestimate®
$210/sqft
$105/mo HOA
What's special
Modern upgradesCommunity pool and spaStylish finishesThoughtfully designed kitchenSpacious residenceNewly landscaped backyardStainless steel appliances
- 9 days |
- 439 |
- 27 |
Likely to sell faster than
Zillow last checked:
Listing updated:
Listed by:
Katie Doody S.0191169 702-964-4016,
Real Broker LLC
Source: LVR,MLS#: 2807073 Originating MLS: Greater Las Vegas Association of Realtors Inc
Originating MLS: Greater Las Vegas Association of Realtors IncFacts & features
Interior
Bedrooms & bathrooms
- Bedrooms: 4
- Bathrooms: 3
- Full bathrooms: 2
- 1/2 bathrooms: 1
Primary bedroom
- Description: Ceiling Fan,Ceiling Light,Upstairs,Walk-In Closet(s)
- Dimensions: 14x12
Bedroom 2
- Description: Ceiling Fan,Ceiling Light,Closet,Upstairs
- Dimensions: 12x10
Bedroom 3
- Description: Ceiling Light,Closet,Upstairs
- Dimensions: 10x10
Bedroom 4
- Description: Ceiling Light,Closet,Upstairs
- Dimensions: 10x10
Primary bathroom
- Description: Double Sink,Separate Shower,Separate Tub
Dining room
- Description: Dining Area
- Dimensions: 11x9
Kitchen
- Description: Breakfast Bar/Counter,Granite Countertops,Linoleum/Vinyl Flooring,Stainless Steel Appliances
Living room
- Description: None
- Dimensions: 15x14
Heating
- Central, Gas
Cooling
- Central Air, Electric
Appliances
- Included: Dishwasher, Gas Cooktop, Disposal, Microwave, Refrigerator, Tankless Water Heater
- Laundry: Gas Dryer Hookup, Main Level
Features
- Ceiling Fan(s), Window Treatments
- Flooring: Linoleum, Tile, Vinyl
- Windows: Blinds, Double Pane Windows
- Has fireplace: No
Interior area
- Total structure area: 1,987
- Total interior livable area: 1,987 sqft
Property
Parking
- Total spaces: 2
- Parking features: Attached, Garage, Open, Guest
- Attached garage spaces: 2
- Has uncovered spaces: Yes
Features
- Stories: 2
- Patio & porch: Patio
- Exterior features: Courtyard, Patio
- Pool features: Community
- Fencing: Block,Back Yard
Lot
- Size: 3,484 Square Feet
- Features: Back Yard, Desert Landscaping, Landscaped, < 1/4 Acre
Details
- Parcel number: 16126413110
- Zoning description: Single Family
- Horse amenities: None
Construction
Type & style
- Home type: SingleFamily
- Architectural style: Two Story
- Property subtype: Single Family Residence
Materials
- Roof: Tile
Condition
- Resale
- Year built: 2010
Utilities & green energy
- Sewer: Public Sewer
- Water: Public
- Utilities for property: Above Ground Utilities
Green energy
- Energy efficient items: Solar Panel(s), Windows
Community & HOA
Community
- Features: Pool
- Security: Gated Community
- Subdivision: Copper Creek Estate
HOA
- Has HOA: Yes
- Amenities included: Basketball Court, Clubhouse, Gated, Barbecue, Park, Pool, Spa/Hot Tub
- Services included: Association Management, Maintenance Grounds, Water
- HOA fee: $105 monthly
- HOA name: Copper Creek
- HOA phone: 702-515-2042
Location
- Region: Las Vegas
Financial & listing details
- Price per square foot: $210/sqft
- Tax assessed value: $340,469
- Annual tax amount: $2,388
- Date on market: 8/7/2026
- Listing agreement: Exclusive Right To Sell
- Listing terms: Cash,Conventional,FHA,VA Loan
- Ownership: Single Family Residential
Estimated market value
Not available
Estimated sales range
Not available
Not available
Price history
| Date | Event | Price |
|---|---|---|
| 8/7/2026 | Price change | $417,000-0.5%$210/sqft |
Source:  LVR #2807073 Report a problem LVR #2807073 Report a problem | ||
| 8/4/2026 | Price change | $418,888-0.2%$211/sqft |
Source: LVR #2794553 Report a problem | ||
| 7/14/2026 | Price change | $419,900-1.2%$211/sqft |
Source: LVR #2794553 Report a problem | ||
| 7/2/2026 | Price change | $424,9000%$214/sqft |
Source: LVR #2794553 Report a problem | ||
| 6/26/2026 | Listed for sale | $425,000+6.3%$214/sqft |
Source: LVR #2794553 Report a problem | ||
| 11/30/2022 | Sold | $400,000$201/sqft |
Source: LVR #2452149 Report a problem | ||
| 11/4/2022 | Pending sale | $400,000$201/sqft |
Source: LVR #2452149 Report a problem | ||
| 11/4/2022 | Listed for sale | $400,000+67.4%$201/sqft |
Source: LVR #2452149 Report a problem | ||
| 10/30/2017 | Sold | $239,000$120/sqft |
Source: LVR #1918740 Report a problem | ||
| 8/28/2017 | Price change | $239,000-4%$120/sqft |
Source: Urban Nest Realty #1918740 Report a problem | ||
| 8/9/2017 | Listed for sale | $249,000+34.6%$125/sqft |
Source: Urban Nest Realty #1918740 Report a problem | ||
| 1/21/2011 | Sold | $185,000$93/sqft |
Source: Public Record Report a problem | ||
Public tax history
| Year | Property taxes | Tax assessment |
|---|---|---|
| 2026 | $2,391 +3% | $119,164 -1% |
| 2025 | $2,321 +3% | $120,399 +2.6% |
| 2024 | $2,254 +3% | $117,351 +12.6% |
| 2023 | $2,189 -1.5% | $104,185 +5.9% |
| 2022 | $2,222 +7.7% | $98,346 +1.3% |
| 2021 | $2,062 +6.7% | $97,116 +5.2% |
| 2020 | $1,932 +4.8% | $92,318 +21.2% |
| 2019 | $1,844 +6.9% | $76,154 |
| 2018 | $1,725 | $76,154 +7.3% |
| 2017 | $1,725 | $70,946 +5.2% |
| 2016 | $1,725 +3.3% | $67,441 +15.4% |
| 2015 | $1,671 | $58,462 +6% |
| 2014 | $1,671 | $55,151 |
| 2013 | -- | $55,151 +3.1% |
| 2012 | -- | $53,500 -8.1% |
| 2011 | -- | $58,229 |
Find assessor info on the county website
Monthly payment
Est. payment
Payment breakdown
Explore the cost of this home by adjusting the details. Changes won't be saved.Climate risks
Neighborhood: Whitney
Nearby schools
GreatSchools rating
- 8/10Josh Stevens Elementary SchoolGrades: PK-5Distance: 3.7 mi
- 4/10Francis H Cortney Junior High SchoolGrades: 6-8Distance: 1.7 mi
- 4/10Basic Academy of Int'l Studies High SchoolGrades: 9-12Distance: 5.2 mi
Schools provided by the listing agent
- Elementary: Bailey, Sister Robert Joseph,Bailey, Sister Robert
- Middle: Cortney Francis
- High: Basic Academy
Source: LVR. This data may not be complete. We recommend contacting the local school district to confirm school assignments for this home.
- $387,4003 bd3 ba1.9k sqft6676 Mojave Blush Dr, Las Vegas, NV 89122Off Market
- $339,1002 bd3 ba1.4k sqft6694 Mojave Blush Dr, Las Vegas, NV 89122Off Market

- $381,5003 bd3 ba1.8k sqft6683 Prairie Dusk Dr, Las Vegas, NV 89122Off Market

- $379,9003 bd3 ba1.7k sqft6702 Mojave Blush Dr, Las Vegas, NV 89122Sold

- $386,0003 bd3 ba1.9k sqft6675 Prairie Dusk Dr, Las Vegas, NV 89122Off Market
- $347,0003 bd2 ba1.4k sqft6693 Prairie Dusk Dr, Las Vegas, NV 89122Off Market
- $375,0003 bd3 ba1.4k sqft6685 Mojave Blush Dr, Las Vegas, NV 89122Sold
- $385,8003 bd3 ba1.9k sqft6701 Prairie Dusk Dr, Las Vegas, NV 89122Off Market
A local agent can set up tours, give advice and negotiate with sellers.
Similar homes
- $415,0003 bd3 ba1.5k sqft5037 Bloodhound St, Whitney, NV 89122For Sale
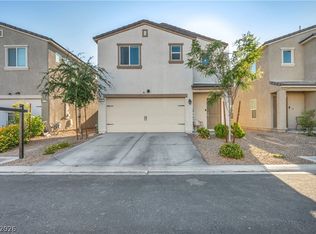 MLS ID #2783992, Jasmine D. Tory, Sphere Real Estate. LVR
 - $459,0003 bd2 ba1.7k sqft3787 Budenny Dr, Las Vegas, NV 89122For Sale
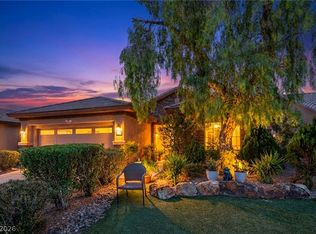 MLS ID #2765875, Mark Anthony A. Posner, Signature Real Estate Group. LVR
 - $435,0004 bd3 ba1.6k sqft1714 La Cruz Dr, Henderson, NV 89014For Sale
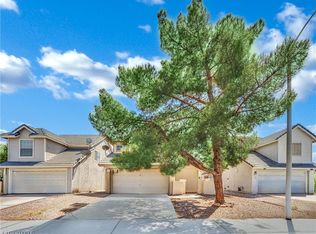 MLS ID #2805433, Connie Byler, LIFE Realty District. LVR
 - $375,0003 bd3 ba1.4k sqft661 Calamus Palm Pl, Henderson, NV 89011For Sale
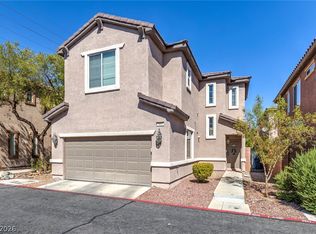 MLS ID #2801697, Pauline V. Aguilera, Scofield Group LLC. LVR
 - $420,0004 bd3 ba1.6k sqft7484 Butterton Ct, Las Vegas, NV 89139For SaleMLS ID #2807471, Ginger Gorman, LPT Realty, LLC. LVR
- $455,0003 bd3 ba2.1k sqft3854 Stadium Ave, Las Vegas, NV 89120For SaleMLS ID #2791664, Reza Nour, Sphere Real Estate. LVR
- $380,0003 bd3 ba1.4k sqft10210 Viterbo St, Las Vegas, NV 89183For SaleMLS ID #2808189, Sergio Vega Jr, Desert Vision Realty. LVR
- $476,2994 bd3 ba2.2k sqft2740 Aldine Ct, Las Vegas, NV 89142For SaleMLS ID #2777448, Luis E. Marquez-Partida, Serhant. LVR
- $499,0003 bd2 ba1.2k sqft330 Desert Knolls St, Henderson, NV 89014For SaleMLS ID #2807491, Allison Arevalo, Real Broker LLC. LVR
- $495,0003 bd3 ba1.8k sqft372 Silva Pl, Henderson, NV 89011For SaleMLS ID #2808931, Kara Gardner, Simply Vegas. LVR
- $489,0004 bd3 ba2k sqft1151 Bobby Basin Ave, Henderson, NV 89014For SaleMLS ID #2786518, Ricardo Rodriguez, Realty ONE Group, Inc. LVR
- $420,0004 bd3 ba1.7k sqft10876 Avenzano St, Las Vegas, NV 89141For SaleMLS ID #2784492, Kevin Jose Reyes, Real Broker LLC. LVR
- $430,0003 bd2 ba1.4k sqft530 Grape Dr, Henderson, NV 89015For SaleMLS ID #2805229, Connie Byler, LIFE Realty District. LVR
- $425,0004 bd3 ba2.1k sqft1016 Bistro Bay Ave, North Las Vegas, NV 89086For SaleMLS ID #2804424, Leonamy Sala, Scofield Group LLC. LVR
- $470,0003 bd3 ba1.5k sqft1715 Talon Ave, Henderson, NV 89074For SaleMLS ID #2803106, Erika Bentley, Signature Real Estate Group. LVR
- $609,9003 bd3 ba2.4k sqft1102 N Water St, Henderson, NV 89011For SaleMLS ID #2809060, Patricia Schoonmaker, Red Topaz Realty. LVR
- $499,9994 bd3 ba2.2k sqft10815 Henesco Bay St, Las Vegas, NV 89179For SaleMLS ID #2808220, Darin Marques, Virtue Real Estate Group. LVR
- $460,0004 bd3 ba2.1k sqft8254 Pearl Diver Ct, Las Vegas, NV 89139For SaleMLS ID #2776587, Laura E. Ahumada, ERA Brokers Consolidated. LVR
- $534,8003 bd3 ba2.3k sqft3814 Stadium Ave, Paradise, NV 89120For SaleMLS ID #2783155, Juan Carlos Carrera Pena, United Realty Group. LVR
- $575,0004 bd3 ba2.1k sqft9273 Bluemist Falls St, Paradise, NV 89123For SaleMLS ID #2806866, Kyle C. Simmons, LPT Realty LLC. LVR
