Beautifully upgraded single-story Henderson home with RV parking and extensive improvements inside and out! Vaulted ceilings in the living room and wood-look laminate flooring create an open, inviting feel. The remodeled kitchen features custom cabinetry, floating shelves, a farmhouse sink overlooking the backyard, and plenty of storage and workspace. Both bathrooms have been beautifully updated, including a guest bath with a digital smart shower system, custom tile shower and upgraded vanity. The spacious primary suite offers a large walk-in closet, updated walk-in shower and relaxing jetted soaking tub. A major upgrade includes replacement of the home's plumbing and water lines, now rerouted through the attic for easier access. Enjoy year-round comfort with central A/C plus energy-efficient mini-split units installed approximately 5 years ago, including 12K BTU units in each bedroom and an 18K BTU unit in the living room. A solar water heater adds even more efficiency. The backyard is designed for entertaining with a custom covered patio, modern horizontal privacy screens, built-in lighting and pull-down projector screen. Natural gas BBQ grill and large storage/workshop shed with glass door are included. Architectural awnings add style and shade. Additional features include an emergency battery-backup light and Genie garage door opener with battery backup. The oversized RV parking features a 10-inch-thick reinforced concrete slab with steel rebar, previously accommodating an approx. 18,000-lb semi-truck. Living room, dining room and primary bedroom furniture can stay! Move-in ready and packed with upgrades, energy-efficient features and exceptional RV parking.
Pending
Price cut: $8K (9/8)
$415,000
530 Grape Dr, Henderson, NV 89015
3beds
1,466sqft
Single Family Residence
Built in 1993
6,969 Square Feet Lot
$-- Zestimate®
$283/sqft
$-- HOA
What's special
Pull-down projector screenCustom covered patioSpacious primary suiteFloating shelvesModern horizontal privacy screensNatural gas bbq grillRemodeled kitchen
- 73 days
- 381
- 3
Zillow last checked:
Listing updated:
Listed by:
Connie Byler S.0063165 (702)249-4856,
LIFE Realty District
Source: LVR,MLS#: 2805229 Originating MLS: Greater Las Vegas Association of Realtors Inc
Originating MLS: Greater Las Vegas Association of Realtors IncFacts & features
Interior
Bedrooms & bathrooms
- Bedrooms: 3
- Bathrooms: 2
- Full bathrooms: 1
- 3/4 bathrooms: 1
Primary bedroom
- Description: Ceiling Light,Closet
- Dimensions: 23x11
Bedroom 2
- Description: Ceiling Fan
- Dimensions: 10x10
Bedroom 3
- Description: Ceiling Fan,Closet
- Dimensions: 10x10
Primary bathroom
- Description: Double Sink
Dining room
- Description: Dining Area
- Dimensions: 13x11
Kitchen
- Description: Breakfast Bar/Counter
Living room
- Description: Front
- Dimensions: 16x15
Heating
- Central, Electric, Gas
Cooling
- Central Air, Electric
Appliances
- Included: Dryer, Disposal, Gas Range, Refrigerator, Water Softener Owned, Water Purifier, Washer
- Laundry: Gas Dryer Hookup, Main Level, Laundry Room
Features
- Bathroom on Main Level, Bedroom on Main Level, Ceiling Fan(s), Primary Downstairs, Window Treatments
- Flooring: Other
- Windows: Blinds
- Has fireplace: No
Interior area
- Total structure area: 1,466
- Total interior livable area: 1,466 sqft
Video & virtual tour
Property
Parking
- Total spaces: 2
- Parking features: Attached, Garage, Inside Entrance, Open, Private, RV Access/Parking, RV Paved
- Attached garage spaces: 2
- Has uncovered spaces: Yes
Features
- Stories: 1
- Patio & porch: Patio
- Exterior features: Patio, Private Yard, Awning(s), Sprinkler/Irrigation
- Fencing: Block,Back Yard
Lot
- Size: 6,969 Square Feet
- Features: Landscaped, Sprinklers Timer, Trees, < 1/4 Acre
Details
- Parcel number: 17917613019
- Zoning description: Single Family
- Horse amenities: None
Construction
Type & style
- Home type: SingleFamily
- Architectural style: One Story
- Property subtype: Single Family Residence
Materials
- Roof: Pitched
Condition
- Good Condition,Resale
- Year built: 1993
Utilities & green energy
- Electric: Photovoltaics None
- Sewer: Public Sewer
- Water: Public
- Utilities for property: Underground Utilities
Community & HOA
Community
- Subdivision: Copper Canyon 3
HOA
- Has HOA: No
- Amenities included: None
Location
- Region: Henderson
Financial & listing details
- Price per square foot: $283/sqft
- Tax assessed value: $226,166
- Annual tax amount: $1,634
- Date on market: 8/2/2026
- Listing agreement: Exclusive Right To Sell
- Listing terms: Cash,Conventional,FHA,VA Loan
Estimated market value
Not available
Estimated sales range
Not available
Not available
Price history
| Date | Event | Price |
|---|---|---|
| 9/13/2026 | Pending sale | $415,000$283/sqft |
Source:  LVR #2805229 Report a problem LVR #2805229 Report a problem | ||
| 9/8/2026 | Price change | $415,000-1.9%$283/sqft |
Source: LVR #2805229 Report a problem | ||
| 8/20/2026 | Price change | $423,000-1.6%$289/sqft |
Source: LVR #2805229 Report a problem | ||
| 8/12/2026 | Listed for sale | $430,000$293/sqft |
Source: LVR #2805229 Report a problem | ||
| 8/7/2026 | Pending sale | $430,000$293/sqft |
Source: LVR #2805229 Report a problem | ||
| 8/2/2026 | Listed for sale | $430,000+112.9%$293/sqft |
Source: LVR #2805229 Report a problem | ||
| 9/23/2004 | Sold | $201,969+75.4%$138/sqft |
Source: Public Record Report a problem | ||
| 6/11/2002 | Sold | $115,119+9.6%$79/sqft |
Source: Public Record Report a problem | ||
| 10/22/1997 | Sold | $105,000+16.7%$72/sqft |
Source: Public Record Report a problem | ||
| 12/23/1993 | Sold | $90,000$61/sqft |
Source: Public Record Report a problem | ||
Public tax history
| Year | Property taxes | Tax assessment |
|---|---|---|
| 2026 | $1,716 +8% | $79,158 -2.4% |
| 2025 | $1,589 +8% | $81,086 +2.6% |
| 2024 | $1,472 +8% | $78,995 +16.6% |
| 2023 | $1,363 +8% | $67,759 +5.6% |
| 2022 | $1,262 +7.7% | $64,149 +1.4% |
| 2021 | $1,172 +6.7% | $63,289 +10.5% |
| 2020 | $1,098 +4.8% | $57,287 +6.1% |
| 2019 | $1,047 +6.9% | $53,994 |
| 2018 | $980 | $53,994 -0.9% |
| 2017 | $980 | $54,495 +14% |
| 2016 | $980 +0.3% | $47,811 +21.2% |
| 2015 | $977 +3% | $39,458 +24.2% |
| 2014 | $948 | $31,762 |
| 2013 | -- | $31,762 -1% |
| 2012 | -- | $32,070 -17.1% |
| 2011 | -- | $38,664 -0.1% |
| 2010 | -- | $38,702 -40.9% |
| 2009 | -- | $65,528 |
| 2008 | -- | $65,528 -22.5% |
| 2007 | -- | $84,590 +15.6% |
| 2006 | -- | $73,172 +45.2% |
| 2005 | -- | $50,386 +22.6% |
| 2004 | -- | $41,094 +3.5% |
| 2003 | -- | $39,694 +9.6% |
| 2002 | -- | $36,210 +3.6% |
| 2001 | -- | $34,940 |
Find assessor info on the county website
Monthly payment
Est. payment
Payment breakdown
Explore the cost of this home by adjusting the details. Changes won't be saved.Climate risks
Neighborhood: Valley View
Nearby schools
Schools provided by the listing agent
- Elementary: Taylor, Glen C.,Taylor, Glen C.
- Middle: Brown B. Mahlon
- High: Basic Academy
Source: LVR. This data may not be complete. We recommend contacting the local school district to confirm school assignments for this home.

Similar homes
- $459,9993 bd2 ba1.3k sqft405 Breeze Way, Henderson, NV 89015For Sale
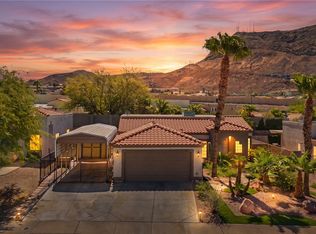 MLS ID #2818208, Robert W. Morganti, LIFE Realty District. LVR
 - $444,0003 bd2 ba1.3k sqft904 Abilene St, Henderson, NV 89002For Sale
 MLS ID #2820580, Paulina E. Palacios, Real Broker LLC. LVR
 - $474,9003 bd3 ba1.8k sqft511 Coolidge Ave, Henderson, NV 89015For Sale
 MLS ID #2800528, Lola Mayorga, Monopoly Realty & Mgmt Inc. LVR
 - $440,0003 bd2 ba1.4k sqft217 Red Coral Dr, Henderson, NV 89002For Sale
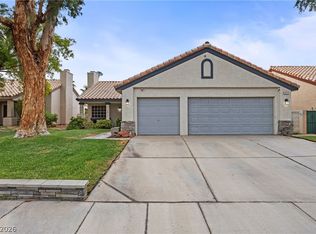 MLS ID #2794635, Dolly Panagopoulos, Realty ONE Group, Inc. LVR
