Stunning single-story home with NO HOA and true pride of ownership throughout! This entertainer’s dream features an open floor plan, vaulted ceilings, and upgraded laminate wood flooring and tile throughout the main living areas. The gourmet kitchen offers granite countertops, stainless steel appliances, and a modern refrigerator. The oversized primary suite is a private retreat, separate from the secondary bedrooms, and includes crown moulding, a sliding glass door to the backyard, walk-in closet, and a luxurious bath with double sinks, makeup vanity, separate shower, and jetted tub. Two additional bedrooms share a full bath. Situated on a huge 1/5-acre lot with an extended driveway, security door, and no neighbors behind. Enjoy the beautifully landscaped backyard with grass, garden area, covered patio with stamped concrete, and stunning views of Black Mountain. Conveniently located in Henderson near parks, schools, and shopping. This move-in ready home truly has it all and won’t last long!
Active
Price cut: $15.1K (7/15)
$474,900
511 Coolidge Ave, Henderson, NV 89015
3beds
1,882sqft
Single Family Residence
Built in 1999
8,712 Square Feet Lot
$-- Zestimate®
$252/sqft
$-- HOA
What's special
- 82 days
- 531
- 73
Zillow last checked:
Listing updated:
Listed by:
Lola Mayorga BS.0146840 702-798-8822,
Monopoly Realty & Mgmt Inc
Source: LVR,MLS#: 2800528 Originating MLS: Greater Las Vegas Association of Realtors Inc
Originating MLS: Greater Las Vegas Association of Realtors IncFacts & features
Interior
Bedrooms & bathrooms
- Bedrooms: 3
- Bathrooms: 3
- Full bathrooms: 2
- 1/2 bathrooms: 1
Primary bedroom
- Description: Ceiling Fan,Ceiling Light,Pbr Separate From Other,Walk-In Closet(s)
- Dimensions: 19x18
Bedroom 2
- Description: Ceiling Fan,Ceiling Light,Closet
- Dimensions: 13x10
Bedroom 3
- Description: Ceiling Light,Closet
- Dimensions: 13x15
Primary bathroom
- Description: Double Sink,Make Up Table,Separate Shower,Tub With Jets
Dining room
- Description: Dining Area
- Dimensions: 14x12
Family room
- Description: Ceiling Fan
- Dimensions: 17x17
Kitchen
- Description: Breakfast Bar/Counter,Granite Countertops,Lighting Recessed,Pantry
Heating
- Central, Gas
Cooling
- Central Air, Electric
Appliances
- Included: Dishwasher, Disposal, Gas Range, Microwave, Refrigerator
- Laundry: Gas Dryer Hookup, Main Level, Laundry Room
Features
- Bedroom on Main Level, Ceiling Fan(s), Primary Downstairs
- Flooring: Carpet, Ceramic Tile, Laminate
- Windows: Double Pane Windows
- Has fireplace: No
Interior area
- Total structure area: 1,882
- Total interior livable area: 1,882 sqft
Video & virtual tour
Property
Parking
- Total spaces: 2
- Parking features: Attached, Garage, Garage Door Opener, Inside Entrance, Private
- Attached garage spaces: 2
Features
- Stories: 1
- Patio & porch: Covered, Patio
- Exterior features: Built-in Barbecue, Barbecue, Patio, Private Yard
- Fencing: Block,Back Yard
Lot
- Size: 8,712 Square Feet
- Features: Desert Landscaping, Landscaped, < 1/4 Acre
Details
- Parcel number: 17813810098
- Zoning description: Single Family
- Horse amenities: None
Construction
Type & style
- Home type: SingleFamily
- Architectural style: One Story
- Property subtype: Single Family Residence
Materials
- Roof: Tile
Condition
- Resale
- Year built: 1999
Utilities & green energy
- Electric: Photovoltaics None
- Sewer: Public Sewer
- Water: Public
- Utilities for property: Underground Utilities
Green energy
- Energy efficient items: Windows
Community & HOA
Community
- Security: Security System Owned
- Subdivision: None
HOA
- Has HOA: No
- Amenities included: None
Location
- Region: Henderson
Financial & listing details
- Price per square foot: $252/sqft
- Tax assessed value: $277,640
- Annual tax amount: $1,623
- Date on market: 7/15/2026
- Listing agreement: Exclusive Right To Sell
- Listing terms: Cash,Conventional,FHA,VA Loan
Estimated market value
Not available
Estimated sales range
Not available
Not available
Price history
| Date | Event | Price |
|---|---|---|
| 7/15/2026 | Price change | $474,900-3.1%$252/sqft |
Source:  LVR #2800528 Report a problem LVR #2800528 Report a problem | ||
| 5/28/2026 | Price change | $489,999+3.2%$260/sqft |
Source: LVR #2786499 Report a problem | ||
| 5/5/2026 | Listed for sale | $475,000+134%$252/sqft |
Source: LVR #2746309 Report a problem | ||
| 9/22/2014 | Sold | $203,000+1.6%$108/sqft |
Source: LVR #1473496 Report a problem | ||
| 8/28/2014 | Pending sale | $199,900$106/sqft |
Source: Keller Williams Realty Southwe #1473496 Report a problem | ||
| 8/22/2014 | Listed for sale | $199,900-42.8%$106/sqft |
Source: Keller Williams Realty Southwest #1473496 Report a problem | ||
| 12/19/2013 | Listing removed | $349,500$186/sqft |
Source: Windermere Anthem Hills LLC #717613 Report a problem | ||
| 1/22/2011 | Listed for sale | $349,500$186/sqft |
Source: Windermere Anthem Hills LLC #717613 Report a problem | ||
| 12/2/2010 | Listing removed | $349,500$186/sqft |
Source: Windermere Anthem Hills LLC #717613 Report a problem | ||
| 8/26/2010 | Listed for sale | $349,500+118.4%$186/sqft |
Source: Windermere Anthem Hills LLC #717613 Report a problem | ||
| 4/20/2010 | Sold | $160,000+27.7%$85/sqft |
Source: Public Record Report a problem | ||
| 12/10/2009 | Sold | $125,248-60.9%$67/sqft |
Source: Public Record Report a problem | ||
| 1/3/2005 | Sold | $320,000+105.8%$170/sqft |
Source: Public Record Report a problem | ||
| 2/12/1999 | Sold | $155,500$83/sqft |
Source: Public Record Report a problem | ||
Public tax history
| Year | Property taxes | Tax assessment |
|---|---|---|
| 2026 | $1,672 +3% | $97,174 -1.3% |
| 2025 | $1,623 +3% | $98,502 -2% |
| 2024 | $1,576 +3% | $100,468 +12.4% |
| 2023 | $1,531 -1.5% | $89,357 +8.9% |
| 2022 | $1,554 +7.7% | $82,055 +0.4% |
| 2021 | $1,442 +6.7% | $81,694 +9.5% |
| 2020 | $1,351 +4.8% | $74,603 +6.2% |
| 2019 | $1,289 +6.9% | $70,247 |
| 2018 | $1,206 | $70,247 +4.8% |
| 2017 | $1,206 | $67,004 +11.8% |
| 2016 | $1,206 +3.5% | $59,918 +29.6% |
| 2015 | $1,166 | $46,228 -1.6% |
| 2014 | $1,166 | $46,964 |
| 2013 | -- | $46,964 +25.4% |
| 2012 | -- | $37,464 -22.8% |
| 2011 | -- | $48,518 +1.1% |
| 2010 | -- | $47,967 -43.1% |
| 2009 | -- | $84,338 |
| 2008 | -- | $84,338 -19.9% |
| 2007 | -- | $105,331 +8% |
| 2006 | -- | $97,509 +25% |
| 2005 | -- | $77,991 +36.8% |
| 2004 | -- | $57,015 +3.8% |
| 2003 | -- | $54,922 +4.1% |
| 2002 | -- | $52,780 +7.1% |
| 2001 | -- | $49,290 |
Find assessor info on the county website
Monthly payment
Est. payment
Payment breakdown
Explore the cost of this home by adjusting the details. Changes won't be saved.Climate risks
Neighborhood: Townsite
Nearby schools
Schools provided by the listing agent
- Elementary: Taylor, Robert L.,Taylor, Robert L.
- Middle: Brown B. Mahlon
- High: Foothill
Source: LVR. This data may not be complete. We recommend contacting the local school district to confirm school assignments for this home.
Similar homes
- $449,9993 bd2 ba1.5k sqft740 Camino Del Ray, Henderson, NV 89012For Sale
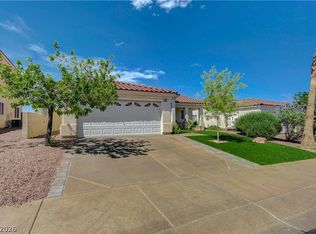 MLS ID #2806507, Roberto Recinos Gonzalez, Keller Williams MarketPlace. LVR
 - $520,0003 bd2 ba1.8k sqft535 Brigadier St, Henderson, NV 89002For Sale
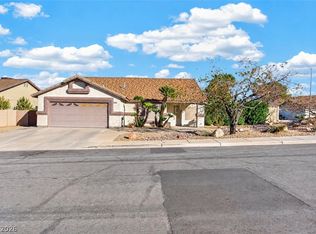 MLS ID #2822272, Jason S. VanZant, Realty 360. LVR
 - $525,0003 bd2 ba1.5k sqft125 Heather Dr, Henderson, NV 89002For Sale
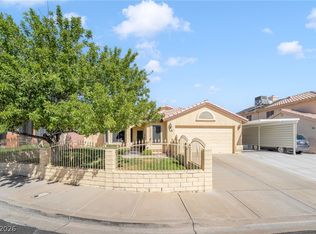 MLS ID #2823406, Lisa A. Wilson, Simply Vegas. LVR
 - $469,9003 bd2 ba1.5k sqft2166 Point Mallard Dr, Henderson, NV 89012For Sale
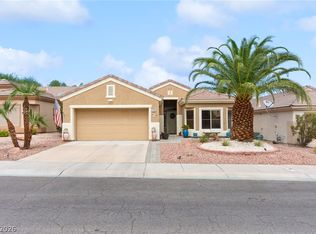 MLS ID #2817865, Craig Tann, Huntington & Ellis, A Real Est. LVR
