Step into this bеаutіfully upgradеd two‐story home, where ѕtylе, comfort, and functionality come together seamlessly. Elegant tile flooring and stunning granite countertops create a sophisticated feel throughout the living spaces. The thoughtfully designed floor plan features a spacious primary suite upstairs, offering a private retreat away from the main living areas. The home is loaded with desirable upgrades, including refreshed cabinetry, updated kitchen countertops and backsplash, remodeled bathrooms, ceiling fans, window coverings, and an impressive laundry room designed with convenience in mind. Outside, you'll find your own private backyard paradise. Relax beneath the upgraded covered patio while enjoying lush landscaping with mature palm trees, fruit trees, and vibrant flowering plants surrounding a large sparkling swimming pool, perfect for entertaining or unwinding in your own resort-style setting. An additional downstairs flex room provides endless possibilities and can easily serve as a home office, library, art studio, hobby room, or any space that suits your lifestyle. Every improvement has been carefully selected to create a home that is both beautiful and welcoming.
Active
$580,000
390 Rushing Creek Ct, Henderson, NV 89014
4beds
2,267sqft
Single Family Residence
Built in 1987
7,840 Square Feet Lot
$572,500 Zestimate®
$256/sqft
$17/mo HOA
What's special
- 73 days
- 1,216
- 96
Zillow last checked:
Listing updated:
Listed by:
Mark Anthony A. Posner BS.0147064 (702)343-9709,
Signature Real Estate Group
Source: LVR,MLS#: 2801952 Originating MLS: Greater Las Vegas Association of Realtors Inc
Originating MLS: Greater Las Vegas Association of Realtors IncFacts & features
Interior
Bedrooms & bathrooms
- Bedrooms: 4
- Bathrooms: 3
- Full bathrooms: 2
- 1/2 bathrooms: 1
Primary bedroom
- Description: Walk-In Closet(s)
- Dimensions: 11x15
Bedroom 2
- Description: Closet
- Dimensions: 10x12
Bedroom 3
- Description: Closet
- Dimensions: 10x11
Bedroom 4
- Description: Closet
- Dimensions: 10x11
Primary bathroom
- Description: Double Sink
Dining room
- Description: Dining Area
- Dimensions: 10x12
Family room
- Description: Separate Family Room
- Dimensions: 16x24
Kitchen
- Description: Breakfast Nook/Eating Area
Living room
- Description: Front
- Dimensions: 16x11
Heating
- Central, Gas
Cooling
- Central Air, Electric
Appliances
- Included: Dryer, Gas Cooktop, Disposal, Refrigerator, Washer
- Laundry: Electric Dryer Hookup, Gas Dryer Hookup, Main Level
Features
- BathroomonMainLevel, Bedroom on Main Level, Window Treatments
- Flooring: Carpet, Tile
- Windows: Blinds
- Number of fireplaces: 1
- Fireplace features: Family Room, Gas
Interior area
- Total structure area: 2,267
- Total interior livable area: 2,267 sqft
Video & virtual tour
Property
Parking
- Total spaces: 2
- Parking features: Attached, Garage, Private
- Attached garage spaces: 2
Features
- Stories: 2
- Patio & porch: Covered, Patio
- Exterior features: Patio
- Has private pool: Yes
- Pool features: In Ground, Private
- Fencing: Block,Back Yard
Lot
- Size: 7,840 Square Feet
- Features: Desert Landscaping, Front Yard, Landscaped, < 1/4 Acre
Details
- Parcel number: 17808510029
- Zoning description: Single Family
- Horse amenities: None
Construction
Type & style
- Home type: SingleFamily
- Architectural style: Two Story
- Property subtype: Single Family Residence
- Attached to another structure: Yes
Materials
- Roof: Tile
Condition
- Year built: 1987
Utilities & green energy
- Electric: Photovoltaics None
- Sewer: Public Sewer
- Water: Public
- Utilities for property: Underground Utilities
Community & HOA
Community
- Subdivision: Vineyards Amd
HOA
- Has HOA: Yes
- Services included: None
- HOA fee: $17 monthly
- HOA name: The Vineyard
- HOA phone: 702-612-4750
Location
- Region: Henderson
Financial & listing details
- Price per square foot: $256/sqft
- Tax assessed value: $331,829
- Annual tax amount: $2,812
- Date on market: 7/23/2026
- Listing agreement: Exclusive Right To Sell
- Listing terms: Cash,Conventional,FHA,VA Loan
Estimated market value
$572,500
$544,000 - $601,000
$3,015/mo
Price history
| Date | Event | Price |
|---|---|---|
| 8/18/2026 | Listed for sale | $580,000+5.5%$256/sqft |
Source:  LVR #2801952 Report a problem LVR #2801952 Report a problem | ||
| 8/4/2025 | Sold | $550,000-1.3%$243/sqft |
Source: LVR #2678858 Report a problem | ||
| 7/31/2025 | Pending sale | $557,000$246/sqft |
Source: LVR #2678858 Report a problem | ||
| 7/8/2025 | Contingent | $557,000$246/sqft |
Source: LVR #2678858 Report a problem | ||
| 6/27/2025 | Listed for sale | $557,000+1.3%$246/sqft |
Source: LVR #2678858 Report a problem | ||
| 6/23/2025 | Contingent | $550,000$243/sqft |
Source: LVR #2678858 Report a problem | ||
| 6/18/2025 | Price change | $550,000-0.9%$243/sqft |
Source: LVR #2678858 Report a problem | ||
| 6/16/2025 | Price change | $555,000-0.4%$245/sqft |
Source: LVR #2678858 Report a problem | ||
| 5/28/2025 | Price change | $557,000-1.4%$246/sqft |
Source: LVR #2678858 Report a problem | ||
| 4/29/2025 | Listed for sale | $565,000$249/sqft |
Source: LVR #2633476 Report a problem | ||
| 4/15/2025 | Pending sale | $565,000$249/sqft |
Source: LVR #2633476 Report a problem | ||
| 2/16/2025 | Price change | $565,000-0.9%$249/sqft |
Source: LVR #2633476 Report a problem | ||
| 11/19/2024 | Listed for sale | $570,000$251/sqft |
Source: LVR #2633476 Report a problem | ||
| 11/19/2024 | Pending sale | $570,000$251/sqft |
Source: LVR #2633476 Report a problem | ||
| 11/18/2024 | Listed for sale | $570,000$251/sqft |
Source: LVR #2633476 Report a problem | ||
| 10/3/2024 | Listing removed | $570,000-0.9%$251/sqft |
Source: LVR #2606751 Report a problem | ||
| 9/19/2024 | Price change | $575,000-0.9%$254/sqft |
Source: LVR #2606751 Report a problem | ||
| 8/14/2024 | Listed for sale | $580,000+96.6%$256/sqft |
Source: LVR #2606751 Report a problem | ||
| 7/29/2016 | Sold | $295,000$130/sqft |
Source: LVR #1624066 Report a problem | ||
| 7/1/2016 | Pending sale | $295,000$130/sqft |
Source: Golden Real Estate & Inv, LLC #1624066 Report a problem | ||
| 6/29/2016 | Price change | $295,000-1.7%$130/sqft |
Source: Golden Real Estate & Inv, LLC #1624066 Report a problem | ||
| 6/7/2016 | Price change | $299,999-3.2%$132/sqft |
Source: Golden Real Estate & Inv, LLC #1624066 Report a problem | ||
| 5/23/2016 | Price change | $310,000+3.3%$137/sqft |
Source: Golden Real Estate & Inv, LLC #1624066 Report a problem | ||
| 4/15/2016 | Price change | $300,000+3.8%$132/sqft |
Source: Golden Real Estate & Inv, LLC #1624066 Report a problem | ||
| 4/12/2016 | Listed for sale | $289,000+111.7%$127/sqft |
Source: Owner #24064103 Report a problem | ||
| 4/11/2011 | Sold | $136,500$60/sqft |
Source: Agent Provided Report a problem | ||
| 7/1/2009 | Sold | $136,500-48.6%$60/sqft |
Source: Public Record Report a problem | ||
| 8/12/2008 | Sold | $265,455+47.5%$117/sqft |
Source: Public Record Report a problem | ||
| 5/13/1999 | Sold | $180,000+12.5%$79/sqft |
Source: Public Record Report a problem | ||
| 11/1/1996 | Sold | $160,000$71/sqft |
Source: Public Record Report a problem | ||
Public tax history
| Year | Property taxes | Tax assessment |
|---|---|---|
| 2026 | $2,814 +8% | $116,140 -1.4% |
| 2025 | $2,606 +8% | $117,840 +9.8% |
| 2024 | $2,413 +8% | $107,337 +8.3% |
| 2023 | $2,235 +8% | $99,127 +8.9% |
| 2022 | $2,070 +7.7% | $90,990 +1.3% |
| 2021 | $1,921 +6.7% | $89,804 +0.5% |
| 2020 | $1,800 +4.8% | $89,385 +6.7% |
| 2019 | $1,718 +6.9% | $83,780 |
| 2018 | $1,607 | $83,780 +0.7% |
| 2017 | $1,607 | $83,185 -1.3% |
| 2016 | $1,607 +0.2% | $84,249 +31.3% |
| 2015 | $1,603 +6.8% | $64,159 +27.6% |
| 2014 | $1,501 | $50,279 |
| 2013 | -- | $50,279 -19.1% |
| 2012 | -- | $62,164 -12.1% |
| 2011 | -- | $70,709 -13.1% |
| 2010 | -- | $81,376 -1.7% |
| 2009 | -- | $82,802 |
| 2008 | -- | $82,802 -28.6% |
| 2007 | -- | $115,909 +1.1% |
| 2006 | -- | $114,669 +39.1% |
| 2005 | -- | $82,460 +22.8% |
| 2004 | -- | $67,137 +4% |
| 2003 | -- | $64,530 +4.7% |
| 2002 | -- | $61,650 +6.8% |
| 2001 | -- | $57,710 |
Find assessor info on the county website
Monthly payment
Est. payment
Payment breakdown
Explore the cost of this home by adjusting the details. Changes won't be saved.Climate risks
Neighborhood: Green Valley North
Nearby schools
Schools provided by the listing agent
- Elementary: McDoniel, Estes,McDoniel, Estes
- Middle: Greenspun
- High: Green Valley
Source: LVR. This data may not be complete. We recommend contacting the local school district to confirm school assignments for this home.
Similar homes
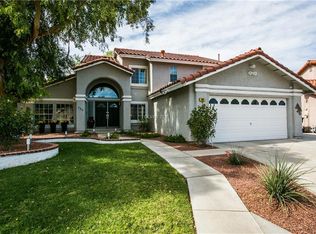
- $574,0004 bd3 ba2.1k sqft547 British Ct, Henderson, NV 89014For Sale
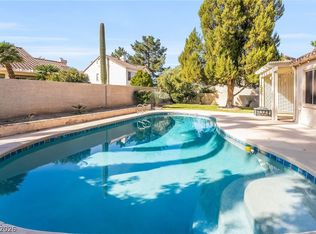 MLS ID #2764063, Steve P. Hawks, Platinum Real Estate Prof. LVR
 - $555,0003 bd3 ba2.1k sqft2399 Tilden Way, Henderson, NV 89074For Sale
 MLS ID #2823676, Lori Garlick, Redfin. LVR
 - $575,0004 bd3 ba2k sqft2332 Schillings Ct, Henderson, NV 89074For Sale
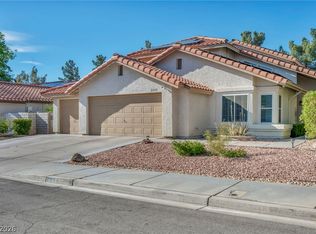 MLS ID #2791180, Enkhjargal Lisa Beckes, Wardley Real Estate. LVR
 - $599,9004 bd4 ba2.3k sqft1524 Bright View Dr, Las Vegas, NV 89119For Sale
 MLS ID #2823290, Craig Tann, Huntington & Ellis, A Real Est. LVR
