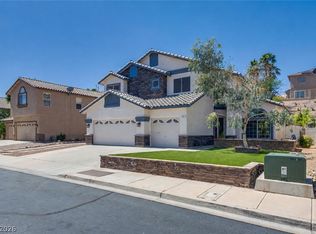
STUNNING COMPLETELY REMODELED HOME WITH A RARE 600 SQ FT ATTACHED CASITA! THIS BEAUTIFULLY UPDATED PROPERTY OFFERS 4 BEDROOMS, 3.5 BATHROOMS, AN OPEN-CONCEPT FLOOR PLAN, AND TONS OF STORAGE. THE GORGEOUS KITCHEN FEATURES QUARTZ COUNTERTOPS, AMPLE CABINETRY, AND CONVENIENT COUNTER SEATING THAT FLOWS SEAMLESSLY INTO THE LIVING AREA, COMPLETE WITH A COZY FIREPLACE. THE HOME OFFERS A SECOND PRIMARY SUITE PLUS TWO ADDITIONAL BEDROOMS, ALL FEATURING WALK-IN CLOSETS. THE ATTACHED CASITA HAS ITS OWN PRIVATE EXTERIOR ENTRANCE AND FULL BATHROOM, MAKING IT IDEAL FOR GUESTS, MULTIGENERATIONAL LIVING, OR ADDITIONAL FLEX SPACE. OUTSIDE, ENJOY RV PARKING ON BOTH SIDES OF THE PROPERTY, INCLUDING A SHADE STRUCTURE FOR YOUR RV, BOAT, OR TRAILER. THE BEAUTIFULLY LANDSCAPED YARD FEATURES LOW-MAINTENANCE ARTIFICIAL TURF, A PRIVATE COURTYARD WITH PALMS AND A FOUNTAIN, AND A LARGE BACKYARD SHED FOR EVEN MORE STORAGE. THIS FULLY FENCED PROPERTY HAS NO HOA! ADDITIONAL UPGRADES INCLUDE A FULL CAMERA SECURITY SYSTEM WITH SCREEN, NEW GARAGE DOOR, AIR-CONDITIONED GARAGE, 220 POWER IN THE GARAGE, WOOD SHUTTERS THROUGHOUT, NEW WATER HEATER, AND THREE AIR CONDITIONING UNITS IN THE HOME. THIS PROPERTY HAS BEEN THOUGHTFULLY UPDATED AND OFFERS SPACE, FLEXIBILITY, STORAGE, AND RV ACCOMMODATIONS—A RARE FIND!
Active
Price cut: $19.9K (11/3)
$549,999
836 Vermillion Dr, Henderson, NV 89002
4beds
2,465sqft
Single Family Residence
Built in 1987
7,405 Square Feet Lot
$546,500 Zestimate®
$223/sqft
$-- HOA
What's special
Air-conditioned garageQuartz countertopsNew garage doorTons of storageFully fenced propertyGorgeous kitchenLow-maintenance artificial turf
- 67 days
- 473
- 31
Zillow last checked:
Listing updated:
Listed by:
Alyson Norris S.0046451 702-858-3630,
Since 1917 Realty
Source: LVR,MLS#: 2814623 Originating MLS: Greater Las Vegas Association of Realtors Inc
Facts & features
Interior
Bedrooms & bathrooms
- Bedrooms: 4
- Bathrooms: 4
- Full bathrooms: 3
- 1/2 bathrooms: 1
Primary bedroom
- Description: Ceiling Fan,Ceiling Light,Pbr Separate From Other,Walk-In Closet(s)
- Dimensions: 15X14
Bedroom 2
- Description: Ceiling Fan,Downstairs,Walk-In Closet(s),With Bath
- Dimensions: 20X16
Bedroom 3
- Description: Walk-In Closet(s)
- Dimensions: 11X10
Bedroom 4
- Description: Walk-In Closet(s)
- Dimensions: 14X12
Primary bathroom
- Description: Double Sink,Tub/Shower Combo
Den
- Description: Downstairs
- Dimensions: 9X9
Dining room
- Description: Living Room/Dining Combo
- Dimensions: 14X8
Kitchen
- Description: Lighting Recessed,Quartz Countertops,Tile Flooring
Living room
- Description: Entry Foyer,Formal,Front,Vaulted Ceiling
- Dimensions: 25X14
Heating
- Central, Gas
Cooling
- Central Air, Electric
Appliances
- Included: Gas Cooktop, Disposal, Refrigerator
- Laundry: Gas Dryer Hookup, Laundry Room
Features
- Bathroom on Main Level, Bedroom on Main Level, Ceiling Fan(s), Full Bath on Main Level, Pot Rack, Window Treatments, Additional Living Quarters
- Flooring: Laminate, Tile
- Windows: Blinds, Window Treatments
- Number of fireplaces: 1
- Fireplace features: Family Room, Gas
Interior area
- Total structure area: 2,465
- Total interior livable area: 2,465 sqft
Video & virtual tour
Property
Parking
- Total spaces: 2
- Parking features: Attached, Finished Garage, Garage, Garage Door Opener, Guest, Inside Entrance, Private, RV Hook-Ups, RV Gated, RV Access/Parking, RV Covered, RV Paved, Shelves
- Attached garage spaces: 2
Features
- Stories: 2
- Patio & porch: Covered, Patio, Porch
- Exterior features: Courtyard, Porch, Patio, Private Yard, RV Hookup, Irrigation Sprinklers, Water Feature
- Fencing: Block,Back Yard
Lot
- Size: 7,405 Square Feet
- Features: Drip Irrigation/Bubblers, Desert Landscaping, Landscaped, Rocks, Synthetic Grass, Trees, < 1/4 Acre
Details
- Additional structures: Guest House
- Parcel number: 17929713023
- Zoning description: Single Family
- Horse amenities: None
Construction
Type & style
- Home type: SingleFamily
- Architectural style: Two Story
- Property subtype: Single Family Residence
- Attached to another structure: Yes
Materials
- Roof: Composition,Shingle
Condition
- Resale
- Year built: 1987
Utilities & green energy
- Electric: Photovoltaics None
- Sewer: Public Sewer
- Water: Public
- Utilities for property: Underground Utilities
Community & HOA
Community
- Security: Controlled Access
- Subdivision: Highland Hills
HOA
- Has HOA: No
- Amenities included: None
Location
- Region: Henderson
Financial & listing details
- Price per square foot: $223/sqft
- Tax assessed value: $258,483
- Annual tax amount: $2,029
- Date on market: 9/4/2026
- Listing agreement: Exclusive Right To Sell
- Listing terms: Cash,Conventional,FHA,VA Loan
- Ownership: Single Family Residential
Estimated market value
$546,500
$519,000 - $574,000
$2,772/mo
Price history
| Date | Event | Price |
|---|---|---|
| 11/3/2026 | Price change | $549,999-3.5%$223/sqft |
Source:  LVR #2814623 Report a problem | ||
| 9/28/2026 | Price change | $569,900-2.6%$231/sqft |
Source: LVR #2814623 Report a problem | ||
| 9/4/2026 | Listed for sale | $585,000+82.8%$237/sqft |
Source: LVR #2814623 Report a problem | ||
| 11/8/2018 | Sold | $320,000-2.7%$130/sqft |
Source: LVR #2034452 Report a problem | ||
| 10/31/2018 | Pending sale | $329,000$133/sqft |
Source: Coldwell Banker Premier Realty #2034452 Report a problem | ||
| 10/18/2018 | Price change | $329,000-2.9%$133/sqft |
Source: Coldwell Banker Premier Realty #2034452 Report a problem | ||
| 9/27/2018 | Listed for sale | $339,000+200%$138/sqft |
Source: Coldwell Banker Premier Realty #2034452 Report a problem | ||
| 10/18/1994 | Sold | $113,000$46/sqft |
Source: Public Record Report a problem | ||
Public tax history
| Year | Property taxes | Tax assessment |
|---|---|---|
| 2026 | $2,130 +8% | $90,469 -1.6% |
| 2025 | $1,972 +8% | $91,899 -2.4% |
| 2024 | $1,827 +8% | $94,200 +14.3% |
| 2023 | $1,692 +8% | $82,386 +7.8% |
| 2022 | $1,567 +7.7% | $76,407 +1.1% |
| 2021 | $1,454 +6.7% | $75,545 +3.4% |
| 2020 | $1,362 +4.8% | $73,072 +7.3% |
| 2019 | $1,300 +6.9% | $68,102 |
| 2018 | $1,216 | $68,102 +1.8% |
| 2017 | $1,216 | $66,877 +9.6% |
| 2016 | $1,216 +0.3% | $60,999 +14.1% |
| 2015 | $1,213 +3% | $53,457 +24% |
| 2014 | $1,178 | $43,104 |
| 2013 | -- | $43,104 +12.6% |
| 2012 | -- | $38,289 -30.2% |
| 2011 | -- | $54,834 +2.3% |
| 2010 | -- | $53,599 -31.4% |
| 2009 | -- | $78,126 |
| 2008 | -- | $78,126 -15.7% |
| 2007 | -- | $92,651 +6.6% |
| 2006 | -- | $86,894 +50.6% |
| 2005 | -- | $57,691 +21.8% |
| 2004 | -- | $47,362 +5.2% |
| 2003 | -- | $45,007 +8.2% |
| 2002 | -- | $41,590 +7.8% |
| 2001 | -- | $38,590 |
Find assessor info on the county website
Monthly payment
Est. payment
Payment breakdown
Explore the cost of this home by adjusting the details. Changes won't be saved.Climate risks
Neighborhood: Highland Hills
Nearby schools
Schools provided by the listing agent
- Elementary: Galloway, Fay,Galloway, Fay
- Middle: Mannion Jack & Terry
- High: Foothill
Source: LVR. This data may not be complete. We recommend contacting the local school district to confirm school assignments for this home.

Similar homes
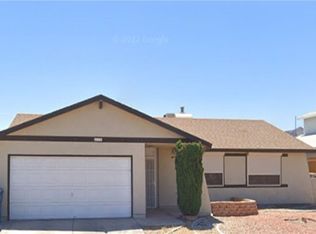
- $615,0004 bd3 ba2.3k sqft1307 Lundgren Ct, Henderson, NV 89002For Sale
 MLS ID #2832099, Natalee Simmons Farrimond, LIFE Realty District. LVR
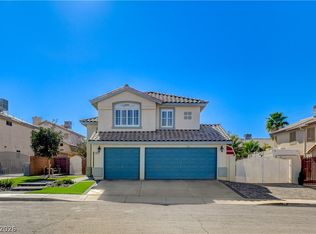
- $475,0004 bd3 ba2k sqft133 Westin Ln, Henderson, NV 89002For Sale
 MLS ID #2830399, Bret Runion, Desert Sun Realty. LVR
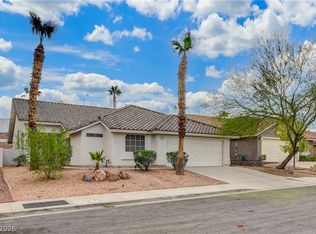
- $499,9003 bd2 ba1.6k sqft969 High Plains Dr, Henderson, NV 89002For Sale
 MLS ID #2827589, Daniela Biby, LPT Realty, LLC. LVR
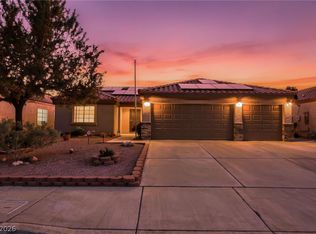
- $588,0004 bd3 ba2.8k sqft721 Descartes Ave, Henderson, NV 89002For Sale
 MLS ID #2782981, Matthew D. Steiner, Coldwell Banker Premier. LVR
