Beautifully remodeled single-story home on an oversized .33-acre lot in the heart of Henderson! This 4-bedroom, 3-bath home offers approximately 1,874 square feet with a bright, open floor plan and updated finishes throughout. The remodeled kitchen features white shaker-style cabinetry, quartz countertops, stainless steel appliances, a large center island with seating, and an open connection to the dining and living areas. Luxury vinyl plank flooring runs through much of the main living space, while the updated bathrooms include a spacious tiled walk-in shower with frameless glass. The flexible layout also offers a separate laundry room and oversized attached garage. Outside, enjoy a private pool, mature palm trees, patio space, and a large backyard with plenty of room for entertaining, recreation, storage, or future improvements. Conveniently located near shopping, dining, parks, schools, and the Water Street District.
Active
$500,000
846 Center St, Henderson, NV 89015
4beds
1,874sqft
Single Family Residence
Built in 1965
0.33 Acres Lot
$493,200 Zestimate®
$267/sqft
$-- HOA
What's special
White shaker-style cabinetryQuartz countertopsFlexible layoutSeparate laundry roomPrivate poolOversized attached garageMature palm trees
- 13 days
- 1,242
- 105
Likely to sell faster than
Zillow last checked:
Listing updated:
Listed by:
Kendall Thacker S.0048597 (702)533-0569,
eXp Realty
Source: LVR,MLS#: 2830730 Originating MLS: Greater Las Vegas Association of Realtors Inc
Facts & features
Interior
Bedrooms & bathrooms
- Bedrooms: 4
- Bathrooms: 3
- Full bathrooms: 1
- 3/4 bathrooms: 2
Primary bedroom
- Description: Ceiling Fan,Closet
- Dimensions: 14x11
Bedroom 2
- Description: Ceiling Light,Closet
- Dimensions: 14x12
Bedroom 3
- Description: Ceiling Light,Closet
- Dimensions: 10x12
Bedroom 4
- Description: Ceiling Light,Closet
- Dimensions: 9x11
Primary bathroom
- Description: Shower Only
Kitchen
- Description: Breakfast Bar/Counter,Breakfast Nook/Eating Area,Island,Stainless Steel Appliances
Heating
- Central, Electric
Cooling
- Central Air, Electric
Appliances
- Included: Dryer, Dishwasher, Electric Range, Disposal, Microwave, Refrigerator, Washer
- Laundry: Electric Dryer Hookup, Laundry Closet
Features
- Bathroom on Main Level, Bedroom on Main Level, Ceiling Fan(s), Primary Downstairs, Window Treatments
- Flooring: Luxury Vinyl Plank
- Windows: Drapes
- Number of fireplaces: 1
- Fireplace features: Family Room, Gas
Interior area
- Total structure area: 1,874
- Total interior livable area: 1,874 sqft
Video & virtual tour
Property
Parking
- Total spaces: 2
- Parking features: Attached, Garage, Garage Door Opener, Inside Entrance, Open, Private, RV Potential, RV Access/Parking
- Attached garage spaces: 2
- Has uncovered spaces: Yes
Features
- Stories: 1
- Patio & porch: Covered, Patio
- Exterior features: Patio, Private Yard
- Has private pool: Yes
- Pool features: In Ground, Private
- Fencing: Block,Back Yard
- Has view: Yes
- View description: Mountain(s)
Lot
- Size: 0.33 Acres
- Features: 1/4 to 1 Acre Lot, Desert Landscaping, Landscaped
Details
- Parcel number: 17908811009
- Zoning description: Single Family
- Horse amenities: None
Construction
Type & style
- Home type: SingleFamily
- Architectural style: One Story
- Property subtype: Single Family Residence
Materials
- Brick, Frame, Stucco
- Roof: Composition,Shingle
Condition
- Resale
- Year built: 1965
Utilities & green energy
- Electric: Photovoltaics None
- Sewer: Public Sewer
- Water: Public
- Utilities for property: Above Ground Utilities
Community & HOA
Community
- Subdivision: Fairview Estate Sub
HOA
- Has HOA: No
- Amenities included: None
Location
- Region: Henderson
Financial & listing details
- Price per square foot: $267/sqft
- Tax assessed value: $259,763
- Annual tax amount: $1,589
- Date on market: 11/7/2026
- Listing agreement: Exclusive Right To Sell
- Listing terms: Cash,Conventional,FHA,VA Loan
Estimated market value
$493,200
$469,000 - $518,000
$2,602/mo
Price history
| Date | Event | Price |
|---|---|---|
| 11/7/2026 | Listed for sale | $500,000+8.7%$267/sqft |
Source:  LVR #2830730 Report a problem | ||
| 2/7/2022 | Sold | $460,000-2.1%$245/sqft |
Source: LVR #2353779 Report a problem | ||
| 1/7/2022 | Pending sale | $469,995$251/sqft |
Source: LVR #2353779 Report a problem | ||
| 12/23/2021 | Price change | $469,995-2.1%$251/sqft |
Source: LVR #2353779 Report a problem | ||
| 12/17/2021 | Price change | $479,9940%$256/sqft |
Source: LVR #2353779 Report a problem | ||
| 12/4/2021 | Listed for sale | $479,995+59.2%$256/sqft |
Source: LVR #2353779 Report a problem | ||
| 9/3/2021 | Sold | $301,500+4%$161/sqft |
Source: LVR #2319465 Report a problem | ||
| 8/11/2021 | Pending sale | $290,000$155/sqft |
Source: LVR #2319465 Report a problem | ||
| 8/9/2021 | Listed for sale | $290,000$155/sqft |
Source: LVR #2319465 Report a problem | ||
| 8/4/2021 | Pending sale | $290,000$155/sqft |
Source: LVR #2319465 Report a problem | ||
Public tax history
| Year | Property taxes | Tax assessment |
|---|---|---|
| 2026 | $1,592 +8% | $90,917 +10.9% |
| 2025 | $1,474 +8% | $82,011 -1.7% |
| 2024 | $1,366 +8% | $83,429 +33.4% |
| 2023 | $1,265 +9.7% | $62,526 +11.3% |
| 2022 | $1,153 +3.1% | $56,181 -2.8% |
| 2021 | $1,119 +3.1% | $57,820 +16% |
| 2020 | $1,086 +3% | $49,854 +19.5% |
| 2019 | $1,054 +5.7% | $41,727 |
| 2018 | $998 | $41,727 +2% |
| 2017 | $998 | $40,898 +19.2% |
| 2016 | $998 +0.3% | $34,305 +2.2% |
| 2015 | $995 +2.2% | $33,574 -4.6% |
| 2014 | $973 | $35,188 |
| 2013 | -- | $35,188 -9.1% |
| 2012 | -- | $38,695 +4.7% |
| 2011 | -- | $36,955 -4.3% |
| 2010 | -- | $38,618 -28.9% |
| 2009 | -- | $54,326 |
| 2008 | -- | $54,326 -15% |
| 2007 | -- | $63,939 +10.4% |
| 2006 | -- | $57,939 +27.3% |
| 2005 | -- | $45,507 +21.5% |
| 2004 | -- | $37,454 +5% |
| 2003 | -- | $35,662 0% |
| 2002 | -- | $35,670 +0.5% |
| 2001 | -- | $35,490 |
Find assessor info on the county website
Monthly payment
Est. payment
Payment breakdown
Explore the cost of this home by adjusting the details. Changes won't be saved.Climate risks
Neighborhood: Valley View
Nearby schools
Schools provided by the listing agent
- Elementary: Taylor, Robert L.,Taylor, Robert L.
- Middle: Brown B. Mahlon
- High: Basic Academy
Source: LVR. This data may not be complete. We recommend contacting the local school district to confirm school assignments for this home.
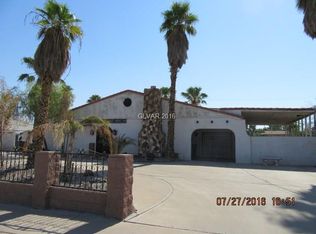


Similar homes
- $349,9994 bd3 ba1.4k sqft213 Valley Forge Ave, Henderson, NV 89015For Sale
 MLS ID #2834837, Disley Donate Gonzalez, Realty ONE Group, Inc. LVR
- $485,0003 bd2 ba1.6k sqft424 Waterwheel Falls Dr, Henderson, NV 89015For Sale
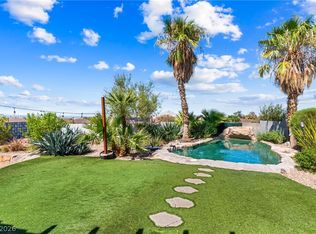 MLS ID #2821813, Fernanda A. Kriese, Redfin. LVR
- $385,0003 bd2 ba1.5k sqft131 Constitution Ave, Henderson, NV 89015For Sale
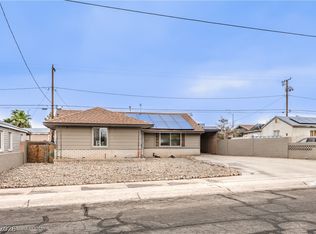 MLS ID #2809670, Ebony C. Boyle, eXp Realty. LVR
- $565,0004 bd3 ba2.1k sqft547 British Ct, Henderson, NV 89014For Sale
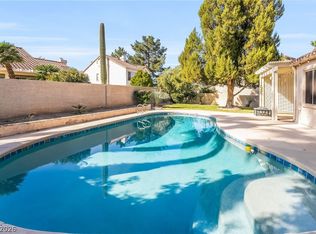 MLS ID #2834215, Steve P. Hawks, Platinum Real Estate Prof. LVR
