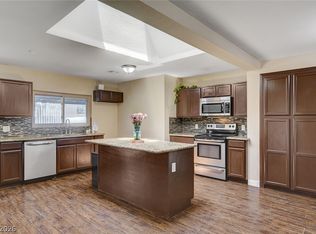
Welcome to your dream home, where spacious living meets unmatched neighborhood convenience. Recently freshly painted inside and out. The home’s new roof ensures long-term comfort and style, while sun-tinted vinyl windows provide privacy and a soft, warm glow throughout the day. The open-concept living spaces are designed for both casual gatherings and quiet mornings, with ample natural light and a welcoming flow that offers the perfect blend of comfort and functionality. The four spacious bedrooms offer flexibility for family living, guests, or home office use, and the two full bathrooms are fully updated for modern convenience. The bathrooms offer updated finishes and soaker tub for ultimate relaxation.
Active
$489,000
1102 Arapaho Way, Boulder City, NV 89005
4beds
1,790sqft
Single Family Residence
Built in 1969
7,405 Square Feet Lot
$473,600 Zestimate®
$273/sqft
$-- HOA
What's special
Soaker tubAmple natural lightFour spacious bedroomsOpen-concept living spacesSpacious livingWelcoming flowUpdated finishes
- 51 days
- 225
- 14
Zillow last checked:
Listing updated:
Listed by:
Maryanna Dunagan S.0186295 702-293-0000,
Desert Sun Realty
Source: LVR,MLS#: 2813092 Originating MLS: Greater Las Vegas Association of Realtors Inc
Originating MLS: Greater Las Vegas Association of Realtors IncFacts & features
Interior
Bedrooms & bathrooms
- Bedrooms: 4
- Bathrooms: 2
- Full bathrooms: 2
Primary bedroom
- Description: Ceiling Fan,Closet
- Dimensions: 14x13
Bedroom 2
- Description: Ceiling Fan,Closet
- Dimensions: 11x13
Bedroom 3
- Description: Ceiling Fan,Closet
- Dimensions: 11x11
Bedroom 4
- Description: Ceiling Fan
- Dimensions: 17x18
Kitchen
- Description: Breakfast Bar/Counter,Granite Countertops
Heating
- Central, Gas
Cooling
- Central Air, Electric
Appliances
- Included: Dryer, Disposal, Gas Range, Microwave, Refrigerator, Washer
- Laundry: Gas Dryer Hookup, Laundry Room
Features
- Ceiling Fan(s), Primary Downstairs, Window Treatments
- Flooring: Luxury Vinyl Plank
- Windows: Double Pane Windows, Low-Emissivity Windows
- Has fireplace: No
Interior area
- Total structure area: 1,790
- Total interior livable area: 1,790 sqft
Video & virtual tour
Property
Parking
- Parking features: Open, RV Potential, RV Access/Parking
- Has uncovered spaces: Yes
Features
- Stories: 1
- Patio & porch: Enclosed, Patio
- Exterior features: Private Yard
- Has spa: Yes
- Fencing: Block,Back Yard,Wood
Lot
- Size: 7,405 Square Feet
- Features: Desert Landscaping, Landscaped, Synthetic Grass, < 1/4 Acre
Details
- Parcel number: 18609712001
- Zoning description: Single Family
- Horse amenities: None
Construction
Type & style
- Home type: SingleFamily
- Architectural style: One Story
- Property subtype: Single Family Residence
Materials
- Roof: Metal
Condition
- Resale
- Year built: 1969
Utilities & green energy
- Electric: Photovoltaics None
- Sewer: Public Sewer
- Water: Public
- Utilities for property: Underground Utilities
Green energy
- Energy efficient items: Windows
Community & HOA
Community
- Subdivision: Boulder City #03B
HOA
- Has HOA: No
- Amenities included: None
Location
- Region: Boulder City
Financial & listing details
- Price per square foot: $273/sqft
- Tax assessed value: $219,114
- Annual tax amount: $1,583
- Date on market: 8/29/2026
- Listing agreement: Exclusive Right To Sell
- Listing terms: Cash,Conventional,VA Loan
Estimated market value
$473,600
$450,000 - $497,000
$2,258/mo
Price history
| Date | Event | Price |
|---|---|---|
| 8/29/2026 | Listed for sale | $489,000-1.2%$273/sqft |
Source:  LVR #2813092 Report a problem LVR #2813092 Report a problem | ||
| 8/20/2026 | Listing removed | $495,000$277/sqft |
Source: LVR #2784551 Report a problem | ||
| 5/31/2026 | Price change | $495,000-5.5%$277/sqft |
Source: LVR #2784551 Report a problem | ||
| 5/20/2026 | Listed for sale | $523,900-0.4%$293/sqft |
Source: LVR #2784551 Report a problem | ||
| 5/12/2026 | Listing removed | $525,900$294/sqft |
Source: LVR #2775818 Report a problem | ||
| 4/23/2026 | Price change | $525,900-2.6%$294/sqft |
Source: LVR #2775818 Report a problem | ||
| 4/7/2026 | Listed for sale | $539,900-3.6%$302/sqft |
Source: LVR #2770505 Report a problem | ||
| 3/25/2026 | Listing removed | $559,900$313/sqft |
Source: LVR #2765110 Report a problem | ||
| 3/18/2026 | Listed for sale | $559,900+45.4%$313/sqft |
Source: LVR #2765110 Report a problem | ||
| 3/12/2024 | Sold | $385,000$215/sqft |
Source: LVR #2546159 Report a problem | ||
| 2/14/2024 | Pending sale | $385,000$215/sqft |
Source: LVR #2546159 Report a problem | ||
| 1/19/2024 | Price change | $385,000-3%$215/sqft |
Source: LVR #2546159 Report a problem | ||
| 1/5/2024 | Price change | $397,000-8.7%$222/sqft |
Source: LVR #2546159 Report a problem | ||
| 12/12/2023 | Listed for sale | $435,000+16%$243/sqft |
Source: LVR #2546159 Report a problem | ||
| 12/23/2021 | Sold | $375,000$209/sqft |
Source: LVR #2334694 Report a problem | ||
| 11/24/2021 | Contingent | $375,000$209/sqft |
Source: LVR #2334694 Report a problem | ||
| 10/28/2021 | Price change | $375,000-2.6%$209/sqft |
Source: LVR #2334694 Report a problem | ||
| 10/19/2021 | Price change | $385,000-1.3%$215/sqft |
Source: LVR #2334694 Report a problem | ||
| 9/29/2021 | Listed for sale | $390,000+80.6%$218/sqft |
Source: LVR #2334694 Report a problem | ||
| 2/14/2017 | Sold | $216,000-6%$121/sqft |
Source: Public Record Report a problem | ||
| 2/9/2017 | Pending sale | $229,900$128/sqft |
Source: Realty ONE Group, Inc #1842205 Report a problem | ||
| 12/16/2016 | Price change | $229,900-4.2%$128/sqft |
Source: Realty ONE Group, Inc #1842205 Report a problem | ||
| 11/3/2016 | Listed for sale | $239,900+2.1%$134/sqft |
Source: Realty One Group, Inc #1610901 Report a problem | ||
| 5/6/2016 | Price change | $235,000-6%$131/sqft |
Source: Realty One Group, Inc #1610901 Report a problem | ||
| 4/16/2016 | Price change | $250,000-3.4%$140/sqft |
Source: Realty One Group, Inc #1610901 Report a problem | ||
| 3/15/2016 | Price change | $258,888-2.3%$145/sqft |
Source: Realty ONE Group, Inc #1610901 Report a problem | ||
| 2/26/2016 | Listed for sale | $265,000+39.5%$148/sqft |
Source: Realty ONE Group, Inc #1610901 Report a problem | ||
| 7/2/2013 | Sold | $190,000+26.7%$106/sqft |
Source: Public Record Report a problem | ||
| 3/8/2013 | Sold | $150,000$84/sqft |
Source: Public Record Report a problem | ||
Public tax history
| Year | Property taxes | Tax assessment |
|---|---|---|
| 2026 | $1,583 +3% | $76,690 +0.3% |
| 2025 | $1,537 +3% | $76,474 +23.9% |
| 2024 | $1,492 +8% | $61,731 +13.2% |
| 2023 | $1,381 +8% | $54,512 +11.2% |
| 2022 | $1,279 +4.9% | $49,015 +4.9% |
| 2021 | $1,219 +3.9% | $46,709 +3.9% |
| 2020 | $1,173 +4.6% | $44,958 +2.3% |
| 2019 | $1,121 +6.9% | $43,962 |
| 2018 | $1,049 | $43,962 +5.7% |
| 2017 | $1,049 | $41,594 -2.5% |
| 2016 | $1,049 +3.4% | $42,657 +8.3% |
| 2015 | $1,014 | $39,387 +3.6% |
| 2014 | $1,014 | $38,032 |
| 2013 | -- | $38,032 +0.1% |
| 2012 | -- | $37,994 +2.5% |
| 2011 | -- | $37,069 -11.9% |
| 2010 | -- | $42,093 -26.9% |
| 2009 | -- | $57,553 |
| 2008 | -- | $57,553 -19.2% |
| 2007 | -- | $71,224 +8.3% |
| 2006 | -- | $65,762 +37.1% |
| 2005 | -- | $47,964 +19% |
| 2004 | -- | $40,320 +0.8% |
| 2003 | -- | $40,002 +1.2% |
| 2002 | -- | $39,540 +4.3% |
| 2001 | -- | $37,900 |
Find assessor info on the county website
Monthly payment
Est. payment
Payment breakdown
Explore the cost of this home by adjusting the details. Changes won't be saved.Climate risks
Neighborhood: 89005
Nearby schools
Schools provided by the listing agent
- Elementary: Mitchell,King, Martha
- Middle: Garrett Elton M.
- High: Boulder City
Source: LVR. This data may not be complete. We recommend contacting the local school district to confirm school assignments for this home.

Similar homes
- $498,0004 bd3 ba1.6k sqft615 Don Vincente Dr, Boulder City, NV 89005For Sale
 MLS ID #2821148, Gerri Wadkins, LIFE Realty District. LVR
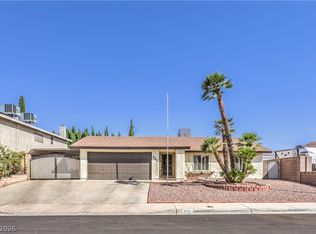
 - $483,0004 bd4 ba1.9k sqft672 8th St, Boulder City, NV 89005For Sale
 MLS ID #2785089, Heide Hanley, Realty ONE Group, Inc. LVR
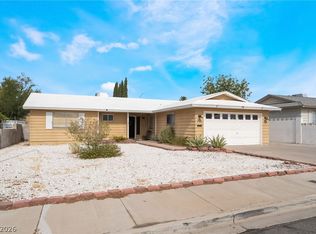
 - $484,9004 bd2 ba1.6k sqft620 Del Prado Dr, Boulder City, NV 89005For Sale
 MLS ID #2808065, Marilyn J. Mattson, RE/MAX CENTRAL. LVR
 - $469,0004 bd2 ba1.6k sqft836 Benita Pl, Boulder City, NV 89005For Sale
 MLS ID #2807363, Andrew Boyer, United Realty Group. LVR
