The classic stucco exterior and shingle roof define this single-story residence. The front of the home is framed by mature palm trees and desert landscaping, featuring a paved driveway leading to the attached garage.
Inside, the serene living room offers ceramic tile flooring, a corner fireplace, and ceiling fans for comfort. This space connects to a kitchen equipped with white cabinetry, a double oven, a gas range, a refrigerator, and a dishwasher.
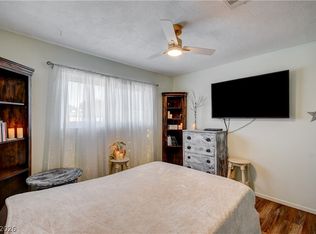
The bedrooms feature carpet flooring, ceiling fans, blinds, and closets. The bathroom is designed with a vanity featuring a tile countertop, a tiled shower, and a tub and shower combination with recessed shelving.
The outdoor areas present a private yard enclosed by a chain link fence. A covered concrete patio provides a shaded space for outdoor relaxation, complemented by mature trees and a side yard.
Active
Price cut: $15K (10/14)
$399,000
215 Wyoming St, Boulder City, NV 89005
4beds
1,628sqft
Single Family Residence
Built in 1964
7,840 Square Feet Lot
$394,400 Zestimate®
$245/sqft
$-- HOA
What's special
Desert landscapingAttached garageSide yardDedicated laundry roomMature palm treesMature treesPaved driveway
- 45 days
- 1,016
- 36
Zillow last checked:
Listing updated:
Listed by:
Rhonda Sledge B.0017579 702-293-1707,
B C Adobe Realty, Inc.
Source: LVR,MLS#: 2816253 Originating MLS: Greater Las Vegas Association of Realtors Inc
Originating MLS: Greater Las Vegas Association of Realtors IncFacts & features
Interior
Bedrooms & bathrooms
- Bedrooms: 4
- Bathrooms: 2
- Full bathrooms: 1
- 3/4 bathrooms: 1
Primary bedroom
- Description: Ceiling Fan,Closet
- Dimensions: 12x12
Bedroom 2
- Description: Closet
- Dimensions: 9x12
Bedroom 3
- Description: Closet
- Dimensions: 9x12
Bedroom 4
- Description: Closet
- Dimensions: 10x12
Dining room
- Description: Living Room/Dining Combo
- Dimensions: 13x19
Kitchen
- Description: Solid Surface Countertops,Tile Flooring
Living room
- Description: Rear
- Dimensions: 13x19
Heating
- Central, Gas
Cooling
- Central Air, Electric
Appliances
- Included: Dishwasher, Gas Cooktop, Refrigerator
- Laundry: Electric Dryer Hookup, In Garage
Features
- Bathroom on Main Level, Bedroom on Main Level, Ceiling Fan(s), Primary Downstairs, Window Treatments
- Flooring: Carpet, Ceramic Tile
- Windows: Blinds
- Number of fireplaces: 1
- Fireplace features: Living Room, Wood Burning
Interior area
- Total structure area: 1,628
- Total interior livable area: 1,628 sqft
Video & virtual tour
Property
Parking
- Total spaces: 2
- Parking features: Attached, Garage, Garage Door Opener, Private
- Attached garage spaces: 2
Features
- Stories: 1
- Exterior features: Private Yard, Irrigation Sprinklers
- Fencing: Back Yard,Chain Link
Lot
- Size: 7,840 Square Feet
- Features: Drip Irrigation/Bubblers, Desert Landscaping, Landscaped, < 1/4 Acre
Details
- Parcel number: 18609511026
- Zoning description: Single Family
- Horse amenities: None
Construction
Type & style
- Home type: SingleFamily
- Architectural style: One Story
- Property subtype: Single Family Residence
Materials
- Frame, Stucco
- Roof: Composition,Shingle
Condition
- Resale
- Year built: 1964
Utilities & green energy
- Electric: Photovoltaics None
- Sewer: Public Sewer
- Water: Public
- Utilities for property: Cable Available
Community & HOA
Community
- Subdivision: Boulder City #03A
HOA
- Has HOA: No
- Amenities included: None
Location
- Region: Boulder City
Financial & listing details
- Price per square foot: $245/sqft
- Tax assessed value: $218,683
- Annual tax amount: $1,117
- Date on market: 9/5/2026
- Listing agreement: Exclusive Right To Sell
- Listing terms: Cash,Conventional,FHA,VA Loan
- Ownership: Single Family Residential
Estimated market value
$394,400
$375,000 - $414,000
$2,168/mo
Price history
| Date | Event | Price |
|---|---|---|
| 10/14/2026 | Price change | $399,000-3.6%$245/sqft |
Source:  LVR #2816253 Report a problem LVR #2816253 Report a problem | ||
| 10/6/2026 | Price change | $414,000-1.2%$254/sqft |
Source: LVR #2816253 Report a problem | ||
| 9/16/2026 | Price change | $419,000-5.8%$257/sqft |
Source: LVR #2816253 Report a problem | ||
| 9/5/2026 | Listed for sale | $445,000-1.1%$273/sqft |
Source: LVR #2816253 Report a problem | ||
| 8/21/2026 | Listing removed | $450,000$276/sqft |
Source: LVR #2768074 Report a problem | ||
| 7/15/2026 | Price change | $450,000-1.1%$276/sqft |
Source: LVR #2768074 Report a problem | ||
| 5/15/2026 | Price change | $455,000-2.2%$279/sqft |
Source: LVR #2768074 Report a problem | ||
| 4/13/2026 | Price change | $465,000-2.1%$286/sqft |
Source: LVR #2768074 Report a problem | ||
| 3/27/2026 | Listed for sale | $475,000+494.5%$292/sqft |
Source: LVR #2768074 Report a problem | ||
| 3/4/2003 | Sold | $79,900$49/sqft |
Source: Public Record Report a problem | ||
Public tax history
| Year | Property taxes | Tax assessment |
|---|---|---|
| 2026 | $1,117 +3% | $76,539 +0.2% |
| 2025 | $1,084 +3% | $76,413 +23.9% |
| 2024 | $1,053 +3% | $61,665 +13.3% |
| 2023 | $1,022 +3% | $54,445 +2.6% |
| 2022 | $992 +3% | $53,073 +13.8% |
| 2021 | $963 +3% | $46,621 +2.2% |
| 2020 | $935 +3% | $45,608 +2.2% |
| 2019 | $908 +5.7% | $44,635 |
| 2018 | $859 | $44,635 +21.2% |
| 2017 | $859 | $36,819 +1.6% |
| 2016 | $859 +0.2% | $36,227 +12.3% |
| 2015 | $858 +3.2% | $32,266 -1.8% |
| 2014 | $831 | $32,870 |
| 2013 | -- | $32,870 -1.2% |
| 2012 | -- | $33,272 -12.7% |
| 2011 | -- | $38,099 -3.1% |
| 2010 | -- | $39,336 -34.8% |
| 2009 | -- | $60,341 |
| 2008 | -- | $60,341 -16.4% |
| 2007 | -- | $72,169 +15.8% |
| 2006 | -- | $62,348 +22.3% |
| 2005 | -- | $50,978 +38.7% |
| 2004 | -- | $36,750 +3.3% |
| 2003 | -- | $35,588 +1.1% |
| 2002 | -- | $35,200 -1% |
| 2001 | -- | $35,540 |
Find assessor info on the county website
Monthly payment
Est. payment
Payment breakdown
Explore the cost of this home by adjusting the details. Changes won't be saved.Climate risks
Neighborhood: 89005
Nearby schools
Schools provided by the listing agent
- Elementary: Mitchell,King, Martha
- Middle: Garrett Elton M.
- High: Boulder City
Source: LVR. This data may not be complete. We recommend contacting the local school district to confirm school assignments for this home.

Similar homes
- $498,0004 bd3 ba1.6k sqft615 Don Vincente Dr, Boulder City, NV 89005For Sale
 MLS ID #2821148, Gerri Wadkins, LIFE Realty District. LVR
 - $489,0004 bd2 ba1.7k sqft1102 Arapaho Way, Boulder City, NV 89005For Sale
 MLS ID #2813092, Maryanna Dunagan, Desert Sun Realty. LVR
 - $525,0005 bd2 ba2.4k sqft1324 Appaloosa Rd, Boulder City, NV 89005For Sale
 MLS ID #2822585, Robin I. Smith, Keller Williams Realty Las Veg. LVR
 - $399,0002 bd2 ba1.8k sqft694 Freedom Ln, Boulder City, NV 89005For Sale
 MLS ID #2801179, Chelsea Loudin Scheppmann, Keller Williams MarketPlace. LVR
