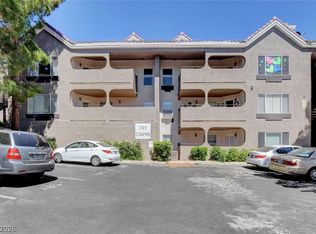
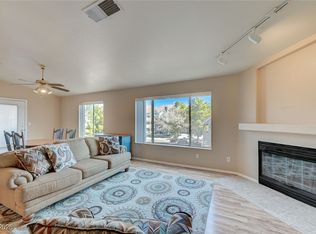
GROUND-FLOOR UNΙΤ іn the desіrablе Spanish Steрs сommunity of Boulder City! This spacious 1,148 sq. ft. condo features 2 bedrooms, 2 bathrooms, and a fantastic location just steps from the community pool. The large kitchen offers plenty of counter and cabinet space, with all appliances included. The comfortable, functional floor plan opens to a private patio—perfect for enjoying your morning coffee or relaxing outdoors. With no stairs to navigate, convenient pool access, and a great Boulder City location, this condo is ideal as a primary residence, second home, or investment property.
Active
$229,000
700 Capri Dr APT 29B, Boulder City, NV 89005
2beds
1,148sqft
Condominium
Built in 1996
-- sqft lot
$218,800 Zestimate®
$199/sqft
$304/mo HOA
What's special
Convenient pool accessAll appliances includedComfortable functional floor plan
- 42 days
- 97
- 9
Zillow last checked:
Listing updated:
Listed by:
Billie J. Williams S.0067987 702-216-4888,
iProperties International
Source: LVR,MLS#: 2813324 Originating MLS: Greater Las Vegas Association of Realtors Inc
Facts & features
Interior
Bedrooms & bathrooms
- Bedrooms: 2
- Bathrooms: 2
- Full bathrooms: 1
- 3/4 bathrooms: 1
Primary bedroom
- Description: Ceiling Fan,Closet
- Dimensions: 14x12
Bedroom 2
- Description: Ceiling Fan
- Dimensions: 11x10
Dining room
- Description: Dining Area
- Dimensions: 8x8
Kitchen
- Description: Breakfast Bar/Counter
Heating
- Central, Electric
Cooling
- Central Air, Electric
Appliances
- Included: Dryer, Dishwasher, Electric Range, Disposal, Refrigerator, Washer
- Laundry: Electric Dryer Hookup, Main Level
Features
- BathroomonMainLevel, Bedroom on Main Level, Primary Downstairs, None
- Flooring: Carpet, Ceramic Tile
- Windows: Double Pane Windows
- Has fireplace: No
Interior area
- Total structure area: 1,148
- Total interior livable area: 1,148 sqft
Video & virtual tour
Property
Parking
- Total spaces: 1
- Parking features: Assigned, Covered, Detached Carport, Guest
- Carport spaces: 1
Features
- Stories: 2
- Patio & porch: Patio
- Exterior features: Patio
- Pool features: Association
- Fencing: None
Lot
- Size: 5,305 Square Feet
- Features: Landscaped, < 1/4 Acre
Details
- Parcel number: 18609421017
- Zoning description: Single Family
- Horse amenities: None
Construction
Type & style
- Home type: Condo
- Architectural style: Two Story
- Property subtype: Condominium
- Attached to another structure: Yes
Materials
- Roof: Tile
Condition
- Resale
- Year built: 1996
Utilities & green energy
- Electric: Photovoltaics None
- Sewer: Public Sewer
- Water: Public
- Utilities for property: Underground Utilities
Green energy
- Energy efficient items: Windows
Community & HOA
Community
- Subdivision: Spanish Steps 2nd Amd
HOA
- Has HOA: Yes
- Amenities included: Pool
- Services included: Maintenance Grounds, Sewer, Trash, Water
- HOA fee: $304 monthly
- HOA name: Spanish Steps
- HOA phone: 702-754-6313
Location
- Region: Boulder City
Financial & listing details
- Price per square foot: $199/sqft
- Tax assessed value: $173,146
- Annual tax amount: $1,037
- Date on market: 9/9/2026
- Listing agreement: Exclusive Right To Sell
- Listing terms: Cash,Conventional
Estimated market value
$218,800
$208,000 - $230,000
$1,661/mo
Price history
| Date | Event | Price |
|---|---|---|
| 9/9/2026 | Listed for sale | $229,000+53.7%$199/sqft |
Source:  LVR #2813324 Report a problem | ||
| 9/6/2019 | Sold | $149,000+2.8%$130/sqft |
Source: LVR #2105761 Report a problem | ||
| 6/17/2019 | Pending sale | $145,000$126/sqft |
Source: Hyde & Associates #2105761 Report a problem | ||
| 6/13/2019 | Listed for sale | $145,000+34.4%$126/sqft |
Source: Hyde & Associates #2105761 Report a problem | ||
| 4/30/2002 | Sold | $107,900+7.9%$94/sqft |
Source: Public Record Report a problem | ||
| 6/5/1996 | Sold | $100,000-2.9%$87/sqft |
Source: Public Record Report a problem | ||
| 8/2/1995 | Sold | $103,000$90/sqft |
Source: Public Record Report a problem | ||
Public tax history
| Year | Property taxes | Tax assessment |
|---|---|---|
| 2026 | $1,037 +8% | $60,601 +1.5% |
| 2025 | $960 +8% | $59,705 +10.8% |
| 2024 | $889 +8% | $53,864 +16.3% |
| 2023 | $823 +8% | $46,309 +5.2% |
| 2022 | $762 +7.7% | $44,025 +8.3% |
| 2021 | $708 +6.7% | $40,635 +4.6% |
| 2020 | $663 +4.8% | $38,831 +20% |
| 2019 | $633 +6.9% | $32,364 |
| 2018 | $592 | $32,364 -0.3% |
| 2017 | $592 | $32,471 +11.8% |
| 2016 | $592 +3.4% | $29,050 +30.7% |
| 2015 | $572 | $22,227 -30.9% |
| 2014 | $572 | $32,145 |
| 2013 | -- | $32,145 +15.5% |
| 2012 | -- | $27,821 -20.4% |
| 2011 | -- | $34,950 -3.5% |
| 2010 | -- | $36,233 -31.5% |
| 2009 | -- | $52,926 |
| 2008 | -- | $52,926 -11.6% |
| 2007 | -- | $59,882 +8.5% |
| 2006 | -- | $55,216 +39.9% |
| 2005 | -- | $39,473 +19% |
| 2004 | -- | $33,180 +1.7% |
| 2003 | -- | $32,620 +4.6% |
| 2002 | -- | $31,180 +3.7% |
| 2001 | -- | $30,060 |
Find assessor info on the county website
Monthly payment
Est. payment
Payment breakdown
Explore the cost of this home by adjusting the details. Changes won't be saved.Climate risks
Neighborhood: 89005
Nearby schools
Schools provided by the listing agent
- Elementary: Mitchell,King, Martha
- Middle: Garrett Elton M.
- High: Basic Academy
Source: LVR. This data may not be complete. We recommend contacting the local school district to confirm school assignments for this home.
- $223,8002 bd2 ba1k sqft700 Capri Dr APT 21B, Boulder City, NV 89005Off Market

- $250,0002 bd2 ba1k sqft700 Capri Dr APT 21C, Boulder City, NV 89005Sold

- $334,7003 bd4 ba2.1k sqft700 Capri Dr APT 22W, Boulder City, NV 89005Off Market
- $226,2002 bd2 ba1k sqft700 Capri Dr APT 23B, Boulder City, NV 89005Off Market

Similar homes
- $215,0002 bd2 ba1k sqft701 Capri Dr Unit 13B, Boulder City, NV 89005For Sale
 MLS ID #2808208, Lori A. Giunta, B C Adobe Realty, Inc.. LVR
- $210,0002 bd2 ba1k sqft701 Capri Dr Unit 12C, Boulder City, NV 89005For Sale
 MLS ID #2754251, Brett A. Bartholomew, Desert Sun Realty. LVR
- $198,0002 bd2 ba1.1k sqft700 Capri Dr APT 31C, Boulder City, NV 89005For Sale
 MLS ID #2748756, Amber L. Bartholomew, Desert Sun Realty. LVR
- $186,5002 bd2 ba962 sqft1303 Darlene Way APT 203A, Boulder City, NV 89005For Sale
 MLS ID #2765723, Nathan P. Lasoff, Desert Sun Realty. LVR
