Welcome to this spacious and well-maintained 2 bed, 2 bath condo with 1,177 sq ft of comfortable living in the highly desirable gated Echo Glenn community. This charming home features a open floor plan, including a generous living area and a private, covered patio—perfect for relaxing or entertaining. The primary suite boasts a large walk-in closet and en-suite bathroom for your convenience. The second bedroom is ideal for guests, a home office, or a roommate setup, with its own nearby full bath and walk-in closet space. Enjoy access to fantastic community amenities including a sparkling swimming pool, well-equipped exercise room, and beautifully landscaped grounds. A detached garage offers secure parking and extra storage. Don't miss this rare opportunity to live in a quiet, gated community with mature landscaping and easy access to shopping, dining, and major commuting routes. Seller has a vendor that will replace the existing carpets for $1500 and seller will pay up to $2000.
Active under contract
Price cut: $10K (7/4)
$240,000
6480 Annie Oakley Dr Unit 511, Las Vegas, NV 89120
2beds
1,177sqft
Condominium
Built in 1996
-- sqft lot
$235,900 Zestimate®
$204/sqft
$300/mo HOA
What's special
Sparkling swimming poolWalk-in closet spacePrivate covered patioPrimary suiteOpen floor planEn-suite bathroomBeautifully landscaped grounds
- 141 days |
- 36 |
- 1 |
Zillow last checked:
Listing updated:
Listed by:
Rochelle Vannoy BS.0000621 (702)203-0997,
BHHS Nevada Properties
Source: LVR,MLS#: 2769022 Originating MLS: Greater Las Vegas Association of Realtors Inc
Originating MLS: Greater Las Vegas Association of Realtors IncFacts & features
Interior
Bedrooms & bathrooms
- Bedrooms: 2
- Bathrooms: 2
- Full bathrooms: 2
Primary bedroom
- Description: Downstairs,Walk-In Closet(s)
- Dimensions: 15x12
Bedroom 2
- Description: Closet,Downstairs,TV/ Cable,Walk-In Closet(s)
- Dimensions: 12x13
Primary bathroom
- Description: Double Sink,Separate Shower,Tub
Dining room
- Description: Breakfast Nook/Eating Area,Kitchen/Dining Room Combo
- Dimensions: 9x9
Kitchen
- Description: Breakfast Bar/Counter,Granite Countertops,Tile Flooring
Living room
- Description: Formal
- Dimensions: 13x14
Heating
- Central, Gas
Cooling
- Central Air, Electric
Appliances
- Included: Dryer, Disposal, Gas Range, Microwave, Refrigerator, Washer
- Laundry: Electric Dryer Hookup, Gas Dryer Hookup, Main Level, Laundry Room
Features
- Bedroom on Main Level, Ceiling Fan(s), Primary Downstairs, Window Treatments
- Flooring: Carpet, Tile
- Windows: Blinds, Double Pane Windows
- Number of fireplaces: 1
- Fireplace features: Gas, Living Room
Interior area
- Total structure area: 1,177
- Total interior livable area: 1,177 sqft
Video & virtual tour
Property
Parking
- Total spaces: 1
- Parking features: Assigned, Detached, Finished Garage, Garage, Garage Door Opener, Private, One Space
- Garage spaces: 1
Features
- Levels: One
- Stories: 2
- Patio & porch: Covered, Patio
- Exterior features: Patio
- Pool features: Community
- Fencing: None
- Has view: Yes
- View description: Mountain(s)
Lot
- Size: 5,771 Square Feet
- Features: Desert Landscaping, Landscaped, < 1/4 Acre
Details
- Parcel number: 16131811033
- Zoning description: Single Family
- Horse amenities: None
Construction
Type & style
- Home type: Condo
- Architectural style: Two Story
- Property subtype: Condominium
- Attached to another structure: Yes
Materials
- Frame, Stucco
- Roof: Tile
Condition
- Resale
- Year built: 1996
Utilities & green energy
- Electric: Photovoltaics None
- Sewer: Public Sewer
- Water: Public
- Utilities for property: Cable Available, Underground Utilities
Green energy
- Energy efficient items: Windows
Community & HOA
Community
- Features: Pool
- Security: Fire Sprinkler System, Gated Community
- Subdivision: Echo Glenn Condo Amd
HOA
- Has HOA: Yes
- Amenities included: Clubhouse, Dog Park, Fitness Center, Gated, Barbecue, Park, Pool, Spa/Hot Tub
- Services included: Association Management, Common Areas, Maintenance Grounds, Sewer, Taxes, Trash, Water
- HOA fee: $300 monthly
- HOA name: Echo Glenn
- HOA phone: 702-988-0321
Location
- Region: Las Vegas
Financial & listing details
- Price per square foot: $204/sqft
- Tax assessed value: $162,317
- Annual tax amount: $788
- Date on market: 4/1/2026
- Listing agreement: Exclusive Right To Sell
- Listing terms: Cash,Conventional,FHA,VA Loan
Estimated market value
$235,900
$224,000 - $248,000
$1,586/mo
Price history
| Date | Event | Price |
|---|---|---|
| 7/17/2026 | Pending sale | $240,000$204/sqft |
Source: BHHS broker feed #2769022 Report a problem | ||
| 7/17/2026 | Contingent | $240,000$204/sqft |
Source:  LVR #2769022 Report a problem LVR #2769022 Report a problem | ||
| 7/4/2026 | Price change | $240,000-4%$204/sqft |
Source: LVR #2769022 Report a problem | ||
| 6/4/2026 | Listed for sale | $250,000$212/sqft |
Source: LVR #2769022 Report a problem | ||
| 5/21/2026 | Pending sale | $250,000$212/sqft |
Source: BHHS broker feed #2769022 Report a problem | ||
| 5/21/2026 | Contingent | $250,000$212/sqft |
Source: LVR #2769022 Report a problem | ||
| 10/8/2025 | Listed for sale | $250,000-13.8%$212/sqft |
Source: LVR #2725068 Report a problem | ||
| 10/4/2025 | Listing removed | $290,000$246/sqft |
Source: LVR #2673476 Report a problem | ||
| 5/7/2025 | Price change | $290,000-3.3%$246/sqft |
Source: LVR #2673476 Report a problem | ||
| 4/11/2025 | Listed for sale | $300,000$255/sqft |
Source: LVR #2673476 Report a problem | ||
| 7/26/2024 | Listing removed | $300,000$255/sqft |
Source: LVR #2570588 Report a problem | ||
| 4/2/2024 | Listed for sale | $300,000+138.1%$255/sqft |
Source: LVR #2570588 Report a problem | ||
| 3/26/2010 | Sold | $126,000+26.6%$107/sqft |
Source: Public Record Report a problem | ||
| 4/4/2002 | Sold | $99,500+2.1%$85/sqft |
Source: Public Record Report a problem | ||
| 6/16/2000 | Sold | $97,500-0.5%$83/sqft |
Source: Public Record Report a problem | ||
| 5/30/1997 | Sold | $98,000$83/sqft |
Source: Public Record Report a problem | ||
Public tax history
| Year | Property taxes | Tax assessment |
|---|---|---|
| 2026 | $812 +3% | $56,811 -3.6% |
| 2025 | $788 +2.9% | $58,944 +1.9% |
| 2024 | $766 +3% | $57,873 +16% |
| 2023 | $744 +3% | $49,892 +1.8% |
| 2022 | $722 +3.1% | $49,016 +4.8% |
| 2021 | $701 +3.1% | $46,785 +10.2% |
| 2020 | $680 +3% | $42,456 +16.1% |
| 2019 | $660 +5.7% | $36,566 |
| 2018 | $624 | $36,566 +0.9% |
| 2017 | $624 | $36,248 +24.1% |
| 2016 | $624 +3.4% | $29,218 +4.9% |
| 2015 | $604 | $27,864 +37.8% |
| 2014 | $604 | $20,221 |
| 2013 | -- | $20,221 -14.2% |
| 2012 | -- | $23,576 +0.3% |
| 2011 | -- | $23,507 -8% |
| 2010 | -- | $25,560 -41% |
| 2009 | -- | $43,325 |
| 2008 | -- | $43,325 -30.3% |
| 2007 | -- | $62,174 +16% |
| 2006 | -- | $53,581 +35% |
| 2005 | -- | $39,704 +26.7% |
| 2004 | -- | $31,339 +0.9% |
| 2003 | -- | $31,066 +0.4% |
| 2002 | -- | $30,930 +10% |
| 2001 | -- | $28,130 |
Find assessor info on the county website
Monthly payment
Est. payment
Payment breakdown
Explore the cost of this home by adjusting the details. Changes won't be saved.Climate risks
Neighborhood: Green Valley North
Nearby schools
GreatSchools rating
- 5/10Bill Y Tomiyasu Elementary SchoolGrades: PK-5Distance: 1.2 mi
- 4/10Helen C Cannon Junior High SchoolGrades: 6-8Distance: 1.9 mi
- 3/10Del Sol High SchoolGrades: 9-12Distance: 1.3 mi
Schools provided by the listing agent
- Elementary: Tomiyasu,Tomiyasu
- Middle: Cannon Helen C.
- High: Del Sol HS
Source: LVR. This data may not be complete. We recommend contacting the local school district to confirm school assignments for this home.
- $248,5002 bd2 ba1.1k sqft6480 Annie Oakley Dr UNIT 111, Henderson, NV 89120Off Market

- $245,4002 bd2 ba1.1k sqft6480 Annie Oakley Dr UNIT 113, Las Vegas, NV 89120Off Market
- $242,1002 bd2 ba1.1k sqft6480 Annie Oakley Dr UNIT 114, Las Vegas, NV 89120Off Market
- $245,1002 bd2 ba1.1k sqft6480 Annie Oakley Dr UNIT 121, Las Vegas, NV 89120Off Market
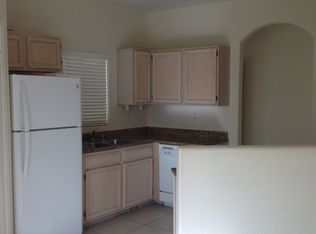
- $259,9002 bd2 ba1.1k sqft6480 Annie Oakley Dr UNIT 122, Las Vegas, NV 89120Off Market
- $295,6002 bd2 ba1.1k sqft6480 Annie Oakley Dr UNIT 123, Las Vegas, NV 89120Off Market
- $249,5002 bd2 ba1.1k sqft6480 Annie Oakley Dr UNIT 124, Henderson, NV 89120Off Market
- $246,0002 bd2 ba1.1k sqft6480 Annie Oakley Dr UNIT 212, Las Vegas, NV 89120Off Market
A local agent can set up tours, give advice and negotiate with sellers.
Similar homes
- $244,5002 bd2 ba1.2k sqft833 Aspen Peak Loop #1321, Henderson, NV 89015For Sale
 MLS ID #2786674, Alex Mavros, LIFE Realty District. LVR
 - $231,5003 bd2 ba1.1k sqft5206 Mandalay Springs Dr Unit 204, Paradise Town, NV 89120For Sale
 MLS ID #2731729, Michael Padilla, Realty ONE Group, Inc. LVR
 - $226,5002 bd2 ba981 sqft3145 E Flamingo Rd APT 1124, Las Vegas, NV 89121For Sale
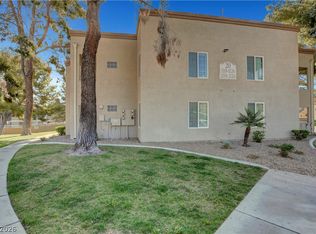 MLS ID #2765978, Christian Lux, LIFE Realty District. LVR
 - $259,9002 bd2 ba1k sqft2975 Bluegrass Ln APT 1423, Henderson, NV 89074For Sale
 MLS ID #2789424, Tyler Shelton, eXp Realty. LVR
 - $225,0002 bd2 ba981 sqft3145 E Flamingo Rd APT 1092, Las Vegas, NV 89121For SaleMLS ID #2794260, Olivia Rascon Casas, Realty of America LLC. LVR
- $229,0002 bd2 ba1.3k sqft4420 Woodpine Dr Unit 103, Paradise Town, NV 89119For SaleMLS ID #2783241, Michelle Bush, Keller Williams VIP. LVR
- $180,0002 bd2 ba1k sqft3425 E Russell Rd Unit 220, Las Vegas, NV 89120For SaleMLS ID #2766641, Edgar Escobedo, First Mutual Realty Group. LVR
- $226,0003 bd2 ba1k sqft4050 Pacific Harbors Dr Unit 112, Las Vegas, NV 89121For SaleMLS ID #2787540, Maria G. Cegarra Guillen, Fathom Realty. LVR
- $274,9992 bd2 ba1.1k sqft855 N Stephanie St Unit 1721, Henderson, NV 89014For SaleMLS ID #2746499, Kyra K. Wilson, Galindo Group Real Estate. LVR
- $285,0003 bd2 ba1.2k sqft1995 Cutlass Dr #0, Henderson, NV 89014For SaleMLS ID #2773805, Martha Guerrero, Realty ONE Group, Inc. LVR
- $242,0002 bd2 ba1k sqft10245 S Maryland Pkwy #1210, Las Vegas, NV 89123For SaleMLS ID #2805822, Thi Thanh P. Nguyen, Scofield Group LLC. LVR
- $235,0002 bd2 ba960 sqft2300 Silverado Ranch Blvd #2161, Las Vegas, NV 89183For SaleMLS ID #2717737, Angela C. Adams, Rothwell Gornt Companies. LVR
- $259,0002 bd2 ba1k sqft700 Carnegie St APT 1722, Henderson, NV 89052For SaleMLS ID #2790639, Susan D. Perry, BHHS Nevada Properties. LVR
- $239,9003 bd2 ba1.4k sqft7151 S Durango Dr Unit 312, Las Vegas, NV 89113For SaleMLS ID #2798450, Michael Marino, Realty ONE Group, Inc. LVR
- $250,0002 bd2 ba1.1k sqft5155 W Tropicana Ave Unit 1154, Las Vegas, NV 89103For SaleMLS ID #2796946, Tyler P. Yates, Real Estate By Design. LVR
- $238,9992 bd2 ba1k sqft5155 W Tropicana Ave Unit 2087, Las Vegas, NV 89103For SaleMLS ID #2789049, Eileen C. Rubalcava, Simply Vegas. LVR
- $245,0002 bd2 ba1.1k sqft698 S Racetrack Rd Unit 124, Henderson, NV 89015For SaleMLS ID #2804609, Stephen Ord, KNJ Real Estate. LVR
- $269,9992 bd2 ba1.1k sqft8805 Jeffreys St Unit 2054, Paradise Town, NV 89123For SaleMLS ID #2777713, Timothy J. Kimball, Sphere Real Estate. LVR
- $200,0002 bd2 ba1k sqft5710 E Tropicana Ave Unit 2148, Las Vegas, NV 89122For SaleMLS ID #2775659, Ricardo Ruiz, Signature Real Estate Group. LVR
- $248,9002 bd2 ba1k sqft7701 W Robindale Rd Unit 248, Las Vegas, NV 89113For SaleMLS ID #2773850, Kathryn Harouni, Real Broker LLC. LVR
