Welcome to this beautifully maintained, move-in-ready condo located in a gated, resort-style community! Offering 1,127 sf, this 2-bedroom, 2-bath home includes a 1 car garage plus a covered parking space . Inside the well maintained condo you'll find a very bright open layout featuring vaulted ceilings, ceiling fans, and a cozy electric fireplace in the living room. The kitchen is equipped with granite countertops and a pantry, the dining area sits conveniently next to the balcony, where you can enjoy scenic mountain views. Generous closet space adds to the home’s comfort and functionality. Ideally situated with easy access to I-215 and Eastern, this home is just minutes from shopping, dining, and everyday conveniences. Walking-distance to Pebble Park, featuring open green space, playgrounds, and splash pads, nearby hiking and biking trails along Pittman Wash Trail and the I-215 East Beltway Trail. Residents enjoy a wide range of community amenities, including a pool, spa, fitness center, clubhouse, BBQ area, pool table, beautifully landscaped grounds, and ample guest parking. Don't miss this opportunity to own in a highly desirable, amenity rich community!
Active
Price cut: $3K (6/13)
$269,999
8805 Jeffreys St Unit 2054, Paradise Town, NV 89123
2beds
1,127sqft
:
Get pre-qualified$2,064/mo
Condominium
Built in 2006
-- sqft lot
$267,900 Zestimate®
$240/sqft
$306/mo HOA
What's special
Generous closet spaceVaulted ceilingsVery bright open layoutCeiling fans
- 80 days |
- 178 |
- 7 |
Zillow last checked:
Listing updated:
Listed by:
Timothy J. Kimball S.0057126 kimballteam@gmail.com,
Sphere Real Estate
Source: LVR,MLS#: 2777713 Originating MLS: Greater Las Vegas Association of Realtors Inc
Originating MLS: Greater Las Vegas Association of Realtors IncFacts & features
Interior
Bedrooms & bathrooms
- Bedrooms: 2
- Bathrooms: 2
- Full bathrooms: 1
- 3/4 bathrooms: 1
Primary bedroom
- Description: Ceiling Fan,Ceiling Light,Closet,Mirrored Door
- Dimensions: 14x11
Bedroom 2
- Description: Ceiling Fan,Ceiling Light,Walk-In Closet(s)
- Dimensions: 10x14
Dining room
- Description: Living Room/Dining Combo
- Dimensions: 9x14
Kitchen
- Description: Breakfast Bar/Counter,Granite Countertops,Pantry,Tile Flooring
Living room
- Description: Front
- Dimensions: 14x18
Heating
- Central, Gas
Cooling
- Central Air, Electric
Appliances
- Included: Dryer, Disposal, Gas Range, Microwave, Refrigerator, Washer
- Laundry: Gas Dryer Hookup, Laundry Closet
Features
- Ceiling Fan(s), Window Treatments
- Flooring: Carpet, Ceramic Tile
- Windows: Double Pane Windows, Window Treatments
- Number of fireplaces: 1
- Fireplace features: Electric, Living Room
Interior area
- Total structure area: 1,127
- Total interior livable area: 1,127 sqft
Video & virtual tour
Property
Parking
- Total spaces: 2
- Parking features: Assigned, Covered, Detached Carport, Detached, Garage, Garage Door Opener, Guest, Private
- Garage spaces: 1
- Carport spaces: 1
- Covered spaces: 2
Features
- Stories: 2
- Patio & porch: Balcony
- Exterior features: Balcony
- Pool features: Association, Community
- Fencing: None
- Has view: Yes
- View description: Mountain(s)
Lot
- Features: Desert Landscaping, Landscaped, < 1/4 Acre
Details
- Parcel number: 17714812074
- Zoning description: Multi-Family
- Horse amenities: None
Construction
Type & style
- Home type: Condo
- Architectural style: Two Story
- Property subtype: Condominium
- Attached to another structure: Yes
Materials
- Roof: Tile
Condition
- Resale
- Year built: 2006
Utilities & green energy
- Electric: Photovoltaics None
- Sewer: Public Sewer
- Water: Public
- Utilities for property: Cable Available
Green energy
- Energy efficient items: Windows
Community & HOA
Community
- Features: Pool
- Security: Gated Community
- Subdivision: Pebble Creek Village
HOA
- Has HOA: Yes
- Amenities included: Clubhouse, Fitness Center, Gated, Barbecue, Pool, Spa/Hot Tub
- Services included: Maintenance Grounds, Recreation Facilities, Sewer, Trash, Water
- HOA fee: $306 monthly
- HOA name: Pebble Creek Village
- HOA phone: 702-767-9993
Location
- Region: Paradise Town
Financial & listing details
- Price per square foot: $240/sqft
- Tax assessed value: $170,220
- Annual tax amount: $1,018
- Date on market: 5/7/2026
- Listing agreement: Exclusive Right To Sell
- Listing terms: Cash,Conventional,VA Loan
- Ownership: Condominium
Estimated market value
$267,900
$255,000 - $281,000
$1,506/mo
Price history
| Date | Event | Price |
|---|---|---|
| 6/13/2026 | Price change | $269,999-1.1%$240/sqft |
Source:  LVR #2777713 Report a problem LVR #2777713 Report a problem | ||
| 5/20/2026 | Price change | $273,000-1.8%$242/sqft |
Source: LVR #2777713 Report a problem | ||
| 5/7/2026 | Listed for sale | $278,000+34.4%$247/sqft |
Source: LVR #2777713 Report a problem | ||
| 12/19/2019 | Listing removed | $206,888$184/sqft |
Source: Marshall Stearns Real Estate #2107515 Report a problem | ||
| 12/3/2019 | Price change | $206,888-0.3%$184/sqft |
Source: Marshall Stearns Real Estate #2107515 Report a problem | ||
| 8/15/2019 | Price change | $207,500-0.7%$184/sqft |
Source: Marshall Stearns Real Estate #2107515 Report a problem | ||
| 6/18/2019 | Listed for sale | $209,000+3.4%$185/sqft |
Source: Marshall Stearns Real Estate #2107515 Report a problem | ||
| 3/21/2006 | Sold | $202,086$179/sqft |
Source: Public Record Report a problem | ||
Public tax history
| Year | Property taxes | Tax assessment |
|---|---|---|
| 2026 | $1,021 +3% | $59,577 -2.1% |
| 2025 | $991 +2.9% | $60,824 -5.2% |
| 2024 | $962 +3% | $64,178 +16.3% |
| 2023 | $934 +3% | $55,189 +7.3% |
| 2022 | $907 +3.1% | $51,423 +2.7% |
| 2021 | $880 +1.3% | $50,076 +4.3% |
| 2020 | $869 +4.8% | $48,034 +28.2% |
| 2019 | $829 +6.9% | $37,471 |
| 2018 | $776 | $37,471 -1.7% |
| 2017 | $776 | $38,122 +9.2% |
| 2016 | $776 +3.4% | $34,910 +22.6% |
| 2015 | $750 | $28,486 +7% |
| 2014 | $750 | $26,617 |
| 2013 | -- | $26,617 +10.4% |
| 2012 | -- | $24,102 -14.4% |
| 2011 | -- | $28,166 -1% |
| 2010 | -- | $28,439 -36.2% |
| 2009 | -- | $44,587 |
| 2008 | -- | $44,587 -32.2% |
| 2007 | -- | $65,730 |
Find assessor info on the county website
Monthly payment
Est. payment
Payment breakdown
Explore the cost of this home by adjusting the details. Changes won't be saved.Climate risks
Neighborhood: Paradise
Nearby schools
GreatSchools rating
- 4/10Aggie Roberts Elementary SchoolGrades: PK-5Distance: 1.3 mi
- 5/10Jack Lund Schofield Middle SchoolGrades: 6-8Distance: 0.4 mi
- 6/10Silverado High SchoolGrades: 9-12Distance: 0.6 mi
Schools provided by the listing agent
- Elementary: Roberts, Aggie,Roberts, Aggie
- Middle: Schofield Jack Lund
- High: Silverado
Source: LVR. This data may not be complete. We recommend contacting the local school district to confirm school assignments for this home.
- $265,0002 bd2 ba1.1k sqft8805 Jeffreys St UNIT 1054, Las Vegas, NV 89123For Sale

- $1,6502 bd2 ba1.1k sqft8805 Jeffreys St UNIT 1056, Las Vegas, NV 89123For Rent

- $278,0002 bd2 ba1.1k sqft8805 Jeffreys St UNIT 1056, Las Vegas, NV 89123Off Market
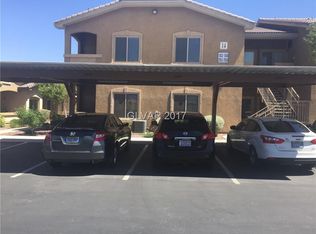
- $1,4502 bd2 ba1.1k sqft8805 Jeffreys St UNIT 2062, Las Vegas, NV 89123For Rent

- $307,0003 bd2 ba1.2k sqft8805 Jeffreys St UNIT 1048, Las Vegas, NV 89123Sold
- $293,0003 bd2 ba1.2k sqft8805 Jeffreys St UNIT 1018, Las Vegas, NV 89123Sold
- $312,0003 bd2 ba1.2k sqft8805 Jeffreys St UNIT 1019, Las Vegas, NV 89123Sold
- $312,0003 bd2 ba1.2k sqft8805 Jeffreys St UNIT 1020, Las Vegas, NV 89123Sold
A local agent can set up tours, give advice and negotiate with sellers.
Similar homes
- $287,5002 bd2 ba1.2k sqft8805 Jeffreys St Unit 1114, Las Vegas, NV 89123For Sale
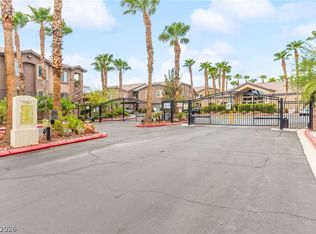 MLS ID #2802604, Tu Mai, Huntington & Ellis, A Real Est. LVR
 - $265,0002 bd2 ba1.1k sqft8805 Jeffreys St Unit 1054, Las Vegas, NV 89123For SaleMLS ID #2777400, Roberta Camacho, Signature Real Estate Group. LVR
- $284,9003 bd2 ba1.1k sqft9000 Las Vegas Blvd S Unit 1029, Las Vegas, NV 89123For Sale
 MLS ID #2787045, Kristina S. Pehrson, Platinum Real Estate Prof. LVR
 - $259,9002 bd2 ba1k sqft2975 Bluegrass Ln APT 1423, Henderson, NV 89074For Sale
 MLS ID #2789424, Tyler Shelton, eXp Realty. LVR
 - $269,0002 bd2 ba1k sqft700 Carnegie St APT 1722, Henderson, NV 89052For SaleMLS ID #2790639, Susan D. Perry, BHHS Nevada Properties. LVR
- $245,0003 bd2 ba1.4k sqft7151 S Durango Dr Unit 312, Las Vegas, NV 89113For SaleMLS ID #2798450, Michael Marino, Realty ONE Group, Inc. LVR
- $250,0003 bd2 ba1.1k sqft1050 E Cactus Ave Unit 2094, Las Vegas, NV 89183For SaleMLS ID #2745298, Guadalupe Marin, Century 21 Americana. LVR
- $280,0002 bd2 ba938 sqft45 Maleena Mesa St APT 1414, Henderson, NV 89074For SaleMLS ID #2775244, Cynthia L. Glickman, Century 21 Elevate. LVR
- $249,0002 bd2 ba1k sqft7701 W Robindale Rd Unit 248, Las Vegas, NV 89113For SaleMLS ID #2773850, Kathryn Harouni, Real Broker LLC. LVR
- $299,0003 bd2 ba1.2k sqft2305 W Horizon Ridge Pkwy APT 613, Henderson, NV 89052For SaleMLS ID #2769756, Joseph Francis Pascual, Leading Vegas Realty. LVR
- $259,9992 bd2 ba1k sqft8985 S Durango Dr Unit 1064, Las Vegas, NV 89113For SaleMLS ID #2792938, Louis M. Cortez, JMG Real Estate. LVR
- $274,9992 bd2 ba1.1k sqft855 N Stephanie St Unit 1721, Henderson, NV 89014For SaleMLS ID #2746499, Kyra K. Wilson, Galindo Group Real Estate. LVR
- $305,0002 bd2 ba961 sqft9957 Keephills St, Las Vegas, NV 89183For SaleMLS ID #2781973, Robert Sadowski, Local Realty. LVR
- $240,0002 bd2 ba1k sqft5155 W Tropicana Ave Unit 1128, Spring Valley, NV 89103For SaleMLS ID #2800104, Jillian Hyde, Simply Vegas. LVR
- $244,5002 bd2 ba1.2k sqft833 Aspen Peak Loop #1321, Henderson, NV 89015For SaleMLS ID #2786674, Alex Mavros, LIFE Realty District. LVR
- $285,0003 bd2 ba1.2k sqft1995 Cutlass Dr #0, Henderson, NV 89014For SaleMLS ID #2773805, Martha Guerrero, Realty ONE Group, Inc. LVR
- $289,0002 bd2 ba1.1k sqft5155 W Tropicana Ave Unit 2023, Spring Valley, NV 89103For SaleMLS ID #2793169, Stephen Ord, KNJ Real Estate. LVR
- $262,0002 bd2 ba1.2k sqft4847 Double Down Dr Unit 101, Whitney, NV 89122For SaleMLS ID #2791488, Meredith Schaefermeyer, Scofield Group LLC. LVR
- $265,0002 bd2 ba1.2k sqft5536 Baccarat Ave Unit 101, Las Vegas, NV 89122For SaleMLS ID #2766939, Richard J. Brenkus, Keller Williams MarketPlace. LVR
- $340,0003 bd3 ba1.5k sqft9648 Lame Horse Dr, Las Vegas, NV 89123For SaleMLS ID #2795109, Rudy Ramirez Jr, Virtue Real Estate Group. LVR
