LOCATION, LOCATION, LOCATION! Welcome to Galleria Villas—a beautiful 2 bed, 2 bath end unit in a prime Henderson location, within walking distance to Galleria Mall, Sunset Station, restaurants, shopping, and more, with quick freeway access. Enjoy an open layout with neutral contemporary finishes, plus a water softener, reverse osmosis system, and a large private balcony. New roof installed March 2024! This second-floor unit includes assigned covered parking conveniently located near the condo (rare perk!). Ideally situated near the gate (not directly by it) and close to community pool. Ready to view! Schedule your tour today!
Active
$274,999
855 N Stephanie St Unit 1721, Henderson, NV 89014
2beds
1,168sqft
Condominium
Built in 2002
-- sqft lot
$273,200 Zestimate®
$235/sqft
$299/mo HOA
What's special
Water softenerLarge private balconyClose to community poolReverse osmosis system
- 275 days
- 62
- 0
Zillow last checked:
Listing updated:
Listed by:
Kyra K. Wilson S.0195914 kyrasellslasvegas@gmail.com,
Galindo Group Real Estate
Source: LVR,MLS#: 2746499 Originating MLS: Greater Las Vegas Association of Realtors Inc
Originating MLS: Greater Las Vegas Association of Realtors IncFacts & features
Interior
Bedrooms & bathrooms
- Bedrooms: 2
- Bathrooms: 2
- Full bathrooms: 2
Primary bedroom
- Description: Ceiling Fan
- Dimensions: 17x11
Bedroom 2
- Description: Ceiling Fan
- Dimensions: 16x11
Dining room
- Description: Dining Area
- Dimensions: 10x10
Family room
- Description: Ceiling Fan
- Dimensions: 17x13
Kitchen
- Description: Breakfast Bar/Counter
Heating
- Central, Gas
Cooling
- Central Air, Electric
Appliances
- Included: Dryer, Dishwasher, Disposal, Gas Range, Microwave, Refrigerator, Washer
- Laundry: Electric Dryer Hookup, Upper Level
Features
- Ceiling Fan(s), Window Treatments
- Flooring: Laminate, Tile
- Windows: Blinds
- Number of fireplaces: 1
- Fireplace features: Family Room, Gas
Interior area
- Total structure area: 1,168
- Total interior livable area: 1,168 sqft
Video & virtual tour
Property
Parking
- Parking features: Assigned, Covered, Guest
Features
- Stories: 2
- Patio & porch: Balcony
- Exterior features: Balcony
- Pool features: Community
- Fencing: None
Lot
- Size: 7,108 Square Feet
- Features: < 1/4 Acre
Details
- Parcel number: 16133818085
- Zoning description: Multi-Family
- Horse amenities: None
Construction
Type & style
- Home type: Condo
- Architectural style: Two Story
- Property subtype: Condominium
- Attached to another structure: Yes
Materials
- Roof: Tile
Condition
- Resale
- Year built: 2002
Utilities & green energy
- Electric: Photovoltaics None
- Sewer: Public Sewer
- Water: Public
- Utilities for property: Underground Utilities
Community & HOA
Community
- Features: Pool
- Security: Gated Community
- Subdivision: Parcel 10 At Whitney Ranch Condos
HOA
- Has HOA: Yes
- Amenities included: Clubhouse, Gated, Pool
- Services included: Association Management, Recreation Facilities, Water
- HOA fee: $299 monthly
- HOA name: Galleria Villas
- HOA phone: 702-638-7770
Location
- Region: Henderson
Financial & listing details
- Price per square foot: $235/sqft
- Tax assessed value: $153,066
- Annual tax amount: $845
- Date on market: 1/16/2026
- Listing agreement: Exclusive Right To Sell
- Listing terms: Cash,Conventional
- Ownership: Condominium
Estimated market value
$273,200
$260,000 - $287,000
$1,620/mo
Price history
| Date | Event | Price |
|---|---|---|
| 2/20/2026 | Price change | $274,9990%$235/sqft |
Source:  LVR #2746499 Report a problem LVR #2746499 Report a problem | ||
| 1/16/2026 | Listed for sale | $275,000+10%$235/sqft |
Source: LVR #2746499 Report a problem | ||
| 3/7/2024 | Listing removed | -- |
Source: Zillow Rentals Report a problem | ||
| 3/4/2024 | Price change | $1,600-3%$1/sqft |
Source: Zillow Rentals Report a problem | ||
| 2/15/2024 | Listed for rent | $1,650+78.4%$1/sqft |
Source: Zillow Rentals Report a problem | ||
| 1/17/2024 | Sold | $250,000-5.7%$214/sqft |
Source: LVR #2531379 Report a problem | ||
| 1/9/2024 | Contingent | $264,990$227/sqft |
Source: LVR #2531379 Report a problem | ||
| 1/6/2024 | Listed for sale | $264,990$227/sqft |
Source: LVR #2531379 Report a problem | ||
| 11/27/2023 | Pending sale | $264,990$227/sqft |
Source: LVR #2531379 Report a problem | ||
| 11/16/2023 | Price change | $264,9900%$227/sqft |
Source: LVR #2531379 Report a problem | ||
| 10/29/2023 | Price change | $265,000-3.6%$227/sqft |
Source: LVR #2531379 Report a problem | ||
| 9/30/2023 | Listed for sale | $275,000+61.8%$235/sqft |
Source: LVR #2531379 Report a problem | ||
| 5/2/2019 | Sold | $170,000+0.6%$146/sqft |
Source: Public Record Report a problem | ||
| 10/25/2018 | Price change | $169,000-5.6%$145/sqft |
Source: Realty ONE Group, Inc #2030363 Report a problem | ||
| 9/11/2018 | Listed for sale | $179,000+198.3%$153/sqft |
Source: Realty ONE Group, Inc #2030363 Report a problem | ||
| 4/4/2018 | Listing removed | $925$1/sqft |
Source: RentVest Nevada #1974089 Report a problem | ||
| 3/8/2018 | Listed for rent | $925+19.4%$1/sqft |
Source: RentVest Nevada #1974089 Report a problem | ||
| 4/8/2014 | Listing removed | $775$1/sqft |
Source: Management One Group and Investments Report a problem | ||
| 2/11/2014 | Price change | $775-6.1%$1/sqft |
Source: Management One Group and Investments Report a problem | ||
| 12/20/2013 | Price change | $825-5.7%$1/sqft |
Source: Management One Group and Investments Report a problem | ||
| 10/25/2013 | Listed for rent | $875$1/sqft |
Source: Management One Group and Investments Report a problem | ||
| 7/2/2013 | Listing removed | $60,000$51/sqft |
Source: Realty ONE Group #1251903 Report a problem | ||
| 8/30/2012 | Listed for sale | $60,000-69.2%$51/sqft |
Source: Realty ONE Group #1251903 Report a problem | ||
| 8/16/2006 | Sold | $195,000+65.3%$167/sqft |
Source: Public Record Report a problem | ||
| 9/11/2002 | Sold | $117,990$101/sqft |
Source: Public Record Report a problem | ||
Public tax history
| Year | Property taxes | Tax assessment |
|---|---|---|
| 2026 | $913 +8% | $53,573 -8.2% |
| 2025 | $845 +7.9% | $58,345 +1.5% |
| 2024 | $783 +3% | $57,455 +13.7% |
| 2023 | $760 +3% | $50,510 +6.5% |
| 2022 | $738 +3.1% | $47,425 +0.4% |
| 2021 | $716 +3.1% | $47,216 +14.1% |
| 2020 | $695 +3% | $41,380 +11.1% |
| 2019 | $675 +6.9% | $37,236 |
| 2018 | $631 | $37,236 -1.7% |
| 2017 | $631 | $37,863 +10.8% |
| 2016 | $631 +3.6% | $34,177 +27.5% |
| 2015 | $609 | $26,806 +9.4% |
| 2014 | $609 | $24,497 |
| 2013 | -- | $24,497 +25.2% |
| 2012 | -- | $19,574 -11.9% |
| 2011 | -- | $22,222 -9.3% |
| 2010 | -- | $24,504 -52% |
| 2009 | -- | $51,097 |
| 2008 | -- | $51,097 -23.3% |
| 2007 | -- | $66,585 +18.2% |
| 2006 | -- | $56,313 +13.3% |
| 2005 | -- | $49,707 +25.8% |
| 2004 | -- | $39,515 +0.6% |
| 2003 | -- | $39,281 |
Find assessor info on the county website
Monthly payment
Est. payment
Payment breakdown
Explore the cost of this home by adjusting the details. Changes won't be saved.Climate risks
Neighborhood: Whitney Ranch
Nearby schools
Schools provided by the listing agent
- Elementary: Treem, Harriet A.,Treem, Harriet A.
- Middle: Cortney Francis
- High: Green Valley
Source: LVR. This data may not be complete. We recommend contacting the local school district to confirm school assignments for this home.
- $215,0001 bd1 ba710 sqft855 N Stephanie St UNIT 1715, Henderson, NV 89014Sold

- $276,1002 bd2 ba1.1k sqft855 N South Stephanie St #1721, Henderson, NV 89014Off Market

- $394,8004 bd3 ba1.5k sqft972 Flapjack Dr, Henderson, NV 89014Off Market

- $200,0001 bd1 ba710 sqft855 N Stephanie St UNIT 2415, Henderson, NV 89014Sold

Similar homes
- $244,5002 bd2 ba1.2k sqft833 Aspen Peak Loop #1321, Henderson, NV 89015For Sale
 MLS ID #2786674, Alex Mavros, LIFE Realty District. LVR
 - $225,0002 bd2 ba872 sqft2120 Ramrod Ave Unit 927, Henderson, NV 89014For Sale
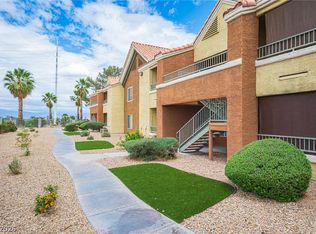 MLS ID #2775249, Marloni E. Pedrosa, eXp Realty. LVR
 - $319,0003 bd3 ba1.4k sqft1684 Normandy Way #811, Henderson, NV 89014For Sale
 MLS ID #2790953, Gina Chen, Evolve Realty. LVR
 - $315,0002 bd3 ba1.2k sqft1665 Britannia Ave, Henderson, NV 89014For Sale
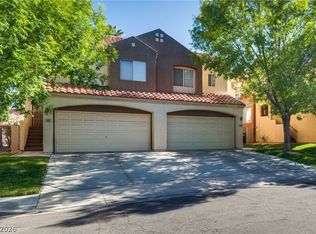 MLS ID #2786181, Christopher P. Hahn, Insight Property Inc. LVR
