Skip main navigation
Closed
  • $215,000

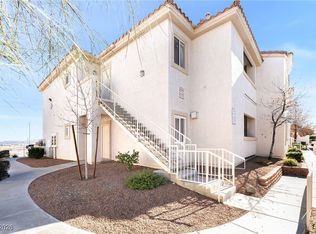
    855 N Stephanie St Unit 1715, Henderson, NV 89014

    1beds
    710sqft
    Condominium
    Built in 2002
    -- sqft lot
    $206,600 Zestimate®
    $303/sqft
    $1,369 Estimated rent

    Home value

    $206,600

    $186,000 - $229,000

    $1,369/mo

    Zestimate® history
    Loading
    Loading...

    Owner options

    List your home for rent

    $1,369/mo

    Rent Zestimate®

    Find your next renter with Zillow Rental Manager. Plus, with online applications, you can quickly screen prospective tenants – for free.

    Learn more

    $1,369/mo

    Rent Zestimate®

    Refinance and save

    $1,179/mo

    Est. payment

    Refinancing to a lower rate could help reduce your monthly payments and save thousands over the life of the loan.

    See today's rates

    $1,179/mo

    Est. payment

    Explore your selling options

    Work with a Zillow partner agent

    Leverage their expertise and Zillow's premium Showcase listings to get your home seen by more buyers.

    Get started

    List with your own agent

    Get your home in front of millions of buyers by listing it on Zillow.

    Learn how to do it

    Sell it yourself

    Take full control of how buyers see your home on Zillow by listing For Sale by Owner (FSBO).

    List your home

    What's special

    Modern light fixturesBeautiful quartz countertopsCustom mitered edgeBrand new carpetUpgraded baseboardsPlumbing fixtures
    NEW NEW NEW! Amazing bottom floor 1-Bedroom condo in an awesome and convenient location. Tons of shopping close by with easy freeway access. A stones throw from Galleria Mall, Cowabunga Bay water park, the new Henderson Hospital, Costco and much more! All new kitchen with shaker cabinets and soft close doors and drawers, beautiful quartz countertops with a custom mitered edge. Upgraded LVP 8.5mil flooring, the same flooring you'd see in a million dollar custom home. Modern light fixtures and hardware make this home feel modern and sleek. Upgraded baseboards, brand new carpet, and plumbing fixtures as well. All of this for just a touch over 200k!

    Zillow last checked:

    Listing updated:

    Listed by:

    Vance D. Randall S.0200954 (702)308-0058,

    JMG Real Estate

    Bought with:

    Tara M. Rodriguez, S.0191884

    Redfin

    Source: LVR,MLS#: 2654297MLS LogoOriginating MLS: Greater Las Vegas Association of Realtors Inc

    Facts & features

    Interior

    Bedrooms & bathrooms
    • Bedrooms: 1
    • Bathrooms: 1
    • Full bathrooms: 1
    Primary bedroom
    • Description: Bedroom With Bath Downstairs,Ceiling Fan,Ceiling Light,Walk-In Closet(s)
    • Dimensions: 13x15
    Dining room
    • Description: Dining Area,Kitchen/Dining Room Combo
    • Dimensions: 8x8
    Kitchen
    • Description: Breakfast Bar/Counter,Quartz Countertops
    Living room
    • Description: Front
    • Dimensions: 15x15
    Heating
    • Central, Gas
    Cooling
    • Central Air, Electric
    Appliances
    • Included: Dryer, Gas Cooktop, Disposal, Gas Range, Microwave, Washer
    • Laundry: Gas Dryer Hookup, Laundry Closet
    Features
    • Bedroom on Main Level, Ceiling Fan(s), Primary Downstairs, None
    • Flooring: Luxury Vinyl Plank
    • Number of fireplaces: 1
    • Fireplace features: Family Room, Gas
    Interior area
    • Total structure area: 710
    • Total interior livable area: 710 sqft

    Property

    Parking
    • Parking features: Assigned, Covered
    Features
    • Stories: 2
    • Patio & porch: Covered, Patio
    • Exterior features: Patio
    • Pool features: Community
    • Fencing: None
    • Has view: Yes
    • View description: None
    Lot
    • Size: 7,108 Square Feet
    • Features: Desert Landscaping, Landscaped, < 1/4 Acre
    Details
    • Parcel number: 16133818083
    • Zoning description: Multi-Family
    • Horse amenities: None

    Construction

    Type & style
    • Home type: Condo
    • Architectural style: Two Story
    • Property subtype: Condominium
    • Attached to another structure: Yes
    Materials
    • Roof: Tile
    Condition
    • Good Condition,Resale
    • Year built: 2002

    Utilities & green energy

    • Electric: Photovoltaics None
    • Sewer: Public Sewer
    • Water: Public
    • Utilities for property: Cable Available, High Speed Internet Available, Underground Utilities

    Community & HOA

    Community
    • Features: Pool
    • Security: Gated Community
    • Subdivision: Parcel 10 At Whitney Ranch Condos
    HOA
    • Has HOA: Yes
    • Amenities included: Clubhouse, Fitness Center, Gated, Pool
    • Services included: Association Management, Insurance, Maintenance Grounds, Recreation Facilities, Sewer, Water
    • HOA fee: $182 monthly
    • HOA name: Galleria Villas
    • HOA phone: 702-638-7770
    Location
    • Region: Henderson

    Financial & listing details

    • Price per square foot: $303/sqft
    • Tax assessed value: $94,325
    • Annual tax amount: $675
    • Date on market: 2/7/2025
    • Listing agreement: Exclusive Right To Sell
    • Listing terms: Cash,Conventional,VA Loan

    Price history

    DateEventPrice
    3/19/2025Sold$215,000-4%$303/sqft
    Source: LVR #2654297 Report a problem
    3/6/2025Pending sale$224,000$315/sqft
    Source: LVR #2654297 Report a problem
    2/7/2025Listed for sale$224,000+41.8%$315/sqft
    Source: LVR #2654297 Report a problem
    1/13/2025Sold$158,000+1.9%$223/sqft
    Source: LVR #2642727 Report a problem
    12/31/2024Pending sale$155,000$218/sqft
    Source: LVR #2642727 Report a problem
    12/31/2024Listed for sale$155,000+40.9%$218/sqft
    Source: LVR #2642727 Report a problem
    12/8/2017Sold$110,000$155/sqft
    Source: Public Record Report a problem
    10/16/2017Listed for sale$110,000+111.5%$155/sqft
    Source: Elite Realty #1939565 Report a problem
    1/28/2009Sold$52,000-5.3%$73/sqft
    Source: Public Record Report a problem
    12/17/2008Listed for sale$54,900-65.6%$77/sqft
    Source: foreclosure.com Report a problem
    6/23/2008Sold$159,768+6.5%$225/sqft
    Source: Public Record Report a problem
    3/23/2006Sold$150,000+79.7%$211/sqft
    Source: Public Record Report a problem
    6/27/2002Sold$83,490$118/sqft
    Source: Public Record Report a problem

    Public tax history

    YearProperty taxesTax assessment
    2026$729 +8%$33,014 -7.5%
    2025$675 +7.9%$35,683 +2.3%
    2024$625 +7.9%$34,882 +12.8%
    2023$579 +8%$30,928 +6.3%
    2022$537 +7.8%$29,090 +0.5%
    2021$498 +6.8%$28,935 +11.9%
    2020$466 +4.8%$25,847 +10.5%
    2019$445 +6.9%$23,387
    2018$416 $23,387 -1.7%
    2017$416 $23,783 +7.5%
    2016$416 +3.8%$22,124 +30.6%
    2015$401 $16,937 +5.6%
    2014$401 $16,032
    2013-- $16,032 +24.4%
    2012-- $12,892 -11.8%
    2011-- $14,613 -12.9%
    2010-- $16,778 -48.7%
    2009-- $32,690
    2008-- $32,690 -35.5%
    2007-- $50,702 +46.4%
    2006-- $34,628 +11.2%
    2005-- $31,147 -0.6%
    2004-- $31,343 +11.6%
    2003-- $28,081
    Find assessor info on the county website

    Neighborhood: Whitney Ranch

    Nearby schools

    GreatSchools rating
    Schools provided by the listing agent
    • Elementary: Treem, Harriet A.,Treem, Harriet A.
    • Middle: Cortney Francis
    • High: Green Valley

    Source: LVR. This data may not be complete. We recommend contacting the local school district to confirm school assignments for this home.

    Get a cash offer in 3 minutes
    Find out how much your home could sell for in as little as 3 minutes with a no-obligation cash offer.
    Estimated market value
    $206,600
    Get a cash offer in 3 minutes
    Find out how much your home could sell for in as little as 3 minutes with a no-obligation cash offer.
    Estimated market value
    $206,600