Discover unparalleled comfort in this inviting condominium, ideally situated in a vibrant Las Vegas community. This residence offers a seamless blend of modern living and convenient accessibility, perfect for those seeking a dynamic lifestyle. Step inside to find a thoughtfully designed space, highlighted by elegant ceiling fan(s) that provide a refreshing ambiance throughout the home. With two spacious bedrooms and two full bathrooms, this single-story unit spans 1048 square feet, offering ample room for relaxation and daily routines. The generous lot size of 0.13 acres provides a sense of openness within a well-maintained setting. Located in the heart of Las Vegas, this home is moments away from diverse dining, shopping, and entertainment options, ensuring every convenience is within reach. Embrace the opportunity to reside in a sought-after area, where urban excitement meets residential tranquility.
Active
$275,000
1050 E Cactus Ave Unit 2006, Las Vegas, NV 89183
3beds
1,145sqft
:
Get pre-qualified$1,971/mo
Condominium
Built in 2001
-- sqft lot
$-- Zestimate®
$240/sqft
$180/mo HOA
What's special
Inviting condominiumSingle-story unitTwo spacious bedroomsWell-maintained setting
- 28 days |
- 494 |
- 43 |
Zillow last checked:
Listing updated:
Listed by:
Mike S. Roland S.0177048 702-575-7217,
LPT Realty, LLC
Source: LVR,MLS#: 2799363 Originating MLS: Greater Las Vegas Association of Realtors Inc
Originating MLS: Greater Las Vegas Association of Realtors IncFacts & features
Interior
Bedrooms & bathrooms
- Bedrooms: 3
- Bathrooms: 2
- Full bathrooms: 2
Primary bedroom
- Description: Ceiling Fan,Walk-In Closet(s)
- Dimensions: 13x11
Bedroom 2
- Description: Closet
- Dimensions: 10x10
Bedroom 3
- Description: Closet
- Dimensions: 10x10
Dining room
- Description: Breakfast Nook/Eating Area,Living Room/Dining Combo
- Dimensions: 9x8
Kitchen
- Description: Breakfast Bar/Counter,Breakfast Nook/Eating Area
Living room
- Description: Front
- Dimensions: 21x18
Heating
- Central, Gas
Cooling
- Central Air, Electric
Appliances
- Included: Dryer, Disposal, Gas Range, Refrigerator, Washer
- Laundry: Gas Dryer Hookup, Laundry Room
Features
- Window Treatments
- Flooring: Carpet, Linoleum, Vinyl
- Windows: Blinds, Window Treatments
- Number of fireplaces: 1
- Fireplace features: Gas, Living Room
Interior area
- Total structure area: 1,145
- Total interior livable area: 1,145 sqft
Video & virtual tour
Property
Parking
- Total spaces: 1
- Parking features: Assigned, One Space, Guest
Features
- Stories: 2
- Patio & porch: Balcony
- Exterior features: Balcony
- Pool features: Community
- Fencing: None
Lot
- Size: 6,098 Square Feet
- Features: Desert Landscaping, Landscaped, < 1/4 Acre
Details
- Parcel number: 17727810014
- Zoning description: Multi-Family
- Horse amenities: None
Construction
Type & style
- Home type: Condo
- Architectural style: Two Story
- Property subtype: Condominium
- Attached to another structure: Yes
Materials
- Roof: Tile
Condition
- Resale
- Year built: 2001
Utilities & green energy
- Electric: Photovoltaics None
- Sewer: Public Sewer
- Water: Public
- Utilities for property: Cable Available, Underground Utilities
Community & HOA
Community
- Features: Pool
- Security: Gated Community
- Subdivision: Silverado Condo
HOA
- Has HOA: Yes
- Amenities included: Clubhouse, Fitness Center, Gated, Barbecue, Park, Pool, Spa/Hot Tub
- Services included: Maintenance Grounds, Water
- HOA fee: $180 monthly
- HOA name: Antigua Condos
- HOA phone: 702-531-3382
Location
- Region: Las Vegas
Financial & listing details
- Price per square foot: $240/sqft
- Tax assessed value: $165,137
- Annual tax amount: $1,119
- Date on market: 7/11/2026
- Listing agreement: Exclusive Right To Sell
- Listing terms: Cash,Conventional,FHA,VA Loan
Estimated market value
Not available
Estimated sales range
Not available
Not available
Price history
| Date | Event | Price |
|---|---|---|
| 7/11/2026 | Listed for sale | $275,000-8.3%$240/sqft |
Source:  LVR #2799363 Report a problem LVR #2799363 Report a problem | ||
| 7/15/2025 | Listing removed | $300,000$262/sqft |
Source: LVR #2670808 Report a problem | ||
| 7/13/2025 | Listed for sale | $300,000$262/sqft |
Source: LVR #2670808 Report a problem | ||
| 4/14/2025 | Listing removed | $300,000$262/sqft |
Source: LVR #2670808 Report a problem | ||
| 4/3/2025 | Listed for sale | $300,000+17.6%$262/sqft |
Source: LVR #2670808 Report a problem | ||
| 3/23/2023 | Sold | $255,000$223/sqft |
Source: LVR #2474829 Report a problem | ||
| 2/24/2023 | Pending sale | $255,000$223/sqft |
Source: LVR #2474829 Report a problem | ||
| 2/22/2023 | Listed for sale | $255,000+325%$223/sqft |
Source: LVR #2474829 Report a problem | ||
| 1/12/2021 | Listing removed | -- |
Source:  LVR Report a problem LVR Report a problem | ||
| 1/8/2021 | Listed for rent | $1,300+52.9%$1/sqft |
Source: LVR #2259024 Report a problem | ||
| 6/3/2014 | Listing removed | $850$1/sqft |
Source: Xpand Realty & Property Manage #1449951 Report a problem | ||
| 5/30/2014 | Listed for rent | $850$1/sqft |
Source: Xpand Realty & Property Manage #1449951 Report a problem | ||
| 1/22/2013 | Sold | $60,000$52/sqft |
Source: LVR #1237788 Report a problem | ||
| 8/30/2012 | Listed for sale | $60,000-70.7%$52/sqft |
Source: RE MAX Affiliates #1237788 Report a problem | ||
| 5/10/2005 | Sold | $205,000+87.6%$179/sqft |
Source: Public Record Report a problem | ||
| 12/18/2001 | Sold | $109,264$95/sqft |
Source: Public Record Report a problem | ||
Public tax history
| Year | Property taxes | Tax assessment |
|---|---|---|
| 2026 | $1,209 +8% | $57,798 -0.9% |
| 2025 | $1,119 +7.9% | $58,306 +4.6% |
| 2024 | $1,037 +8% | $55,742 +12% |
| 2023 | $960 +8% | $49,782 +6.4% |
| 2022 | $889 +7.8% | $46,776 +2% |
| 2021 | $825 +6.8% | $45,875 +5.3% |
| 2020 | $773 +4.8% | $43,551 +19.2% |
| 2019 | $738 +6.9% | $36,540 |
| 2018 | $690 | $36,540 +1.2% |
| 2017 | $690 | $36,112 +4.7% |
| 2016 | $690 +3.6% | $34,488 +31.8% |
| 2015 | $666 | $26,162 +13.4% |
| 2014 | $666 | $23,067 |
| 2013 | -- | $23,067 +9.1% |
| 2012 | -- | $21,150 -15.9% |
| 2011 | -- | $25,155 -12.3% |
| 2010 | -- | $28,685 -22.1% |
| 2009 | -- | $36,820 -8.7% |
| 2008 | -- | $40,320 -44.1% |
| 2007 | -- | $72,160 +10.6% |
| 2006 | -- | $65,245 +46% |
| 2005 | -- | $44,681 +22.1% |
| 2004 | -- | $36,603 +4.9% |
| 2003 | -- | $34,899 +12.4% |
| 2002 | -- | $31,040 |
Find assessor info on the county website
Monthly payment
Est. payment
Payment breakdown
Explore the cost of this home by adjusting the details. Changes won't be saved.Climate risks
Neighborhood: Paradise
Nearby schools
GreatSchools rating
- 7/10John C. Bass Elementary SchoolGrades: PK-5Distance: 1.6 mi
- 5/10Charles Silvestri Junior High SchoolGrades: 6-8Distance: 0.9 mi
- 5/10Liberty High SchoolGrades: 9-12Distance: 1 mi
Schools provided by the listing agent
- Elementary: Bass, John C.,Bass, John C.
- Middle: Silvestri
- High: Liberty
Source: LVR. This data may not be complete. We recommend contacting the local school district to confirm school assignments for this home.
- $354,5003 bd2 ba1.3k sqft10485 Sweet Juliet St, Las Vegas, NV 89183Off Market
- $255,0002 bd2 ba1k sqft1050 E Cactus Ave UNIT 1001, Las Vegas, NV 89183Sold

- $243,8002 bd2 ba1k sqft1050 E Cactus #1004, Henderson, NV 89183Off Market
- $377,7003 bd3 ba1.4k sqft10481 Sweet Juliet St, Las Vegas, NV 89183Off Market
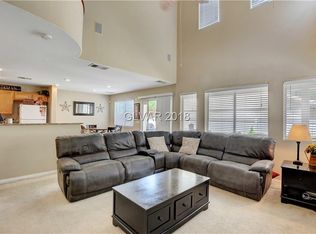
- $376,0003 bd2 ba1.4k sqft10489 Sweet Juliet St, Las Vegas, NV 89183Off Market
- $350,7003 bd2 ba1.3k sqft10467 Sweet Juliet St, Las Vegas, NV 89183Off Market
- $394,5004 bd3 ba1.6k sqft10477 Sweet Juliet St, Las Vegas, NV 89183Off Market
- $479,6004 bd3 ba1.6k sqft10477 Sweet Juliet St #0, Las Vegas, NV 89183Off Market
A local agent can set up tours, give advice and negotiate with sellers.
Similar homes
- $315,0002 bd3 ba1.1k sqft10353 Midseason Mist St, Las Vegas, NV 89183For Sale
 MLS ID #2795307, Mandy Horsfall, SimpliHOM. LVR
 - $338,7773 bd3 ba1.3k sqft9950 Swimming Hole St, Las Vegas, NV 89183For Sale
 MLS ID #2790809, Kimberly J. White, Galindo Group Real Estate. LVR
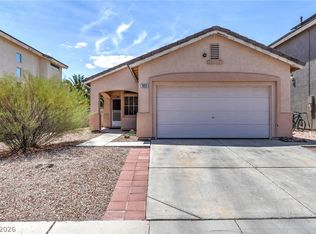
 - $405,0003 bd2 ba1k sqft1855 Metallic Ct, Las Vegas, NV 89183For Sale
 MLS ID #2803840, Pauline V. Aguilera, Scofield Group LLC. LVR
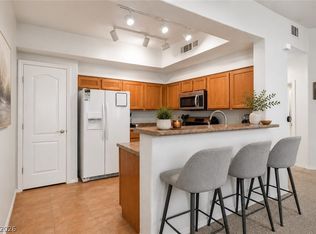
 - $265,0002 bd2 ba1.1k sqft8805 Jeffreys St Unit 1054, Las Vegas, NV 89123For Sale
 MLS ID #2777400, Roberta Camacho, Signature Real Estate Group. LVR
 - $349,0003 bd3 ba1.5k sqft10146 Quilt Tree St, Las Vegas, NV 89183For SaleMLS ID #2781825, Salvatore Messina, Real Broker LLC. LVR
- $289,0003 bd2 ba1.1k sqft5250 S Rainbow Blvd Unit 1063, Spring Valley, NV 89118For SaleMLS ID #2791075, Wesley Tool, Realty ONE Group, Inc. LVR
- $244,9993 bd2 ba1k sqft1403 Santa Anita Dr APT A, Las Vegas, NV 89119For SaleMLS ID #2805521, Zareth Arnold, Toro Realty. LVR
- $270,0002 bd2 ba1k sqft5449 Bugle Way Unit 102, Las Vegas, NV 89108For SaleMLS ID #2806230, Radostina Encheva, eXp Realty. LVR
- $320,0003 bd2 ba1.2k sqft2305 W Horizon Ridge Pkwy APT 3114, Henderson, NV 89052For SaleMLS ID #2793148, Robin P. Viviani, LIFE Realty District. LVR
- $315,0003 bd3 ba1.3k sqft71 Belle Maison Ave, Las Vegas, NV 89123For SaleMLS ID #2794379, Nora E. Aguirre, Epique Realty. LVR
- $285,0003 bd2 ba1.2k sqft1995 Cutlass Dr #0, Henderson, NV 89014For SaleMLS ID #2773805, Martha Guerrero, Realty ONE Group, Inc. LVR
- $279,9993 bd2 ba1.3k sqft833 Aspen Peak Loop #613, Henderson, NV 89015For SaleMLS ID #2801091, Victoria A. Barrios, Keller Williams VIP. LVR
- $240,0002 bd2 ba929 sqft7119 S Durango Dr Unit 105, Las Vegas, NV 89113For SaleMLS ID #2793918, Daniel Mumm, Huntington & Ellis, A Real Est. LVR
- $266,5002 bd2 ba1k sqft1851 Hillpointe Rd APT 1424, Henderson, NV 89074For SaleMLS ID #2785241, George Kypreos, Signature Real Estate Group. LVR
- $295,0003 bd2 ba1.1k sqft5250 S Rainbow Blvd Unit 1048, Las Vegas, NV 89118For SaleMLS ID #2794187, Kristine M. Murray, Award Realty. LVR
- $249,0002 bd2 ba1k sqft7701 W Robindale Rd Unit 248, Las Vegas, NV 89113For SaleMLS ID #2773850, Kathryn Harouni, Real Broker LLC. LVR
- $225,0003 bd2 ba1.1k sqft3144 Tarpon Dr Unit 204, Las Vegas, NV 89120For SaleMLS ID #2795703, Steve P. Hawks, Platinum Real Estate Prof. LVR
- $285,0002 bd2 ba1.3k sqft3327 Erva St Unit 207, Spring Valley, NV 89117For SaleMLS ID #2777634, Zheng Wu, Vertex Realty & Property Manag. LVR
- $289,0002 bd2 ba1.1k sqft5155 W Tropicana Ave Unit 2023, Spring Valley, NV 89103For SaleMLS ID #2793169, Stephen Ord, KNJ Real Estate. LVR
- $265,0003 bd3 ba1.2k sqft5330 E Charleston Blvd Unit 106, Sunrise Manor, NV 89142For SaleMLS ID #2805297, Justin R. Iwase, Easy Street Realty Las Vegas. LVR
