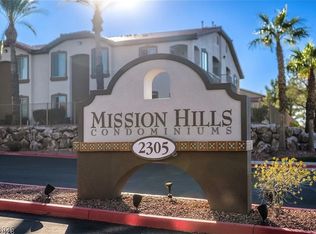
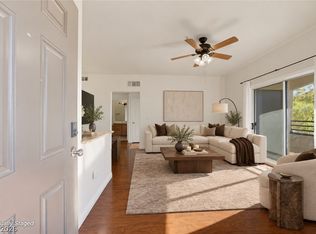
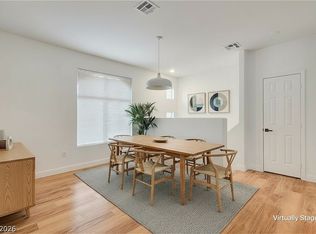
LOCATION LOCATION LOCATION!! WONDERFUL 3 BED 2 BATH 1 CAR GARAGE AT THE BACK OF THE GATED COMPLEX OFFERS SERENITY AND EASY ACCESS TO PARKING SPOT & GARAGE DIRECTLY IN FRONT OF UNIT. PLENTY OF OPEN PARKING SPOTS FOR GUESTS. CUSTOM BATHROOMS*WONDERFUL FLOORING*ALL APPLIANCES INCLUDED*THE PRIMARY IS SEPARATE FROM GUEST BEDROOMS WITH A GREAT WALK IN CLOSET & CUSTOM BATHROOM WITH DUAL SINKS*OPEN FLOOR PLAN HAS A GREAT SIZED LIVIING ROOM WITH FIREPLACE & SLIDER TO THE PORCH, IT IS OPEN TO DINIING AREA & KITCHEN WITH STAINLESS DOUBLE DOOR FRIDGE*THE GATED COMMUNITY HAS 2 POOLS WITH SPAS & AN OUTDOOR SHOWER AREA, A GYM, COMMUNITY CENTER WITH KITCHEN, PRIVATE PARTY ROOM*DOG PARK NEARBY. THE DOG FRIENDLY DISTRICT AT GREEN VALLEY RANCH FOR DINING, SHOPPING, MOVIES, CASINO, JUST MINUTES AWAY*EASY ACCESS TO THE 215 FREEWAY*EASTERN AVE WITH ALL THE SHOPPING IS CLOSE BY THIS IS A WONDERFUL 3 BED 2 BATH 1 CAR GARAGE UNIT IN A MUCH-DESIRED GATED COMMUNITY. buyer/agent to verify all.
Active
$320,000
2305 W Horizon Ridge Pkwy APT 3114, Henderson, NV 89052
3beds
1,224sqft
Condominium
Built in 2004
-- sqft lot
$312,700 Zestimate®
$261/sqft
$243/mo HOA
What's special
Gated complexDog park nearbyStainless double door fridgeSlider to the porchOpen floor planAll appliances includedOutdoor shower area
- 109 days
- 222
- 20
Zillow last checked:
Listing updated:
Listed by:
Robin P. Viviani S.0044658 (702)591-6555,
LIFE Realty District
Source: LVR,MLS#: 2793148 Originating MLS: Greater Las Vegas Association of Realtors Inc
Originating MLS: Greater Las Vegas Association of Realtors IncFacts & features
Interior
Bedrooms & bathrooms
- Bedrooms: 3
- Bathrooms: 2
- 3/4 bathrooms: 2
Primary bedroom
- Description: Ceiling Fan,Ceiling Light,Pbr Separate From Other,Walk-In Closet(s)
- Dimensions: 20x12
Bedroom 2
- Description: Closet
- Dimensions: 13x12
Bedroom 3
- Description: Closet,Mirrored Door
- Dimensions: 14x10
Dining room
- Description: Dining Area
- Dimensions: 9x8
Kitchen
- Description: Luxury Vinyl Plank
Living room
- Description: Front
- Dimensions: 17x13
Heating
- Central, Gas
Cooling
- Central Air, Electric
Appliances
- Included: Dryer, Dishwasher, Disposal, Gas Range, Microwave, Refrigerator, Washer
- Laundry: Electric Dryer Hookup, Gas Dryer Hookup, Laundry Closet
Features
- Bedroom on Main Level, Ceiling Fan(s), Primary Downstairs, Window Treatments
- Flooring: Luxury Vinyl Plank
- Windows: Blinds, Double Pane Windows
- Number of fireplaces: 1
- Fireplace features: Electric, Living Room
Interior area
- Total structure area: 1,224
- Total interior livable area: 1,224 sqft
Video & virtual tour
Property
Parking
- Total spaces: 2
- Parking features: Assigned, Covered, Detached Carport, Detached, Garage, Garage Door Opener, Guest, Open, Private
- Garage spaces: 1
- Carport spaces: 1
- Covered spaces: 2
- Has uncovered spaces: Yes
Accessibility
- Accessibility features: Accessible Approach with Ramp, Accessibility Features
Features
- Stories: 2
- Patio & porch: Patio
- Exterior features: Patio
- Pool features: Community
- Fencing: None
Lot
- Size: 1,224 Square Feet
- Features: < 1/4 Acre
Details
- Parcel number: 17830710084
- Zoning description: Single Family
- Horse amenities: None
Construction
Type & style
- Home type: Condo
- Architectural style: Two Story
- Property subtype: Condominium
- Attached to another structure: Yes
Materials
- Roof: Tile
Condition
- Resale
- Year built: 2004
Utilities & green energy
- Electric: Photovoltaics None
- Sewer: Public Sewer
- Water: Public
- Utilities for property: Cable Available, Underground Utilities
Green energy
- Energy efficient items: Windows
Community & HOA
Community
- Features: Pool
- Security: Gated Community
- Subdivision: Mission Ridge 2
HOA
- Has HOA: Yes
- Amenities included: Clubhouse, Fitness Center, Gated, Pool, Recreation Room, Spa/Hot Tub
- Services included: Association Management, Maintenance Grounds, Recreation Facilities, Reserve Fund, Security, Trash
- HOA fee: $243 monthly
- HOA name: Mission Hills
- HOA phone: 702-458-2580
Location
- Region: Henderson
Financial & listing details
- Price per square foot: $261/sqft
- Tax assessed value: $194,389
- Annual tax amount: $1,418
- Date on market: 6/19/2026
- Listing agreement: Exclusive Right To Sell
- Listing terms: Cash,Conventional
Estimated market value
$312,700
$297,000 - $328,000
$1,717/mo
Price history
| Date | Event | Price |
|---|---|---|
| 6/19/2026 | Listed for sale | $320,000+133.6%$261/sqft |
Source:  LVR #2793148 Report a problem LVR #2793148 Report a problem | ||
| 12/3/2015 | Sold | $137,000+1.6%$112/sqft |
Source: LVR #1547182 Report a problem | ||
| 10/24/2015 | Pending sale | $134,900$110/sqft |
Source: Realty Expertise #1547182 Report a problem | ||
| 10/2/2015 | Price change | $134,900-1.5%$110/sqft |
Source: Realty Expertise #1547182 Report a problem | ||
| 9/23/2015 | Listed for sale | $137,000$112/sqft |
Source: Realty Expertise #1547182 Report a problem | ||
| 8/25/2015 | Pending sale | $137,000$112/sqft |
Source: Realty Expertise #1547182 Report a problem | ||
| 8/10/2015 | Price change | $137,000-2.1%$112/sqft |
Source: Realty Expertise #1547182 Report a problem | ||
| 8/3/2015 | Listed for sale | $140,000$114/sqft |
Source: Realty Expertise #1547182 Report a problem | ||
| 6/16/2015 | Pending sale | $140,000$114/sqft |
Source: Realty Expertise #1547182 Report a problem | ||
| 6/11/2015 | Listed for sale | $140,000-42.9%$114/sqft |
Source: Realty Expertise #1547182 Report a problem | ||
| 3/31/2006 | Sold | $245,000+94.5%$200/sqft |
Source: Public Record Report a problem | ||
| 12/3/2003 | Sold | $125,965$103/sqft |
Source: Public Record Report a problem | ||
Public tax history
| Year | Property taxes | Tax assessment |
|---|---|---|
| 2026 | $1,421 +8% | $68,036 -2.1% |
| 2025 | $1,316 +7.9% | $69,496 +4.5% |
| 2024 | $1,219 +8% | $66,529 +12.7% |
| 2023 | $1,129 +8% | $59,044 +5.7% |
| 2022 | $1,045 +7.7% | $55,852 +1.8% |
| 2021 | $970 +6.8% | $54,891 +7.4% |
| 2020 | $909 +4.8% | $51,087 +20.1% |
| 2019 | $867 +6.9% | $42,521 |
| 2018 | $811 | $42,521 +0.8% |
| 2017 | $811 | $42,177 +3.3% |
| 2016 | $811 +0.3% | $40,842 +22.5% |
| 2015 | $809 +3% | $33,349 +4.5% |
| 2014 | $785 | $31,926 |
| 2013 | -- | $31,926 +25.1% |
| 2012 | -- | $25,524 -15.6% |
| 2011 | -- | $30,227 -7.7% |
| 2010 | -- | $32,756 -35.6% |
| 2009 | -- | $50,877 |
| 2008 | -- | $50,877 -36.2% |
| 2007 | -- | $79,800 +12.4% |
| 2006 | -- | $70,999 +54% |
| 2005 | -- | $46,102 |
Find assessor info on the county website
Monthly payment
Est. payment
Payment breakdown
Explore the cost of this home by adjusting the details. Changes won't be saved.Climate risks
Neighborhood: MacDonald Ranch
Nearby schools
Schools provided by the listing agent
- Elementary: Twitchell, Neil C.,Twitchell, Neil C.
- Middle: Miller Bob
- High: Coronado High
Source: LVR. This data may not be complete. We recommend contacting the local school district to confirm school assignments for this home.
- $305,8003 bd2 ba1.2k sqft2503 W. Horizon Ridge Pkwy #2923, Las Vegas, NV 89052Off Market
- $302,5003 bd2 ba1.2k sqft2305 W Horizon Ridge Pkwy APT 3512, Henderson, NV 89052Sold

- $302,0002 bd2 ba1k sqft2305 W Horizon Ridge Pkwy APT 1123, Henderson, NV 89052Sold

- $1,5003 bd2 ba1.2k sqft2305 W Horizon Ridge Pkwy APT 1814, Henderson, NV 89052For Rent
Similar homes
- $265,0002 bd2 ba966 sqft2291 W Horizon Ridge Pkwy Unit 13176, Henderson, NV 89052For Sale
 MLS ID #2818524, Sasha Ponce-Harper, Huntington & Ellis, A Real Est. LVR
 - $321,5952 bd2 ba1.3k sqft2050 W Warm Springs Rd Unit 1323, Henderson, NV 89014For Sale
 MLS ID #2797296, Shamile M. Clark, Clark & Associates. LVR
 - $367,9002 bd3 ba1.1k sqft251 S Green Valley Pkwy Unit 2012, Henderson, NV 89012For Sale
 MLS ID #2793432, Chelsea Chipello, RE/MAX Advantage. LVR
 - $424,9002 bd2 ba1.4k sqft2555 Hampton Rd Unit 7203, Henderson, NV 89052For Sale
 Berkshire Hathaway HomeServices Nevada Properties
