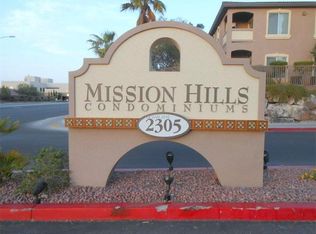
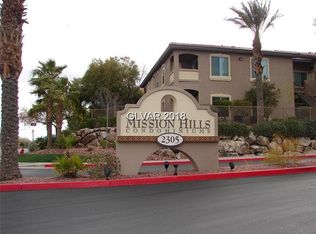
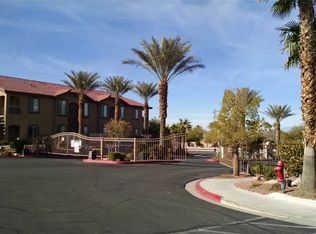
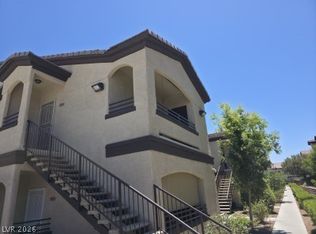
LOCATION LOCATION LOCATION. Great condo in a lovely gated community. A wonderful area with lots of amenities nearby.
Tenant must pay for power and gas - water and trash included in rent. Small dogs are OK with a security deposit and a non-refundable cleaning fee. Contact landlord to receive application instructions.
Pre-foreclosure
Est. $273,500
2305 W Horizon Ridge Pkwy APT 3021, Henderson, NV 89052
2beds
2baths
1,054sqft
Apartment
Built in 2004
-- sqft lot
$273,500 Zestimate®
$259/sqft
$165/mo HOA
Overview
- 328 days
- 26
- 0
Facts & features
Interior
Bedrooms & bathrooms
- Bedrooms: 2
- Bathrooms: 2
Heating
- Forced air
Cooling
- Other
Appliances
- Included: Dryer, Washer
- Laundry: In Unit
Features
- Has fireplace: Yes
Interior area
- Total interior livable area: 1,054 sqft
Property
Parking
- Parking features: None
Features
- Exterior features: Stucco
Details
- Parcel number: 17830713157
Construction
Type & style
- Home type: Apartment
Condition
- Year built: 2004
Community & HOA
HOA
- Has HOA: Yes
- HOA fee: $165 monthly
Location
- Region: Henderson
Financial & listing details
- Price per square foot: $259/sqft
- Tax assessed value: $180,389
- Annual tax amount: $1,170
Foreclosure details
Estimated market value
$273,500
$260,000 - $287,000
$1,568/mo
Price history
| Date | Event | Price |
|---|---|---|
| 7/11/2023 | Sold | $285,000$270/sqft |
Source:  LVR #2499871 Report a problem LVR #2499871 Report a problem | ||
| 6/9/2023 | Contingent | $285,000$270/sqft |
Source: LVR #2499871 Report a problem | ||
| 6/1/2023 | Listed for sale | $285,000$270/sqft |
Source: LVR #2499871 Report a problem | ||
| 2/17/2023 | Listing removed | -- |
Source: LVR #2467297 Report a problem | ||
| 1/20/2023 | Listed for sale | $285,000+14%$270/sqft |
Source: LVR #2467297 Report a problem | ||
| 8/9/2021 | Listing removed | -- |
Source: Zillow Rental Manager Report a problem | ||
| 8/7/2021 | Listed for rent | $1,450$1/sqft |
Source: Zillow Rental Manager Report a problem | ||
| 8/6/2021 | Sold | $249,900$237/sqft |
Source: LVR #2305803 Report a problem | ||
| 6/18/2021 | Pending sale | $249,900$237/sqft |
Source: LVR #2305803 Report a problem | ||
| 6/16/2021 | Listed for sale | $249,900+95.9%$237/sqft |
Source: LVR #2305803 Report a problem | ||
| 4/20/2004 | Sold | $127,585$121/sqft |
Source: Public Record Report a problem | ||
Public tax history
| Year | Property taxes | Tax assessment |
|---|---|---|
| 2026 | $1,170 +3% | $63,136 -2% |
| 2025 | $1,135 +3% | $64,428 +3.9% |
| 2024 | $1,103 +8% | $62,037 +13% |
| 2023 | $1,021 +8% | $54,910 +5.9% |
| 2022 | $946 +7.8% | $51,836 +1.8% |
| 2021 | $878 +6.8% | $50,904 +8% |
| 2020 | $822 +4.8% | $47,135 +21.8% |
| 2019 | $785 +6.9% | $38,683 |
| 2018 | $734 | $38,683 +1.1% |
| 2017 | $734 | $38,262 +3.7% |
| 2016 | $734 +3.4% | $36,910 +22.8% |
| 2015 | $710 | $30,069 +4.5% |
| 2014 | $710 | $28,767 |
| 2013 | -- | $28,767 +24.6% |
| 2012 | -- | $23,086 -15.2% |
| 2011 | -- | $27,220 -7.6% |
| 2010 | -- | $29,449 -38% |
| 2009 | -- | $47,487 |
| 2008 | -- | $47,487 -35.6% |
| 2007 | -- | $73,713 +9.2% |
| 2006 | -- | $67,502 +57.5% |
| 2005 | -- | $42,872 |
Find assessor info on the county website
Monthly payment
Climate risks
Neighborhood: MacDonald Ranch
- $270,1002 bd2 ba1k sqft2305 W Horizon Ridge Pkwy APT 3913, Henderson, NV 89052Off Market
- $279,5002 bd2 ba1.2k sqft2305 W Horizon Ridge Pkwy APT 3412, Henderson, NV 89052Off Market
- $284,7002 bd2 ba1.2k sqft2305 W Horizon Ridge Pkwy APT 3424, Henderson, NV 89052Off Market
- $265,4002 bd2 ba1k sqft2305 W Horizon Ridge Pkwy APT 3912, Henderson, NV 89052Off Market
Similar homes
- $289,0002 bd2 ba966 sqft2291 W Horizon Ridge Pkwy Unit 5228, Henderson, NV 89052For Sale
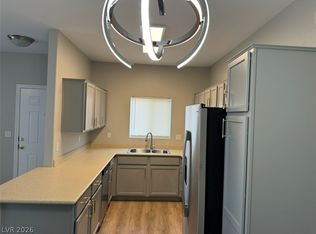 MLS ID #2813212, Anush Sargsyan, Love Las Vegas Realty. LVR
 - $269,9002 bd2 ba966 sqft2291 W Horizon Ridge Pkwy Unit 9249, Henderson, NV 89052For Sale
 MLS ID #2786292, Sergio Alarcon, Palacios Realty. LVR
 - $279,9002 bd2 ba1.2k sqft2305 W Horizon Ridge Pkwy APT 1613, Henderson, NV 89052For Sale
 MLS ID #2800657, Rong Chen, Investpro Realty. LVR
 - $279,9002 bd2 ba1.2k sqft830 Carnegie St APT 1321, Henderson, NV 89052For Sale
 MLS ID #2806913, Craig Tann, Huntington & Ellis, A Real Est. LVR
