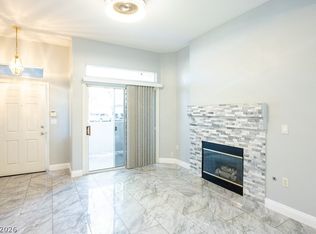
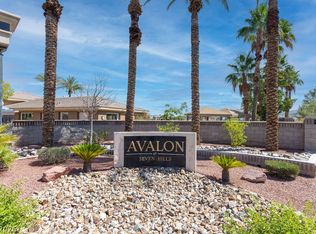
Welcome to The Gables, a gated community in desirable MacDonald Ranch! This spacious ground-floor condo features 3 bedrooms, 2 bathrooms, and 1,330 sq. ft. of living space. Enjoy an open floor plan, plantation shutters, a spacious primary suite, and a private covered patio with mountain views. Community amenities include a pool, spa, and BBQ area. Conveniently located near shopping, dining, golf courses, and freeway access. Low-maintenance living in a prime Henderson location!
Active
$310,000
2291 W Horizon Ridge Pkwy Unit 2108, Henderson, NV 89052
3beds
1,330sqft
Condominium
Built in 2004
-- sqft lot
$-- Zestimate®
$233/sqft
$521/mo HOA
What's special
Spacious ground-floor condoSpacious primary suiteOpen floor planPlantation shutters
- 19 hours
- 47
- 0
Likely to sell faster than
Zillow last checked:
Listing updated:
Listed by:
Ruben Martinez S.0205702 818-445-6147,
LPT Realty, LLC
Source: LVR,MLS#: 2829341 Originating MLS: Greater Las Vegas Association of Realtors Inc
Originating MLS: Greater Las Vegas Association of Realtors IncFacts & features
Interior
Bedrooms & bathrooms
- Bedrooms: 3
- Bathrooms: 2
- Full bathrooms: 2
Primary bedroom
- Description: Balcony,Ceiling Fan,Closet,Downstairs,Pbr Separate From Other
- Dimensions: 14x12
Bedroom 2
- Description: Ceiling Fan,Closet,Downstairs
- Dimensions: 12x9
Bedroom 3
- Description: Ceiling Fan,Ceiling Light,Closet,Downstairs
- Dimensions: 12x10
Primary bathroom
- Description: None
- Dimensions: 11X9
Kitchen
- Description: Laminate Countertops,Tile Countertops
- Dimensions: 14X22
Living room
- Description: None
Heating
- Central, Gas
Cooling
- Central Air, Electric
Appliances
- Included: Dryer, Disposal, Gas Range, Microwave, Refrigerator, Washer
- Laundry: Gas Dryer Hookup, Laundry Room
Features
- Bathroom on Main Level, Bedroom on Main Level, Primary Downstairs, None
- Flooring: Carpet, Tile
- Has fireplace: No
Interior area
- Total structure area: 1,330
- Total interior livable area: 1,330 sqft
Video & virtual tour
Property
Parking
- Total spaces: 1
- Parking features: Detached Carport, Open
- Carport spaces: 1
- Has uncovered spaces: Yes
Features
- Stories: 2
- Patio & porch: Patio
- Exterior features: Handicap Accessible, Patio
- Pool features: Community
- Fencing: None
Lot
- Size: 8,829 Square Feet
- Features: Desert Landscaping, Landscaped, Rocks, < 1/4 Acre
Details
- Parcel number: 17830712014
- Zoning description: Single Family
- Horse amenities: None
Construction
Type & style
- Home type: Condo
- Architectural style: Two Story
- Property subtype: Condominium
- Attached to another structure: Yes
Materials
- Roof: Tile
Condition
- Resale
- Year built: 2004
Utilities & green energy
- Electric: Photovoltaics None
- Sewer: Public Sewer
- Water: Public
- Utilities for property: Underground Utilities
Community & HOA
Community
- Features: Pool
- Subdivision: Gables Condo
HOA
- Has HOA: Yes
- Amenities included: Clubhouse, Gated, Barbecue, Pool
- Services included: Association Management
- HOA fee: $521 monthly
- HOA name: Gables Condo
- HOA phone: 702-869-0937
Location
- Region: Henderson
Financial & listing details
- Price per square foot: $233/sqft
- Tax assessed value: $197,960
- Annual tax amount: $1,125
- Date on market: 10/23/2026
- Listing agreement: Exclusive Right To Sell
- Listing terms: Cash,Conventional,FHA,VA Loan
Estimated market value
Not available
Estimated sales range
Not available
$1,653/mo
Price history
| Date | Event | Price |
|---|---|---|
| 10/23/2026 | Listed for sale | $310,000-3.1%$233/sqft |
Source:  LVR #2829341 Report a problem LVR #2829341 Report a problem | ||
| 8/26/2026 | Listing removed | -- |
Source: Owner Report a problem | ||
| 4/17/2026 | Listed for sale | $320,000$241/sqft |
Source: Owner Report a problem | ||
| 10/7/2025 | Listing removed | -- |
Source: Owner Report a problem | ||
| 9/18/2025 | Price change | $320,000-1.5%$241/sqft |
Source: LVR #2718842 Report a problem | ||
| 9/13/2025 | Price change | $325,000-1.5%$244/sqft |
Source: LVR #2718842 Report a problem | ||
| 8/18/2025 | Price change | $330,000+3.1%$248/sqft |
Source: Owner Report a problem | ||
| 8/10/2025 | Listed for sale | $320,000+128.6%$241/sqft |
Source: Owner Report a problem | ||
| 11/30/2015 | Sold | $140,000-4.1%$105/sqft |
Source: LVR #1553276 Report a problem | ||
| 8/19/2015 | Price change | $146,000-2.6%$110/sqft |
Source: Act 1 Realty #1553276 Report a problem | ||
| 7/28/2015 | Listed for sale | $149,900-28.6%$113/sqft |
Source: Act 1 Realty #1553276 Report a problem | ||
| 11/21/2005 | Sold | $210,000+61.6%$158/sqft |
Source: Agent Provided Report a problem | ||
| 4/30/2004 | Sold | $129,990$98/sqft |
Source: Public Record Report a problem | ||
Public tax history
| Year | Property taxes | Tax assessment |
|---|---|---|
| 2026 | $1,182 +13.2% | $69,286 -4.2% |
| 2025 | $1,044 +2.9% | $72,300 +0.5% |
| 2024 | $1,014 +3% | $71,955 +15.3% |
| 2023 | $985 +3% | $62,397 +8.7% |
| 2022 | $956 +3.1% | $57,398 +0.4% |
| 2021 | $928 +3.1% | $57,143 +5.6% |
| 2020 | $900 +3% | $54,114 +24.2% |
| 2019 | $874 +5.7% | $43,574 |
| 2018 | $827 | $43,574 +0.1% |
| 2017 | $827 | $43,517 +6.5% |
| 2016 | $827 +3.6% | $40,852 +14.1% |
| 2015 | $799 | $35,810 +18.6% |
| 2014 | $799 | $30,191 |
| 2013 | -- | $30,191 +17.6% |
| 2012 | -- | $25,673 -17.2% |
| 2011 | -- | $30,996 +12.5% |
| 2010 | -- | $27,559 -48.5% |
| 2009 | -- | $53,543 |
| 2008 | -- | $53,543 -35.3% |
| 2007 | -- | $82,805 +12.9% |
| 2006 | -- | $73,355 +55.4% |
| 2005 | -- | $47,212 |
Find assessor info on the county website
Monthly payment
Est. payment
Payment breakdown
Explore the cost of this home by adjusting the details. Changes won't be saved.Climate risks
Neighborhood: MacDonald Ranch
Nearby schools
Schools provided by the listing agent
- Elementary: Vanderburg, John C.,Vanderburg, John C.
- Middle: Miller Bob
- High: Coronado High
Source: LVR. This data may not be complete. We recommend contacting the local school district to confirm school assignments for this home.
- $310,0003 bd2 ba1.3k sqft2291 W Horizon Ridge Pkwy UNIT 2208, Henderson, NV 89052Sold
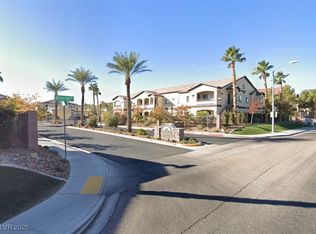
- $325,0003 bd2 ba1.3k sqft2291 W Horizon Ridge Pkwy UNIT 11265, Henderson, NV 89052Sold
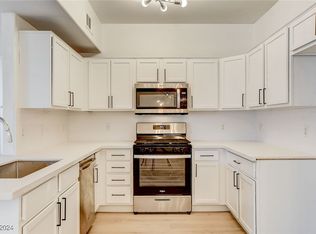
- $260,0002 bd2 ba966 sqft2291 W Horizon Ridge Pkwy UNIT 11266, Henderson, NV 89052Sold
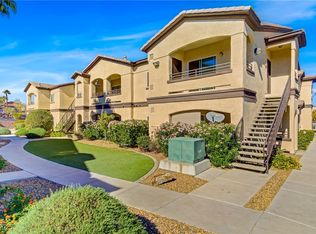
- $245,5002 bd2 ba966 sqft2291 West Horizon Ridge Pw Pw #11161, Henderson, NV 89052Off Market
Similar homes
- $314,9002 bd2 ba1.1k sqft700 Carnegie St APT 4113, Henderson, NV 89052For Sale
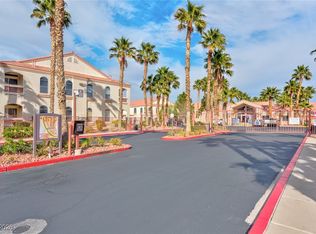 MLS ID #2750946, John K. Hilyard, Rooftop Realty. LVR
 - $349,0003 bd2 ba1.1k sqft700 Carnegie St APT 4813, Henderson, NV 89052For Sale
 MLS ID #2802980, Penny P. Tindall, Realty ONE Group, Inc. LVR
 - $295,0003 bd3 ba1.4k sqft1525 Spiced Wine Ave Unit 5103, Henderson, NV 89074For Sale
 MLS ID #2823130, Suzanna Maytorena, Anthem Trails Realty, LLC. LVR
 - $239,9002 bd1 ba926 sqft2900 Sunridge Heights Pkwy APT 418, Henderson, NV 89052For Sale
 MLS ID #2825583, Diana Valento, RE/MAX Reliance. LVR
