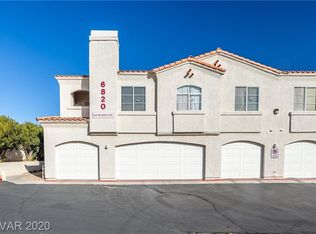
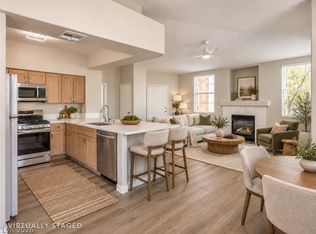
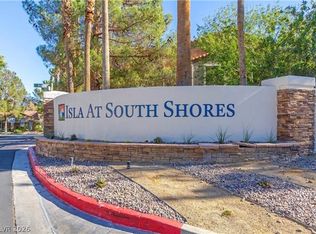
Location, location, location! Rare opportunity to own a 3-bedroom, 2-bath first-floor condo with a private one-car attached garage, just minutes from the Las Vegas Strip! This open and bright floor plan features a cozy fireplace, a well-equipped kitchen, and a conveniently located dining area. The spacious primary suite includes a ceiling fan and an ensuite bathroom with a large vanity, oversized soaking tub, separate walk-in shower, and generous closet space. The second and third bedrooms are situated on the opposite side of the condo, providing excellent privacy. The laundry room offers additional storage and includes a full-size washer and dryer. Enjoy seamless indoor/outdoor living with a fabulous covered patio accessible from both the living room and the primary bedroom. All appliances are included. Community amenities feature a refreshing pool, clubhouse, ample guest parking, and lush mature landscaping. Ideally located near shopping, dining, parks, and freeway access, this condo offers the perfect combination of comfort, convenience, and value. The property is also available for rent at $1,700 per month. LEASE-TO-OWN OPTION IS ALSO AVAILABLE!
Active
Price cut: $18.9K (8/28)
$279,900
6820 San Ricardo Ave Unit 104, Las Vegas, NV 89146
3beds
1,298sqft
Condominium
Built in 1994
-- sqft lot
$277,400 Zestimate®
$216/sqft
$255/mo HOA
What's special
Ample guest parkingPrivate one-car attached garageLush mature landscapingConveniently located dining areaSpacious primary suiteGenerous closet spaceWell-equipped kitchen
- 129 days
- 159
- 13
Zillow last checked:
Listing updated:
Listed by:
Tatiana Janes BS.0143626 (702)592-7886,
Sphere Real Estate
Source: LVR,MLS#: 2789434 Originating MLS: Greater Las Vegas Association of Realtors Inc
Originating MLS: Greater Las Vegas Association of Realtors IncFacts & features
Interior
Bedrooms & bathrooms
- Bedrooms: 3
- Bathrooms: 2
- Full bathrooms: 2
Primary bedroom
- Description: Balcony,Ceiling Fan,Ceiling Light,Closet,Downstairs,Walk-In Closet(s)
- Dimensions: 14x12
Bedroom 2
- Description: Ceiling Fan,Ceiling Light,Closet,Downstairs
- Dimensions: 10x13
Bedroom 3
- Description: Ceiling Fan,Ceiling Light,Closet,Downstairs
- Dimensions: 10x13
Primary bathroom
- Description: Separate Shower,Separate Tub,Tub
Dining room
- Description: Dining Area,Kitchen/Dining Room Combo,Vaulted Ceiling
- Dimensions: 12x9
Kitchen
- Description: Granite Countertops,Stainless Steel Appliances,Tile Flooring
Living room
- Description: Entry Foyer,Front
- Dimensions: 12x18
Heating
- Central, Gas
Cooling
- Central Air, Electric
Appliances
- Included: Built-In Gas Oven, Dryer, Dishwasher, Disposal, Microwave, Refrigerator, Washer
- Laundry: Cabinets, Gas Dryer Hookup, Main Level, Laundry Room, Sink
Features
- Bathroom on Main Level, Bedroom on Main Level, Ceiling Fan(s), Full Bath on Main Level, Primary Downstairs, Window Treatments
- Flooring: Laminate
- Windows: Blinds, Double Pane Windows, Drapes, Window Treatments
- Number of fireplaces: 1
- Fireplace features: Gas, Living Room
Interior area
- Total structure area: 1,298
- Total interior livable area: 1,298 sqft
Video & virtual tour
Property
Parking
- Total spaces: 2
- Parking features: Attached, Detached Carport, Garage, Garage Door Opener, Inside Entrance, Private, Shelves, Storage, Guest
- Attached garage spaces: 1
- Carport spaces: 1
- Covered spaces: 2
Features
- Stories: 2
- Patio & porch: Balcony
- Exterior features: Balcony
- Pool features: Association, Community
- Fencing: None
Lot
- Features: Desert Landscaping, Landscaped, < 1/4 Acre
Details
- Parcel number: 16302213016
- Zoning description: Multi-Family
- Horse amenities: None
Construction
Type & style
- Home type: Condo
- Architectural style: Two Story
- Property subtype: Condominium
- Attached to another structure: Yes
Materials
- Drywall
- Roof: Tile
Condition
- Resale
- Year built: 1994
Utilities & green energy
- Electric: Photovoltaics None
- Sewer: Public Sewer
- Water: Public
- Utilities for property: Underground Utilities
Green energy
- Energy efficient items: Windows
Community & HOA
Community
- Features: Pool
- Subdivision: Santa Margarita Condo
HOA
- Has HOA: Yes
- Amenities included: Clubhouse, Pool, Spa/Hot Tub
- Services included: Association Management, Maintenance Grounds, Recreation Facilities, Trash, Water
- HOA fee: $255 monthly
- HOA name: Santa Margarita
- HOA phone: 702-996-1644
Location
- Region: Las Vegas
Financial & listing details
- Price per square foot: $216/sqft
- Tax assessed value: $159,974
- Annual tax amount: $1,275
- Date on market: 6/5/2026
- Listing agreement: Exclusive Agency
- Listing terms: Cash,Conventional,FHA,Lease Option,VA Loan
- Ownership: Condominium
Estimated market value
$277,400
$264,000 - $291,000
$1,595/mo
Price history
| Date | Event | Price |
|---|---|---|
| 9/25/2026 | Listed for rent | $1,700$1/sqft |
Source: LVR #2821905 Report a problem | ||
| 8/28/2026 | Price change | $279,900-6.3%$216/sqft |
Source:  LVR #2789434 Report a problem LVR #2789434 Report a problem | ||
| 6/6/2026 | Listed for sale | $298,800-0.4%$230/sqft |
Source: LVR #2789434 Report a problem | ||
| 9/30/2024 | Listing removed | $299,995$231/sqft |
Source: LVR #2601470 Report a problem | ||
| 7/19/2024 | Listed for sale | $299,995+226.1%$231/sqft |
Source: LVR #2601470 Report a problem | ||
| 1/28/2013 | Sold | $92,000+0.5%$71/sqft |
Source: LVR #1308602 Report a problem | ||
| 12/20/2012 | Listed for sale | $91,500-25.6%$70/sqft |
Source: Home Realty Center #1308602 Report a problem | ||
| 9/9/2003 | Sold | $123,000+17.1%$95/sqft |
Source: Public Record Report a problem | ||
| 9/26/1996 | Sold | $105,000+11.7%$81/sqft |
Source: Public Record Report a problem | ||
| 8/19/1994 | Sold | $94,000$72/sqft |
Source: Public Record Report a problem | ||
Public tax history
| Year | Property taxes | Tax assessment |
|---|---|---|
| 2026 | $1,278 +8% | $55,991 -2.5% |
| 2025 | $1,183 +7.9% | $57,453 -1% |
| 2024 | $1,096 +8% | $58,034 +8.1% |
| 2023 | $1,015 +8% | $53,663 +10.7% |
| 2022 | $940 +7.8% | $48,455 -0.2% |
| 2021 | $872 +6.8% | $48,547 +8.9% |
| 2020 | $817 +4.8% | $44,588 +18.4% |
| 2019 | $780 +6.9% | $37,655 |
| 2018 | $729 | $37,655 +1% |
| 2017 | $729 | $37,295 +4.9% |
| 2016 | $729 +3.6% | $35,544 +20.2% |
| 2015 | $704 | $29,570 +41.9% |
| 2014 | $704 | $20,840 |
| 2013 | -- | $20,840 +2.3% |
| 2012 | -- | $20,366 -6.4% |
| 2011 | -- | $21,754 +0.7% |
| 2010 | -- | $21,601 -49.6% |
| 2009 | -- | $42,865 |
| 2008 | -- | $42,865 -29.2% |
| 2007 | -- | $60,539 +12.9% |
| 2006 | -- | $53,618 +30.4% |
| 2005 | -- | $41,129 +22.1% |
| 2004 | -- | $33,677 +2.6% |
| 2003 | -- | $32,830 +4.2% |
| 2002 | -- | $31,520 +3.5% |
| 2001 | -- | $30,450 |
Find assessor info on the county website
Monthly payment
Est. payment
Payment breakdown
Explore the cost of this home by adjusting the details. Changes won't be saved.Climate risks
Neighborhood: Buffalo
Nearby schools
Schools provided by the listing agent
- Elementary: Hancock, Doris,Hancock, Doris
- Middle: Garside Frank F.
- High: Bonanza
Source: LVR. This data may not be complete. We recommend contacting the local school district to confirm school assignments for this home.
- $214,4002 bd2 ba1k sqft6820 San Ricardo Ave UNIT 101, Las Vegas, NV 89146Off Market

- $236,8002 bd2 ba1.2k sqft6820 San Ricardo Ave UNIT 201, Las Vegas, NV 89146Off Market
- $207,5002 bd2 ba1k sqft6820 San Ricardo Ave UNIT 202, Las Vegas, NV 89146Off Market
- $260,9003 bd2 ba1.4k sqft6820 San Ricardo Ave UNIT 204, Las Vegas, NV 89146Off Market
Similar homes
- $255,0003 bd2 ba1k sqft8501 W University Ave Unit 2074, Las Vegas, NV 89147For Sale
 MLS ID #2823699, Eleanor Cheng, Century 21 1st Priority Realty. LVR
 - $269,0003 bd3 ba1.1k sqft1652 Marathon Dr, Las Vegas, NV 89108For Sale
 MLS ID #2795632, Carson Cook, RE/MAX Legacy. LVR
 - $289,9953 bd2 ba1.3k sqft1509 Blackcombe St Unit 204, Las Vegas, NV 89128For Sale
 MLS ID #2776721, Stephanie Taffanelli, Las Vegas Realty Group. LVR
 - $259,9982 bd2 ba1k sqft2100 Jetty Rock Dr Unit 104, Las Vegas, NV 89128For Sale
 MLS ID #2738270, Huey Huynh, John Griffith Realty. LVR
