**** PENDING POSSIBLE CANCELLATION BY CURRENT BUYER - CALL YOUR AGENT FOR DETAILS .... Fantastic location adjacent to Centennial Hills within the highly sought-after guard-gated golf course community of Painted Desert! This beautifully maintained first-floor corner-unit condo offers exceptional privacy with NO neighbor above and is located just 100 yards from the community pool. Featuring 2 bedrooms, 2 bathrooms, and a rare oversized attached 2-car garage with abundant storage space, this home is loaded with upgrades. The kitchen is appointed with granite countertops, a pantry, recessed lighting, all appliances included, and a high-end washer and dryer combination. Oversized tile flooring flows throughout the main living areas, complemented by custom window coverings and a whole-house multi-stage water conditioning system. The spacious living room showcases a vaulted ceiling, ceiling fan with light, and seamlessly connects to the dining area, creating an open and inviting floor plan. The oversized primary suite features beautiful bamboo flooring, a vaulted ceiling, ceiling fan with light, walk-in closet, and a luxurious ensuite bathroom with custom sinks, upgraded mirrors, dual vanities, and a walk-in shower. Sliding glass doors lead to a covered patio, providing the perfect place to relax and enjoy the peaceful surroundings. Ideally situated near some of the area's premier shopping, dining, and Centennial Center amenities. Residents enjoy access to Painted Desert's incredible lifestyle offerings, including 24-hour guard-gated security, championship golf with discounted resident green fees, tennis courts, racquetball, a clubhouse featuring a restaurant and bar, a fully stocked pro shop, beautifully maintained grounds, and resort-style amenities throughout this truly unbelievable community.
Active
Price cut: $90 (10/17)
$259,900
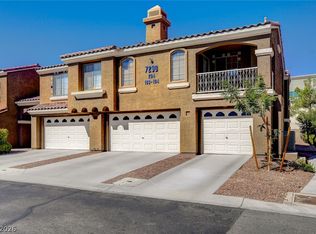
7290 Sheared Cliff Ln APT 101, Las Vegas, NV 89149
2beds
1,084sqft
Condominium
Built in 2003
-- sqft lot
$259,900 Zestimate®
$240/sqft
$346/mo HOA
What's special
First-floor corner-unit condoBeautifully maintained groundsDual vanitiesOversized primary suiteCustom window coveringsVaulted ceilingRecessed lighting
- 129 days
- 314
- 14
Zillow last checked:
Listing updated:
Listed by:
Joseph Radosta B.0143919 702-845-9862,
Desert City Realty & Property
Source: LVR,MLS#: 2791268 Originating MLS: Greater Las Vegas Association of Realtors Inc
Originating MLS: Greater Las Vegas Association of Realtors IncFacts & features
Interior
Bedrooms & bathrooms
- Bedrooms: 2
- Bathrooms: 2
- Full bathrooms: 1
- 3/4 bathrooms: 1
Primary bedroom
- Description: Bedroom With Bath Downstairs,Downstairs,Pbr Separate From Other
- Dimensions: 16x12
Bedroom 2
- Description: Downstairs
- Dimensions: 11x10
Primary bathroom
- Description: Separate Shower
Dining room
- Description: Dining Area
- Dimensions: 8x8
Kitchen
- Description: Granite Countertops,Pantry
Living room
- Description: Front
- Dimensions: 12x12
Heating
- Central, Gas
Cooling
- Central Air, Electric
Appliances
- Included: Dryer, Dishwasher, Disposal, Gas Range, Microwave, Refrigerator, Water Softener Owned, Washer
- Laundry: Gas Dryer Hookup, Laundry Room
Features
- Bathroom on Main Level, Bedroom on Main Level, Ceiling Fan(s), Full Bath on Main Level, Primary Downstairs, Window Treatments
- Flooring: Bamboo, Tile
- Windows: Blinds, Double Pane Windows
- Has fireplace: No
Interior area
- Total structure area: 1,084
- Total interior livable area: 1,084 sqft
Video & virtual tour
Property
Parking
- Total spaces: 2
- Parking features: Attached, Garage, Garage Door Opener, Inside Entrance, Private
- Attached garage spaces: 2
Features
- Stories: 2
- Patio & porch: Covered, Patio
- Exterior features: Handicap Accessible, Patio, Private Yard
- Pool features: Association, Community
- Fencing: None
Lot
- Features: Landscaped, < 1/4 Acre
Details
- Parcel number: 12534117133
- Zoning description: Multi-Family,Single Family
- Horse amenities: None
Construction
Type & style
- Home type: Condo
- Architectural style: Two Story
- Property subtype: Condominium
- Attached to another structure: Yes
Materials
- Roof: Tile
Condition
- Resale
- Year built: 2003
Utilities & green energy
- Electric: Photovoltaics None
- Sewer: Public Sewer
- Water: Public
- Utilities for property: Cable Available
Green energy
- Energy efficient items: Windows
Community & HOA
Community
- Features: Pool
- Security: Gated Community
- Subdivision: Solana Del Mar
HOA
- Has HOA: Yes
- Amenities included: Clubhouse, Golf Course, Gated, Pickleball, Pool, Guard, Spa/Hot Tub, Tennis Court(s)
- Services included: Maintenance Grounds, Security
- HOA fee: $243 monthly
- HOA name: SOLANA DEL MAR
- HOA phone: 702-982-0430
- Second HOA fee: $103 monthly
Location
- Region: Las Vegas
Financial & listing details
- Price per square foot: $240/sqft
- Tax assessed value: $184,954
- Annual tax amount: $1,446
- Date on market: 6/12/2026
- Listing agreement: Exclusive Right To Sell
- Listing terms: Cash,Conventional,FHA,VA Loan
- Ownership: Condominium
Estimated market value
$259,900
$247,000 - $273,000
$1,691/mo
Price history
| Date | Event | Price |
|---|---|---|
| 10/17/2026 | Price change | $259,9000%$240/sqft |
Source:  LVR #2791268 Report a problem LVR #2791268 Report a problem | ||
| 10/13/2026 | Price change | $259,990-1.9%$240/sqft |
Source: LVR #2791268 Report a problem | ||
| 9/26/2026 | Price change | $265,000-1.1%$244/sqft |
Source: LVR #2791268 Report a problem | ||
| 9/22/2026 | Price change | $268,000-0.4%$247/sqft |
Source: LVR #2791268 Report a problem | ||
| 9/19/2026 | Listed for sale | $269,000$248/sqft |
Source: LVR #2791268 Report a problem | ||
| 8/16/2026 | Pending sale | $269,000$248/sqft |
Source: LVR #2791268 Report a problem | ||
| 8/9/2026 | Price change | $269,000-1.8%$248/sqft |
Source: LVR #2791268 Report a problem | ||
| 8/6/2026 | Price change | $274,000-0.4%$253/sqft |
Source: LVR #2791268 Report a problem | ||
| 7/21/2026 | Price change | $275,000-0.7%$254/sqft |
Source: LVR #2791268 Report a problem | ||
| 7/18/2026 | Price change | $277,000-0.4%$256/sqft |
Source: LVR #2791268 Report a problem | ||
| 7/11/2026 | Price change | $278,000-2.5%$256/sqft |
Source: LVR #2791268 Report a problem | ||
| 7/7/2026 | Price change | $285,000-1.7%$263/sqft |
Source: LVR #2791268 Report a problem | ||
| 7/5/2026 | Price change | $290,000-1.7%$268/sqft |
Source: LVR #2791268 Report a problem | ||
| 7/3/2026 | Price change | $295,000-0.3%$272/sqft |
Source: LVR #2791268 Report a problem | ||
| 7/1/2026 | Price change | $296,000-0.6%$273/sqft |
Source: LVR #2791268 Report a problem | ||
| 6/29/2026 | Price change | $297,900-0.4%$275/sqft |
Source: LVR #2791268 Report a problem | ||
| 6/26/2026 | Price change | $299,000-0.3%$276/sqft |
Source: LVR #2791268 Report a problem | ||
| 6/12/2026 | Listed for sale | $300,000+112.5%$277/sqft |
Source: LVR #2791268 Report a problem | ||
| 3/5/2003 | Sold | $141,198$130/sqft |
Source: Public Record Report a problem | ||
Public tax history
| Year | Property taxes | Tax assessment |
|---|---|---|
| 2026 | $1,449 +8% | $64,734 -1.4% |
| 2025 | $1,341 +7.9% | $65,620 -2.3% |
| 2024 | $1,242 +8% | $67,134 +18.9% |
| 2023 | $1,151 +8% | $56,447 +5.2% |
| 2022 | $1,066 +7.7% | $53,648 +0.4% |
| 2021 | $989 +6.8% | $53,427 +3.9% |
| 2020 | $926 +4.8% | $51,417 +21.8% |
| 2019 | $884 +6.9% | $42,199 |
| 2018 | $827 | $42,199 +0.4% |
| 2017 | $827 | $42,017 +13.3% |
| 2016 | $827 +3.6% | $37,095 +53.2% |
| 2015 | $799 | $24,208 -3.3% |
| 2014 | $799 | $25,023 |
| 2013 | -- | $25,023 +0.5% |
| 2012 | -- | $24,893 -9.1% |
| 2011 | -- | $27,379 -14% |
| 2010 | -- | $31,821 -42.4% |
| 2009 | -- | $55,288 |
| 2008 | -- | $55,288 -27.6% |
| 2007 | -- | $76,368 +6.4% |
| 2006 | -- | $71,788 +14.6% |
| 2005 | -- | $62,661 +46% |
| 2004 | -- | $42,928 |
Find assessor info on the county website
Monthly payment
Est. payment
Payment breakdown
Explore the cost of this home by adjusting the details. Changes won't be saved.Climate risks
Neighborhood: Centennial Hills
Nearby schools
Schools provided by the listing agent
- Elementary: Allen, Dean La Mar,Allen, Dean La Mar
- Middle: Leavitt Justice Myron E
- High: Centennial
Source: LVR. This data may not be complete. We recommend contacting the local school district to confirm school assignments for this home.
- $359,9002 bd3 ba1.5k sqft7290 Sheared Cliff Ln APT 102, Las Vegas, NV 89149For Sale

- $303,2003 bd2 ba1.5k sqft7290 Sheared Cliff Ln APT 103, Las Vegas, NV 89149Off Market

- $312,1002 bd3 ba1.6k sqft7290 Sheared Cliff Ln APT 104, Las Vegas, NV 89149Off Market

- $255,0002 bd2 ba1k sqft7290 Sheared Cliff Ln APT 204, Las Vegas, NV 89149For Sale
Similar homes
- $249,9992 bd2 ba1k sqft7250 Diamond Canyon Ln APT 202, Las Vegas, NV 89149For Sale
 MLS ID #2816145, Brett Maddux, Compass Realty & Management. LVR
 - $264,0002 bd2 ba1.3k sqft4900 Black Bear Rd Unit 204, Las Vegas, NV 89149For Sale
 MLS ID #2790640, Shane K. Scott, Realty Executives Experts. LVR
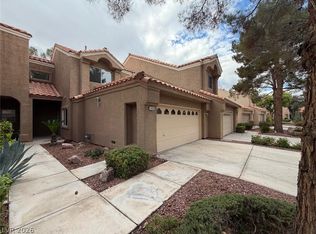
 - $325,0002 bd3 ba1.5k sqft5404 La Patera Ln, Las Vegas, NV 89149For Sale
 MLS ID #2827733, Rachel Griego, Opendoor Brokerage LLC. LVR
 - $275,0003 bd2 ba1.2k sqft7572 Durham Hall Ave Unit 201, Las Vegas, NV 89130For Sale
 MLS ID #2817142, Bruce Y. Chen, O'Harmony Realty LLC. LVR
