Come home to the highly sought-after Painted Desert community in Las Vegas! This inviting 2-bedroom residence features vaulted ceilings, abundant natural light, and attractive wood-look flooring throughout the living areas and bedrooms. The open living and dining space flows into a kitchen with warm wood cabinetry, generous counter space, and a breakfast bar—ideal for casual meals and entertaining.
Unwind on your private covered balcony, enjoy the convenience of a 1-car attached garage, and appreciate thoughtful features including a dedicated laundry area, a spacious primary suite with a walk-in closet, and an en suite bathroom with dual sinks.
Beyond your door, Painted Desert offers a golf course, tennis and pickleball courts, and a community center, along with a guard-gated main entrance and roaming security patrols. Whether you’re enjoying a morning on the course, an afternoon on the courts, or an evening on your balcony, this home offers a welcoming place to enjoy the Las Vegas lifestyle. Schedule your private showing today!
Active
$255,000
7290 Sheared Cliff Ln APT 204, Las Vegas, NV 89149
2beds
1,083sqft
Condominium
Built in 2003
-- sqft lot
$253,200 Zestimate®
$235/sqft
$412/mo HOA
What's special
Abundant natural lightSpacious primary suitePrivate covered balconyVaulted ceilingsWarm wood cabinetryBreakfast barDedicated laundry area
- 10 days
- 247
- 21
Likely to sell faster than
Zillow last checked:
Listing updated:
Listed by:
Jennifer Franco BS.0146613 702-498-0992,
Nonnie Group LLC
Source: LVR,MLS#: 2825808 Originating MLS: Greater Las Vegas Association of Realtors Inc
Facts & features
Interior
Bedrooms & bathrooms
- Bedrooms: 2
- Bathrooms: 2
- Full bathrooms: 1
- 3/4 bathrooms: 1
Primary bedroom
- Description: Ceiling Fan,Ceiling Light
- Dimensions: 14x14
Bedroom 2
- Description: Ceiling Fan,Ceiling Light
- Dimensions: 12x12
Kitchen
- Description: Breakfast Bar/Counter,Luxury Vinyl Plank
Heating
- Central, Gas
Cooling
- Central Air, Electric
Appliances
- Included: Dryer, Dishwasher, Gas Cooktop, Disposal, Microwave, Water Softener Owned, Washer
- Laundry: Gas Dryer Hookup, Laundry Room
Features
- Ceiling Fan(s), Window Treatments
- Flooring: Carpet, Linoleum, Tile, Vinyl
- Windows: Blinds
- Has fireplace: No
Interior area
- Total structure area: 1,083
- Total interior livable area: 1,083 sqft
Video & virtual tour
Property
Parking
- Total spaces: 1
- Parking features: Attached, Garage, Garage Door Opener, Guest, Inside Entrance
- Attached garage spaces: 1
Features
- Stories: 2
- Patio & porch: Balcony
- Exterior features: Balcony
- Pool features: Community
- Fencing: None
Lot
- Size: 1,083 Square Feet
- Features: < 1/4 Acre
Details
- Parcel number: 12534117137
- Zoning description: Single Family
- Horse amenities: None
Construction
Type & style
- Home type: Condo
- Architectural style: Two Story
- Property subtype: Condominium
- Attached to another structure: Yes
Materials
- Roof: Tile
Condition
- Resale
- Year built: 2003
Utilities & green energy
- Electric: Photovoltaics None
- Sewer: Public Sewer
- Water: Public
- Utilities for property: Underground Utilities
Community & HOA
Community
- Features: Pool
- Subdivision: Solana Del Mar
HOA
- Has HOA: Yes
- Amenities included: Clubhouse, Golf Course, Gated, Pickleball, Pool, Guard, Spa/Hot Tub, Tennis Court(s)
- Services included: Maintenance Grounds, Security
- HOA fee: $169 monthly
- HOA name: Painted Desert
- HOA phone: 702-645-3774
- Second HOA fee: $243 monthly
Location
- Region: Las Vegas
Financial & listing details
- Price per square foot: $235/sqft
- Tax assessed value: $180,954
- Annual tax amount: $1,411
- Date on market: 10/10/2026
- Listing agreement: Exclusive Right To Sell
- Listing terms: Cash,Conventional,FHA,VA Loan
- Ownership: Condominium
Estimated market value
$253,200
$241,000 - $266,000
$1,690/mo
Price history
| Date | Event | Price |
|---|---|---|
| 10/10/2026 | Listed for sale | $255,000+21.4%$235/sqft |
Source:  LVR #2825808 Report a problem | ||
| 4/20/2021 | Sold | $210,000+1.4%$194/sqft |
Source: LVR #2273675 Report a problem | ||
| 3/5/2021 | Pending sale | $207,000$191/sqft |
Source: LVR #2273675 Report a problem | ||
| 3/2/2021 | Listed for sale | $207,000+38%$191/sqft |
Source: LVR #2273675 Report a problem | ||
| 1/31/2019 | Listing removed | $1,250$1/sqft |
Source: Painted Desert Realty #2065742 Report a problem | ||
| 1/29/2019 | Listed for rent | $1,250+8.7%$1/sqft |
Source: Painted Desert Realty #2065742 Report a problem | ||
| 9/1/2017 | Listing removed | $1,150$1/sqft |
Source: Painted Desert Realty #1917541 Report a problem | ||
| 7/28/2017 | Listed for rent | $1,150+9.5%$1/sqft |
Source: Painted Desert Realty #1917541 Report a problem | ||
| 6/30/2017 | Sold | $150,000$139/sqft |
Source: LVR #1867244 Report a problem | ||
| 5/17/2017 | Pending sale | $150,000$139/sqft |
Source: Painted Desert Realty #1867244 Report a problem | ||
| 4/25/2017 | Listed for sale | $150,000+5%$139/sqft |
Source: Painted Desert Realty #1867244 Report a problem | ||
| 3/28/2017 | Listing removed | $1,050$1/sqft |
Source: Painted Desert Realty #1874409 Report a problem | ||
| 3/1/2017 | Listed for rent | $1,050$1/sqft |
Source: Painted Desert Realty #1874409 Report a problem | ||
| 12/31/2003 | Sold | $142,900+12.7%$132/sqft |
Source: Public Record Report a problem | ||
| 3/7/2003 | Sold | $126,790$117/sqft |
Source: Public Record Report a problem | ||
Public tax history
| Year | Property taxes | Tax assessment |
|---|---|---|
| 2026 | $1,414 +8% | $63,334 -1.7% |
| 2025 | $1,309 +7.9% | $64,421 -2.2% |
| 2024 | $1,213 +8% | $65,851 +19.2% |
| 2023 | $1,123 +8% | $55,234 +5.2% |
| 2022 | $1,040 +7.7% | $52,491 +0.4% |
| 2021 | $965 +6.8% | $52,271 +4% |
| 2020 | $904 +4.8% | $50,274 +22.4% |
| 2019 | $863 +6.9% | $41,086 |
| 2018 | $807 | $41,086 +0.5% |
| 2017 | $807 | $40,898 +13% |
| 2016 | $807 +3.6% | $36,198 +53.3% |
| 2015 | $779 | $23,619 -2.8% |
| 2014 | $779 | $24,289 |
| 2013 | -- | $24,289 +0.5% |
| 2012 | -- | $24,165 -9.3% |
| 2011 | -- | $26,629 -13.8% |
| 2010 | -- | $30,903 -43.1% |
| 2009 | -- | $54,335 |
| 2008 | -- | $54,335 -27.9% |
| 2007 | -- | $75,310 +6.4% |
| 2006 | -- | $70,782 +14.6% |
| 2005 | -- | $61,768 +46.8% |
| 2004 | -- | $42,081 |
Find assessor info on the county website
Monthly payment
Est. payment
Payment breakdown
Explore the cost of this home by adjusting the details. Changes won't be saved.Climate risks
Neighborhood: Centennial Hills
Nearby schools
Schools provided by the listing agent
- Elementary: Allen, Dean La Mar,Allen, Dean La Mar
- Middle: Leavitt Justice Myron E
- High: Centennial
Source: LVR. This data may not be complete. We recommend contacting the local school district to confirm school assignments for this home.
- $259,9002 bd2 ba1k sqft7290 Sheared Cliff Ln APT 101, Las Vegas, NV 89149For Sale
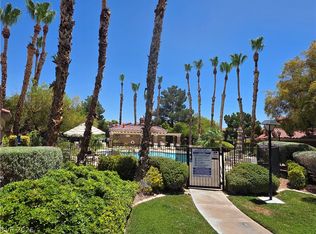
- $359,9002 bd3 ba1.5k sqft7290 Sheared Cliff Ln APT 102, Las Vegas, NV 89149For Sale

- $303,2003 bd2 ba1.5k sqft7290 Sheared Cliff Ln APT 103, Las Vegas, NV 89149Off Market

- $312,1002 bd3 ba1.6k sqft7290 Sheared Cliff Ln APT 104, Las Vegas, NV 89149Off Market
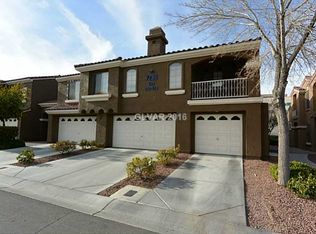
Similar homes
- $249,9992 bd2 ba1k sqft7250 Diamond Canyon Ln APT 202, Las Vegas, NV 89149For Sale
 MLS ID #2816145, Brett Maddux, Compass Realty & Management. LVR
- $270,0002 bd2 ba1k sqft5415 Crimson Crest Pl APT 202, Las Vegas, NV 89149For Sale
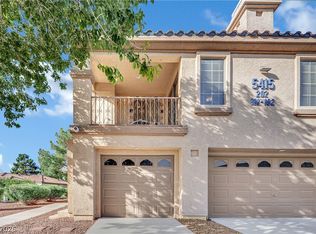 MLS ID #2820277, Benjawan L. Munson, Love Las Vegas Realty. LVR
- $295,0002 bd2 ba1.4k sqft7625 Valley Green Dr Unit 201, Las Vegas, NV 89149For Sale
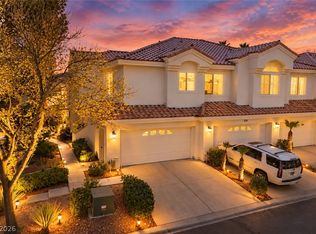 MLS ID #2827196, George Durkin, ERA Brokers Consolidated. LVR
- $259,9002 bd2 ba1k sqft7290 Sheared Cliff Ln APT 101, Las Vegas, NV 89149For SaleMLS ID #2791268, Joseph Radosta, Desert City Realty & Property. LVR
