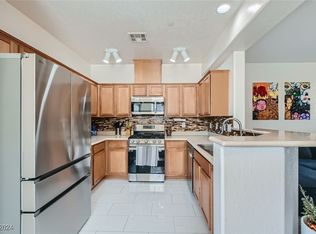
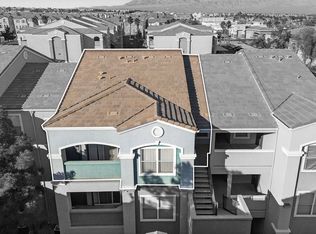
Welcome to 6868 W Sky Pointe Dr #2150—an upstairs 2-bedroom, 2-bath plus Den condo with 1,255 sq ft and an open, spacious layout. A dedicated den/study adds flexible space for a home office, reading room, or additional living area. The kitchen features Corian countertops and upgraded cabinetry, and all appliances are included for an easy move-in. The home also includes a newer HVAC & a water softener.
Storage is a standout feature here, with closets throughout that help keep everything organized—generous bedroom closet space plus additional storage options that support day-to-day living.
Step out to the balcony and enjoy your favorite beverage with views overlooking a park-like setting & pool/spa. Extra parking is conveniently located right in front, making access simple for residents and guests.
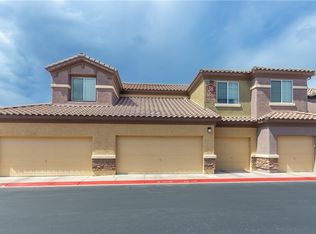
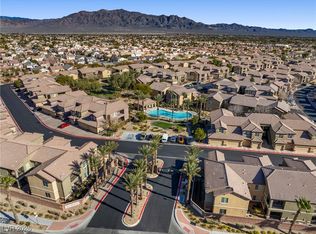
The resort style community offers a refreshing pool & spa, park, playground and a well-kept gated neighborhood setting, and the location provides convenient access to the 215 Beltway and I-11 for commuting around the valley. Nearby amenities include shopping, dining, and everyday services, plus quick access to outdoor recreation—head to Mt. Charleston for hiking and cooler summer temperatures, or spend the day at Floyd Lamb Park for trails, fishing, and open space. Home has only been used as a vacation home and is in like-new condition.
Active
$289,000
6868 Sky Pointe Dr Unit 2150, Las Vegas, NV 89131
2beds
1,255sqft
:
Get pre-qualified$2,077/mo
Condominium
Built in 2007
-- sqft lot
$286,600 Zestimate®
$230/sqft
$195/mo HOA
What's special
Water softenerNewer hvac
- 12 days |
- 203 |
- 22 |
Zillow last checked:
Listing updated:
Listed by:
Cheryl A. Van Elsis S.0034170 702-930-8408,
Redfin
Source: LVR,MLS#: 2800531 Originating MLS: Greater Las Vegas Association of Realtors Inc
Originating MLS: Greater Las Vegas Association of Realtors IncFacts & features
Interior
Bedrooms & bathrooms
- Bedrooms: 2
- Bathrooms: 2
- Full bathrooms: 1
- 3/4 bathrooms: 1
Primary bedroom
- Description: Walk-In Closet(s)
- Dimensions: 13x13
Bedroom 2
- Description: Closet
- Dimensions: 13x10
Den
- Description: Other
- Dimensions: 10x10
Dining room
- Description: Dining Area
- Dimensions: 9x8
Kitchen
- Description: Breakfast Bar/Counter
Living room
- Description: Entry Foyer
- Dimensions: 15x13
Heating
- Central, Gas
Cooling
- Central Air, Electric
Appliances
- Included: Dryer, Disposal, Gas Range, Microwave, Refrigerator, Washer
- Laundry: Gas Dryer Hookup, Laundry Closet
Features
- Ceiling Fan(s), Window Treatments
- Flooring: Carpet, Tile
- Windows: Blinds, Double Pane Windows
- Has fireplace: No
Interior area
- Total structure area: 1,255
- Total interior livable area: 1,255 sqft
Video & virtual tour
Property
Parking
- Total spaces: 1
- Parking features: Attached, Garage, Private
- Attached garage spaces: 1
Features
- Stories: 2
- Patio & porch: Balcony
- Exterior features: Balcony
- Pool features: Community
- Fencing: None
Lot
- Size: 1,255 Square Feet
- Features: Desert Landscaping, Landscaped, < 1/4 Acre
Details
- Parcel number: 12521213301
- Zoning description: Single Family
- Horse amenities: None
Construction
Type & style
- Home type: Condo
- Architectural style: Two Story
- Property subtype: Condominium
- Attached to another structure: Yes
Materials
- Roof: Tile
Condition
- Year built: 2007
Utilities & green energy
- Electric: Photovoltaics None
- Sewer: Public Sewer
- Water: Public
- Utilities for property: Underground Utilities
Green energy
- Energy efficient items: Windows
Community & HOA
Community
- Features: Pool
- Security: Gated Community
- Subdivision: Skypointe 2nd Amd
HOA
- Has HOA: Yes
- Amenities included: Gated, Barbecue, Playground, Park, Pool
- Services included: Association Management
- HOA fee: $195 monthly
- HOA name: Sky Pointe
- HOA phone: 702-990-9707
Location
- Region: Las Vegas
Financial & listing details
- Price per square foot: $230/sqft
- Tax assessed value: $193,997
- Annual tax amount: $1,316
- Date on market: 7/28/2026
- Listing agreement: Exclusive Right To Sell
- Listing terms: Cash,Conventional,FHA,VA Loan
Estimated market value
$286,600
$272,000 - $301,000
$1,718/mo
Price history
| Date | Event | Price |
|---|---|---|
| 7/21/2026 | Listed for sale | $289,000+312.9%$230/sqft |
Source:  LVR #2800531 Report a problem LVR #2800531 Report a problem | ||
| 9/18/2012 | Sold | $70,000-69.4%$56/sqft |
Source: Public Record Report a problem | ||
| 1/31/2007 | Sold | $228,868$182/sqft |
Source: Public Record Report a problem | ||
Public tax history
| Year | Property taxes | Tax assessment |
|---|---|---|
| 2026 | $1,319 +8% | $67,899 -2.4% |
| 2025 | $1,221 +7.9% | $69,557 +0.4% |
| 2024 | $1,131 +8% | $69,264 +13% |
| 2023 | $1,048 +8% | $61,319 +3.3% |
| 2022 | $970 +7.7% | $59,363 +2.4% |
| 2021 | $901 +6.8% | $57,960 +7.1% |
| 2020 | $844 +4.8% | $54,098 +22% |
| 2019 | $805 +6.9% | $44,349 |
| 2018 | $753 | $44,349 +15% |
| 2017 | $753 | $38,561 +9.1% |
| 2016 | $753 +3.4% | $35,357 +34.2% |
| 2015 | $728 | $26,344 +18.9% |
| 2014 | $728 | $22,158 |
| 2013 | -- | $22,158 +5.9% |
| 2012 | -- | $20,933 -18.6% |
| 2011 | -- | $25,701 -9.6% |
| 2010 | -- | $28,432 -44.1% |
| 2009 | -- | $50,869 |
| 2008 | -- | $50,869 -30.6% |
| 2007 | -- | $73,289 |
Find assessor info on the county website
Monthly payment
Est. payment
Payment breakdown
Explore the cost of this home by adjusting the details. Changes won't be saved.Climate risks
Neighborhood: Centennial Hills
Nearby schools
GreatSchools rating
- 7/10Betsy Rhodes Elementary SchoolGrades: PK-5Distance: 0.8 mi
- 7/10Ralph Cadwallader Middle SchoolGrades: 6-8Distance: 0.6 mi
- 6/10Arbor View High SchoolGrades: 9-12Distance: 1.4 mi
Schools provided by the listing agent
- Elementary: Rhodes, Betsy,Rhodes, Betsy
- Middle: Cadwallader Ralph
- High: Arbor View
Source: LVR. This data may not be complete. We recommend contacting the local school district to confirm school assignments for this home.
- $320,0003 bd2 ba1.2k sqft6868 Sky Pointe Dr UNIT 2154, Las Vegas, NV 89131Sold
- $300,0002 bd2 ba1.1k sqft6868 Sky Pointe Dr UNIT 1147, Las Vegas, NV 89131Sold
- $245,0001 bd1 ba862 sqft6868 Sky Pointe Dr UNIT 1073, Las Vegas, NV 89131For Sale

- $272,5003 bd2 ba1.2k sqft6868 Sky Pointe Dr UNIT 2076, Las Vegas, NV 89131Sold
- $295,0002 bd2 ba1.2k sqft6868 Sky Pointe Dr UNIT 2138, Las Vegas, NV 89131Sold
- $297,5002 bd2 ba1.1k sqft6868 Sky Pointe Dr UNIT 1068, Las Vegas, NV 89131Sold
- $335,0003 bd2 ba1.4k sqft6868 Sky Pointe Dr UNIT 2134, Las Vegas, NV 89131Sold
- $303,000-- bd-- ba-- sqft6868 Sky Pointe Num2069 Dr, Las Vegas, -- 89131Off Market
A local agent can set up tours, give advice and negotiate with sellers.
Similar homes
- $254,0002 bd2 ba1.2k sqft6955 N Durango Dr Unit 2005, Las Vegas, NV 89149For Sale
 MLS ID #2804522, Arezo Shahrestani, eXp Realty. LVR
 - $239,9002 bd2 ba1.2k sqft6955 N Durango Dr Unit 2107, Las Vegas, NV 89149For SaleMLS ID #2802413, Vahan Zartarian, Z Realty & Property Management. LVR
- $225,0002 bd2 ba1k sqft6955 N Durango Dr Unit 3091, Las Vegas, NV 89149For Sale
 MLS ID #2804867, Nicole Sullivan, Coldwell Banker Premier. LVR
 - $205,0001 bd1 ba862 sqft6868 Sky Pointe Dr Unit 1041, Las Vegas, NV 89131For Sale
 MLS ID #2804227, Stephane Di Pasquale, Realty ONE Group, Inc. LVR
 - $280,0003 bd2 ba1.2k sqft7572 Durham Hall Ave Unit 201, Las Vegas, NV 89130For SaleMLS ID #2781390, Randy Myers, Keller Williams MarketPlace. LVR
- $289,9002 bd2 ba1.1k sqft7120 Cabin Fever St Unit 101, Las Vegas, NV 89149For SaleMLS ID #2801193, James W. Friedrich, Elite Realty. LVR
- $289,9892 bd2 ba1k sqft7295 Diamond Canyon Ln APT 202, Las Vegas, NV 89149For SaleMLS ID #2758529, Ethan Miles, Realty ONE Group, Inc. LVR
- $245,0001 bd1 ba862 sqft6868 Sky Pointe Dr Unit 1073, Las Vegas, NV 89131For SaleMLS ID #2758205, Dawn Giordano, Wynn Realty Group. LVR
- $284,9002 bd2 ba1.1k sqft9125 Fish Tail Ave Unit 101, Las Vegas, NV 89149For SaleMLS ID #2799479, Steven K. Lum, Global Assets. LVR
- $245,0001 bd1 ba862 sqft6868 Sky Pointe Dr Unit 1053, Las Vegas, NV 89131For SaleMLS ID #2791909, Daniel Merrill, Coldwell Banker Premier. LVR
- $300,0002 bd2 ba1.4k sqft7625 Valley Green Dr Unit 201, Las Vegas, NV 89149For SaleMLS ID #2788036, George Durkin, ERA Brokers Consolidated. LVR
- $300,0003 bd3 ba1.3k sqft9303 Gilcrease Ave Unit 1090, Las Vegas, NV 89149For SaleMLS ID #2794343, Edward J. House, Sphere Real Estate. LVR
- $259,0003 bd2 ba1.2k sqft9303 Gilcrease Ave Unit 2175, Las Vegas, NV 89149For SaleMLS ID #2798427, Jack Greenberg, Huntington & Ellis, A Real Est. LVR
- $310,0002 bd3 ba1.2k sqft9052 Tailor Made Ave, Las Vegas, NV 89149For SaleMLS ID #2800313, Daniel Mumm, Huntington & Ellis, A Real Est. LVR
- $270,0003 bd2 ba1.2k sqft9303 Gilcrease Ave Unit 2195, Las Vegas, NV 89149For SaleMLS ID #2789414, Jonathan Jacobs, Simply Vegas. LVR
- $275,0002 bd2 ba1k sqft7290 Sheared Cliff Ln APT 101, Las Vegas, NV 89149For SaleMLS ID #2791268, Joseph Radosta, Desert City Realty & Property. LVR
- $264,9003 bd2 ba1.2k sqft9303 Gilcrease Ave Unit 1249, Las Vegas, NV 89149For SaleMLS ID #2792227, Robert E. Salmons Jr, Entera Realty LLC. LVR
- $264,9002 bd2 ba1k sqft7553 Durham Hall Ave Unit 201, Las Vegas, NV 89130For SaleMLS ID #2684063, Brandon Johnson, LIFE Realty District. LVR
- $309,9002 bd3 ba1.5k sqft7255 Diamond Canyon Ln APT 102, Las Vegas, NV 89149For SaleMLS ID #2764597, Toni K. Smith, Elite Realty. LVR
- $355,0002 bd2 ba1k sqft7353 Ridge Star Ct, Las Vegas, NV 89131For SaleMLS ID #2794671, Hannah Noxon Snarr, Real Broker LLC. LVR
