COME LIVE THE PAINTED DESERT COUNTRY CLUB LIFESTYLE IN THIS GUARD GATED GORGEOUS 1507 SQ FT TOWNHOME STYLE CONDO WITH TWO CAR GARAGE! * DUAL PRIMARY BEDROOMS * ENJOY THE AMENITIES THIS COMMUNITY PROVIDES * DISCOUNTS ON GOLF & ROCKWALL GRILL THERE IS TENNIS * PICKLEBALL * RACQUET BALL*POOL & SPA & MORE * CONVIENENT FREEWAY ACCESS TOP NOTCH SHOPPING AND RESTAURANTS*ENTER THROUGH THE LOVELY PAVER COURTYARD TO THE SPACIOUS LIVING AREA WITH FIREPLACE AND BUILTIN BOOK SHELVES & ENTERTAINMENT CENTER * THE LIVING AREA IS OPEN WITH LOTS OF NATURAL LIGHT * CEILING FANS THOUGHOUT * CUSTOM TWO TONE PAINT * LUXURY VINYL PLANK FLOORING * PLANTATION SHUTTERS * KITCHEN HAS GRANITE CUSTOMIZED CABINETS BREAKFAST BAR WITH PLENTY OF CABINET SPACE * SPACIOUS MAIN PRIMARY BEDROOM * MAIN PRIMARY BATH WITH DOUBLE SINKS & LARGE SHOWER * NICE JUNIOR PRIMARY BEDROOM WITH FULL BATH * SO MUCH TO OFFER COME SEE THIS ONE FOR YOURSELF!
Active
Price cut: $5K (7/16)
$309,900
7255 Diamond Canyon Ln APT 102, Las Vegas, NV 89149
2beds
1,507sqft
:
Get pre-qualified$2,429/mo
Condominium
Built in 2002
-- sqft lot
$309,400 Zestimate®
$206/sqft
$412/mo HOA
What's special
Pool and spaTwo car garageLovely paver courtyardDual primary bedroomsSpacious main primary bedroomCustomized cabinetsLuxury vinyl plank flooring
- 144 days |
- 137 |
- 8 |
Zillow last checked:
Listing updated:
Listed by:
Toni K. Smith S.0062208 (702)501-0389,
Elite Realty
Source: LVR,MLS#: 2764597 Originating MLS: Greater Las Vegas Association of Realtors Inc
Originating MLS: Greater Las Vegas Association of Realtors IncFacts & features
Interior
Bedrooms & bathrooms
- Bedrooms: 2
- Bathrooms: 3
- Full bathrooms: 1
- 3/4 bathrooms: 1
- 1/2 bathrooms: 1
Primary bedroom
- Description: 2 Pbr's,Ceiling Fan,Ceiling Light,Upstairs,Walk-In Closet(s)
- Dimensions: 15X13
Primary bedroom
- Description: Ceiling Fan,Ceiling Light,Upstairs,Walk-In Closet(s)
- Dimensions: 11X12
Primary bathroom
- Description: Double Sink,Shower Only
Primary bathroom
- Description: Tub/Shower Combo
Dining room
- Description: Dining Area
- Dimensions: 11X11
Kitchen
- Description: Breakfast Bar/Counter,Custom Cabinets,Granite Countertops,Luxury Vinyl Plank,Pantry
Living room
- Description: Built-in Bookcases,Built-In Entertainment Center,Entry Foyer,Front
- Dimensions: 16X15
Heating
- Central, Gas
Cooling
- Central Air, Electric
Appliances
- Included: Dryer, Disposal, Gas Range, Microwave, Refrigerator, Washer
- Laundry: Gas Dryer Hookup, Main Level, Laundry Room
Features
- Ceiling Fan(s), Window Treatments
- Flooring: Carpet, Luxury Vinyl Plank
- Windows: Double Pane Windows, Plantation Shutters
- Number of fireplaces: 1
- Fireplace features: Gas, Living Room
Interior area
- Total structure area: 1,507
- Total interior livable area: 1,507 sqft
Video & virtual tour
Property
Parking
- Total spaces: 2
- Parking features: Attached, Finished Garage, Garage, Garage Door Opener, Inside Entrance, Private, Guest
- Attached garage spaces: 2
Features
- Stories: 2
- Exterior features: None
- Pool features: Community
- Fencing: None
Lot
- Size: 7,300 Square Feet
- Features: Landscaped, None
Details
- Parcel number: 12534117008
- Zoning description: Multi-Family
- Horse amenities: None
Construction
Type & style
- Home type: Condo
- Architectural style: Two Story
- Property subtype: Condominium
- Attached to another structure: Yes
Materials
- Roof: Tile
Condition
- Resale
- Year built: 2002
Utilities & green energy
- Electric: Photovoltaics None
- Sewer: Public Sewer
- Water: Public
- Utilities for property: Cable Available
Green energy
- Energy efficient items: Windows
Community & HOA
Community
- Features: Pool
- Security: Gated Community
- Subdivision: Solana Del Mar
HOA
- Has HOA: Yes
- Amenities included: Golf Course, Gated, Pickleball, Pool, Racquetball, Guard, Spa/Hot Tub, Tennis Court(s)
- Services included: Association Management, Maintenance Grounds, Recreation Facilities, Reserve Fund
- HOA fee: $169 monthly
- HOA name: PDCA
- HOA phone: 702-645-3774
- Second HOA fee: $243 monthly
Location
- Region: Las Vegas
Financial & listing details
- Price per square foot: $206/sqft
- Tax assessed value: $219,654
- Annual tax amount: $1,504
- Date on market: 3/16/2026
- Listing agreement: Exclusive Right To Sell
- Listing terms: Cash,Conventional,FHA,VA Loan
Estimated market value
$309,400
$294,000 - $325,000
$2,168/mo
Price history
| Date | Event | Price |
|---|---|---|
| 7/16/2026 | Price change | $309,900-1.6%$206/sqft |
Source:  LVR #2764597 Report a problem LVR #2764597 Report a problem | ||
| 5/29/2026 | Price change | $314,900-1.6%$209/sqft |
Source: LVR #2764597 Report a problem | ||
| 5/11/2026 | Price change | $319,900-5.9%$212/sqft |
Source: LVR #2764597 Report a problem | ||
| 4/24/2026 | Price change | $339,900-1.4%$226/sqft |
Source: LVR #2764597 Report a problem | ||
| 4/8/2026 | Price change | $344,900-1.4%$229/sqft |
Source: LVR #2764597 Report a problem | ||
| 3/16/2026 | Listed for sale | $349,900+8%$232/sqft |
Source: LVR #2764597 Report a problem | ||
| 7/1/2025 | Listing removed | $1,995$1/sqft |
Source: LVR #2680122 Report a problem | ||
| 5/5/2025 | Listed for rent | $1,995+11.1%$1/sqft |
Source: LVR #2680122 Report a problem | ||
| 12/18/2023 | Listing removed | -- |
Source: LVR #2525854 Report a problem | ||
| 11/8/2023 | Price change | $1,795-4.5%$1/sqft |
Source: LVR #2525854 Report a problem | ||
| 10/17/2023 | Price change | $1,880-0.5%$1/sqft |
Source: LVR #2525854 Report a problem | ||
| 9/25/2023 | Price change | $1,890-0.5%$1/sqft |
Source: LVR #2525854 Report a problem | ||
| 9/9/2023 | Listed for rent | $1,900$1/sqft |
Source: LVR #2525854 Report a problem | ||
| 8/21/2023 | Sold | $324,000-1.8%$215/sqft |
Source: LVR #2464606 Report a problem | ||
| 7/14/2023 | Pending sale | $330,000$219/sqft |
Source: LVR #2464606 Report a problem | ||
| 1/11/2023 | Listed for sale | $330,000+28.5%$219/sqft |
Source: LVR #2464606 Report a problem | ||
| 11/15/2006 | Sold | $256,800+78.5%$170/sqft |
Source: Public Record Report a problem | ||
| 3/22/2002 | Sold | $143,866$95/sqft |
Source: Public Record Report a problem | ||
Public tax history
| Year | Property taxes | Tax assessment |
|---|---|---|
| 2026 | $1,507 +8% | $76,879 -1.8% |
| 2025 | $1,395 +7.9% | $78,269 -0.1% |
| 2024 | $1,293 +3% | $78,347 +17.3% |
| 2023 | $1,255 +3% | $66,806 +4.8% |
| 2022 | $1,219 +3% | $63,757 +0.5% |
| 2021 | $1,183 +3.1% | $63,441 +3.4% |
| 2020 | $1,148 +3% | $61,342 +18.3% |
| 2019 | $1,114 +5.7% | $51,869 |
| 2018 | $1,054 | $51,869 -0.1% |
| 2017 | $1,054 | $51,918 +11.7% |
| 2016 | $1,054 +3.3% | $46,497 +50.1% |
| 2015 | $1,020 | $30,972 -1% |
| 2014 | $1,020 | $31,288 |
| 2013 | -- | $31,288 +0.6% |
| 2012 | -- | $31,101 -8.1% |
| 2011 | -- | $33,836 -14.7% |
| 2010 | -- | $39,685 -37.4% |
| 2009 | -- | $63,393 |
| 2008 | -- | $63,393 -25.8% |
| 2007 | -- | $85,476 +5.8% |
| 2006 | -- | $80,785 +13.9% |
| 2005 | -- | $70,938 +38.2% |
| 2004 | -- | $51,331 +1% |
| 2003 | -- | $50,810 |
Find assessor info on the county website
Monthly payment
Est. payment
Payment breakdown
Explore the cost of this home by adjusting the details. Changes won't be saved.Climate risks
Neighborhood: Centennial Hills
Nearby schools
GreatSchools rating
- 5/10Dean Lamar Allen Elementary SchoolGrades: PK-5Distance: 1.8 mi
- 6/10Justice Myron E Leavitt Middle SchoolGrades: 6-8Distance: 1.2 mi
- 4/10Centennial High SchoolGrades: 9-12Distance: 3.9 mi
Schools provided by the listing agent
- Elementary: Allen, Dean La Mar,Allen, Dean La Mar
- Middle: Leavitt Justice Myron E
- High: Centennial
Source: LVR. This data may not be complete. We recommend contacting the local school district to confirm school assignments for this home.
- $310,3002 bd3 ba1.5k sqft7255 Diamond Canyon Ln APT 103, Las Vegas, NV 89149Off Market

- $274,5002 bd2 ba1k sqft7255 Diamond Canyon Ln APT 101, Las Vegas, NV 89149Off Market

- $295,0002 bd2 ba1k sqft7255 Diamond Canyon Ln APT 204, Las Vegas, NV 89149Sold
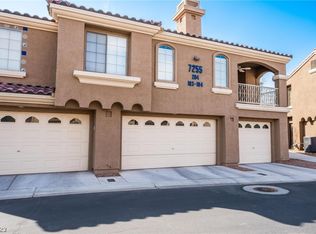
- $317,2003 bd3 ba1.6k sqft7255 Diamond Canyon Ln APT 104, Las Vegas, NV 89149Off Market
- $256,3002 bd2 ba1k sqft7255 Diamond Canyon Ln APT 202, Las Vegas, NV 89149Off Market
- $260,9002 bd2 ba1k sqft5415 Crimson Crest Pl APT 202, Las Vegas, NV 89149Off Market
- $256,9002 bd2 ba1k sqft5415 Crimson Crest Pl APT 204, Las Vegas, NV 89149Off Market
- $296,2002 bd2 ba1.5k sqft5415 Crimson Crest Pl APT 102, Las Vegas, NV 89149Off Market
A local agent can set up tours, give advice and negotiate with sellers.
Similar homes
- $359,9002 bd3 ba1.5k sqft7290 Sheared Cliff Ln APT 102, Las Vegas, NV 89149For Sale
 MLS ID #2805321, Angel Bothof, Angel Bothof. LVR
 - $314,9992 bd2 ba1.3k sqft4910 Black Bear Rd Unit 101, Las Vegas, NV 89149For Sale
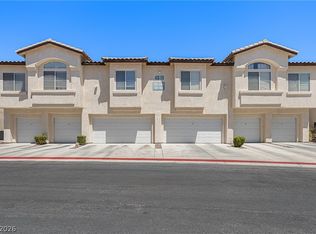 MLS ID #2805909, Damon Caldwell, Realty ONE Group, Inc. LVR
 - $300,0002 bd2 ba1.4k sqft7625 Valley Green Dr Unit 201, Las Vegas, NV 89149For Sale
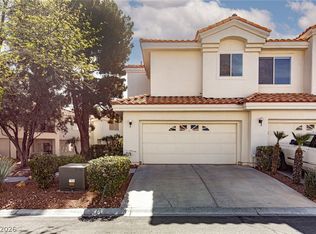 MLS ID #2788036, George Durkin, ERA Brokers Consolidated. LVR
 - $310,0002 bd2 ba1.3k sqft7241 Indian Creek Ln Unit 104, Las Vegas, NV 89149For Sale
 MLS ID #2801414, Steve P. Hawks, Platinum Real Estate Prof. LVR
 - $289,9892 bd2 ba1k sqft7295 Diamond Canyon Ln APT 202, Las Vegas, NV 89149For SaleMLS ID #2758529, Ethan Miles, Realty ONE Group, Inc. LVR
- $330,0002 bd2 ba1.3k sqft4800 Black Bear Rd Unit 204, Las Vegas, NV 89149For SaleMLS ID #2789967, Charles Finley, Wardley Real Estate. LVR
- $274,0002 bd2 ba1k sqft7290 Sheared Cliff Ln APT 101, Las Vegas, NV 89149For SaleMLS ID #2791268, Joseph Radosta, Desert City Realty & Property. LVR
- $270,0002 bd2 ba1k sqft7265 Sheared Cliff Ln APT 101, Las Vegas, NV 89149For SaleMLS ID #2763594, Shane K. Scott, Realty Executives Experts. LVR
- $275,0002 bd2 ba1.3k sqft4920 Black Bear Rd Unit 204, Las Vegas, NV 89149For SaleMLS ID #2794104, Randal S. Gager Jr., eXp Realty. LVR
- $279,9992 bd2 ba1.1k sqft4940 Black Bear Rd Unit 202, Las Vegas, NV 89149For SaleMLS ID #2740010, Robert Rosales, Zahler Properties LLC. LVR
- $250,0002 bd2 ba1k sqft5445 Shay Mountain Pl APT 202, Las Vegas, NV 89149For SaleMLS ID #2781706, James M. Allen, First Mutual Realty Group. LVR
- $279,0003 bd2 ba1.3k sqft4940 Black Bear Rd Unit 101, Las Vegas, NV 89149For SaleMLS ID #2779290, Christina M. Flores-Timm, Redfin. LVR
- $--2 bd2 ba1.1k sqft4913 Ocean Shores Way, Las Vegas, NV 89130AuctionAuction.com 2
- $350,0003 bd4 ba1.5k sqft5345 Painted Mirage Rd, Las Vegas, NV 89149For SaleMLS ID #2798473, Noelle Grace Belanger, Simply Vegas. LVR
- $250,0002 bd2 ba992 sqft7567 Glowing Ember Ct Unit 101, Las Vegas, NV 89130For SaleMLS ID #2804397, George Kypreos, Signature Real Estate Group. LVR
- $247,5003 bd2 ba1.2k sqft6804 Indian Chief Dr Unit 204, Las Vegas, NV 89130For SaleMLS ID #2805142, Harvey Blankfeld, BHHS Nevada Properties. LVR
- $265,0002 bd2 ba1.1k sqft4941 Black Bear Rd Unit 202, Las Vegas, NV 89149For SaleMLS ID #2795091, Trevor Resko, LPT Realty, LLC. LVR
- $309,9003 bd3 ba1.2k sqft6965 Oyster Shell Dr, Las Vegas, NV 89108For SaleMLS ID #2805722, Cheryl A. Van Elsis, Redfin. LVR
- $264,0002 bd2 ba1.3k sqft4900 Black Bear Rd Unit 204, Las Vegas, NV 89149For SaleMLS ID #2790640, Shane K. Scott, Realty Executives Experts. LVR
- $248,0002 bd2 ba1.2k sqft7637 Valley Green Dr Unit 101, Las Vegas, NV 89149For SaleMLS ID #2777005, Alex E. Adabashi, Huntington & Ellis, A Real Est. LVR
