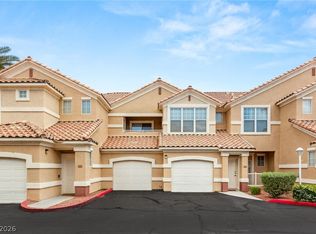
Move-in ready corner-unit condo in the guard-gated Painted Desert Golf Course community! This 2 bed, 2 bath home features fresh paint, new flooring, professionally cleaned interior, plus a newer HVAC system and water heater for added peace of mind. Bright, open-concept floorplan with a spacious great room and private covered balcony—perfect for relaxing or entertaining. Kitchen offers granite tile countertops, pantry, recessed lighting, and all appliances included. One-car attached garage with direct access. Enjoy golf perks, clubhouse, pool, spa, tennis, BBQ areas & more—just minutes from shopping, dining & freeway access.
Active
Price cut: $10 (7/22)
$289,989
7295 Diamond Canyon Ln APT 202, Las Vegas, NV 89149
2beds
1,083sqft
:
Get pre-qualified$2,423/mo
Condominium
Built in 2002
-- sqft lot
$288,900 Zestimate®
$268/sqft
$534/mo HOA
What's special
Bbq areasPrivate covered balconyRecessed lightingAll appliances includedBright open-concept floorplanSpacious great roomNew flooring
- 152 days |
- 114 |
- 9 |
Zillow last checked:
Listing updated:
Listed by:
Ethan Miles S.0193904 (702)577-5058,
Realty ONE Group, Inc
Source: LVR,MLS#: 2758529 Originating MLS: Greater Las Vegas Association of Realtors Inc
Originating MLS: Greater Las Vegas Association of Realtors IncFacts & features
Interior
Bedrooms & bathrooms
- Bedrooms: 2
- Bathrooms: 2
- Full bathrooms: 1
- 3/4 bathrooms: 1
Primary bedroom
- Description: Walk-In Closet(s)
- Dimensions: 14x13
Bedroom 2
- Description: Closet
- Dimensions: 12x11
Primary bathroom
- Description: Double Sink
- Dimensions: 6x7
Great room
- Description: Vaulted Ceiling
- Dimensions: 15x20
Kitchen
- Description: Breakfast Bar/Counter
- Dimensions: 7x10
Heating
- Central, Gas
Cooling
- Central Air, Electric
Appliances
- Included: Dryer, Gas Cooktop, Disposal, Refrigerator, Washer
- Laundry: Gas Dryer Hookup, Upper Level
Features
- Ceiling Fan(s), Handicap Access, Window Treatments
- Flooring: Carpet, Linoleum, Luxury Vinyl Plank, Vinyl
- Windows: Blinds, Window Treatments
- Has fireplace: No
Interior area
- Total structure area: 1,083
- Total interior livable area: 1,083 sqft
Video & virtual tour
Property
Parking
- Total spaces: 1
- Parking features: Attached, Garage, Guest, Private
- Attached garage spaces: 1
Features
- Stories: 2
- Patio & porch: Balcony
- Exterior features: Balcony, Handicap Accessible
- Pool features: Community
- Fencing: None
Lot
- Size: 7,339 Square Feet
- Features: < 1/4 Acre
Details
- Parcel number: 12534117024
- Zoning description: Single Family
- Horse amenities: None
Construction
Type & style
- Home type: Condo
- Architectural style: Two Story
- Property subtype: Condominium
- Attached to another structure: Yes
Materials
- Roof: Tile
Condition
- Resale
- Year built: 2002
Utilities & green energy
- Electric: Photovoltaics None
- Sewer: Public Sewer
- Water: Public
- Utilities for property: Above Ground Utilities
Community & HOA
Community
- Features: Pool
- Subdivision: Solana Del Mar
HOA
- Has HOA: Yes
- Amenities included: Clubhouse, Fitness Center, Golf Course, Gated, Jogging Path, Barbecue, Pool, Guard, Spa/Hot Tub, Security, Tennis Court(s)
- Services included: Recreation Facilities, Security
- HOA fee: $410 monthly
- HOA name: solana del mar
- HOA phone: 702-645-3774
- Second HOA fee: $124 monthly
Location
- Region: Las Vegas
Financial & listing details
- Price per square foot: $268/sqft
- Tax assessed value: $178,637
- Annual tax amount: $1,388
- Date on market: 2/23/2026
- Listing agreement: Exclusive Right To Sell
- Listing terms: Assumable,Cash,Conventional,FHA,VA Loan
- Ownership: Condominium
Estimated market value
$288,900
$274,000 - $303,000
$1,682/mo
Price history
| Date | Event | Price |
|---|---|---|
| 7/22/2026 | Price change | $289,9890%$268/sqft |
Source:  LVR #2758529 Report a problem LVR #2758529 Report a problem | ||
| 6/8/2026 | Price change | $289,999-2.7%$268/sqft |
Source: LVR #2758529 Report a problem | ||
| 3/25/2026 | Price change | $298,000-0.7%$275/sqft |
Source: LVR #2758529 Report a problem | ||
| 2/23/2026 | Listed for sale | $299,999+1.7%$277/sqft |
Source: LVR #2758529 Report a problem | ||
| 6/23/2022 | Sold | $295,000-1.3%$272/sqft |
Source: LVR #2395609 Report a problem | ||
| 5/30/2022 | Pending sale | $299,000$276/sqft |
Source: LVR #2395609 Report a problem | ||
| 5/14/2022 | Listed for sale | $299,000+144.9%$276/sqft |
Source: LVR #2395609 Report a problem | ||
| 3/29/2002 | Sold | $122,108$113/sqft |
Source: Public Record Report a problem | ||
Public tax history
| Year | Property taxes | Tax assessment |
|---|---|---|
| 2026 | $1,391 +8% | $62,523 -1.7% |
| 2025 | $1,288 +7.9% | $63,604 -2.4% |
| 2024 | $1,193 +8% | $65,140 +19.3% |
| 2023 | $1,105 +8% | $54,588 +5.2% |
| 2022 | $1,024 +7.7% | $51,878 +0.4% |
| 2021 | $950 +6.8% | $51,678 +4% |
| 2020 | $890 +4.8% | $49,678 +22.6% |
| 2019 | $849 +6.9% | $40,517 |
| 2018 | $794 | $40,517 +0.5% |
| 2017 | $794 | $40,327 +13% |
| 2016 | $794 +3.4% | $35,691 +53.3% |
| 2015 | $768 | $23,289 -2.8% |
| 2014 | $768 | $23,953 |
| 2013 | -- | $23,953 +0.5% |
| 2012 | -- | $23,837 -9.3% |
| 2011 | -- | $26,294 -13.8% |
| 2010 | -- | $30,502 -43.4% |
| 2009 | -- | $53,930 |
| 2008 | -- | $53,930 -28% |
| 2007 | -- | $74,884 +6.4% |
| 2006 | -- | $70,369 +14.6% |
| 2005 | -- | $61,380 +47.2% |
| 2004 | -- | $41,696 +0.9% |
| 2003 | -- | $41,328 |
Find assessor info on the county website
Monthly payment
Est. payment
Payment breakdown
Explore the cost of this home by adjusting the details. Changes won't be saved.Climate risks
Neighborhood: Centennial Hills
Nearby schools
GreatSchools rating
- 5/10Dean Lamar Allen Elementary SchoolGrades: PK-5Distance: 1.7 mi
- 6/10Justice Myron E Leavitt Middle SchoolGrades: 6-8Distance: 1.1 mi
- 4/10Centennial High SchoolGrades: 9-12Distance: 3.9 mi
Schools provided by the listing agent
- Elementary: Allen, Dean La Mar,Allen, Dean La Mar
- Middle: Leavitt Justice Myron E
- High: Centennial
Source: LVR. This data may not be complete. We recommend contacting the local school district to confirm school assignments for this home.
- $270,0002 bd2 ba1k sqft7265 Sheared Cliff Ln APT 101, Las Vegas, NV 89149For Sale

- $269,0002 bd2 ba1k sqft7295 Diamond Canyon Ln APT 104, Las Vegas, NV 89149Off Market
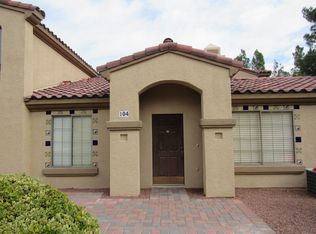
- $284,4002 bd2 ba1k sqft7295 Diamond Canyon Ln APT 101, Las Vegas, NV 89149Off Market
- $321,9003 bd2 ba1.5k sqft7295 Diamond Canyon Ln APT 103, Las Vegas, NV 89149Off Market
- $319,6002 bd2 ba1.5k sqft7295 Diamond Canyon Ln APT 102, Las Vegas, NV 89149Off Market
- $257,5002 bd2 ba1k sqft7295 Diamond Canyon Ln APT 204, Las Vegas, NV 89149Off Market
- $295,0002 bd2 ba1k sqft5435 Shay Mountain Pl APT 202, Las Vegas, NV 89149Sold
- $268,2002 bd2 ba1k sqft5435 Shay Mountain Pl APT 102, Las Vegas, NV 89149Off Market
A local agent can set up tours, give advice and negotiate with sellers.
Similar homes
- $265,0002 bd2 ba1.2k sqft6800 Indian Chief Dr Unit 204, Las Vegas, NV 89130For Sale
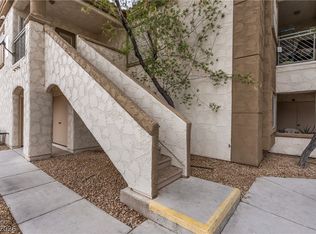 MLS ID #2801483, Antionette J. Ballard, Equity Union Real Estate. LVR
 - $285,0002 bd2 ba1.2k sqft104 Lemon Glaze St Unit 204, Las Vegas, NV 89145For Sale
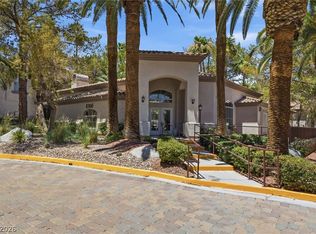 MLS ID #2795871, Michael Parks, Las Vegas Housing Experts LLC. LVR
 - $305,0002 bd2 ba1.1k sqft9121 Ripple Ridge Ave Unit 101, Las Vegas, NV 89149For Sale
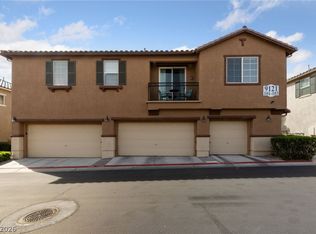 MLS ID #2774381, Brisset M. Lara Munoz, United Realty Group. LVR
 - $269,9002 bd2 ba1.4k sqft5855 Valley Dr Unit 1080, North Las Vegas, NV 89031For Sale
 MLS ID #2797905, John Sullivan, Huntington & Ellis, A Real Est. LVR
 - $267,8002 bd2 ba1k sqft1632 N Torrey Pines Dr Unit 101, Las Vegas, NV 89108For SaleMLS ID #2797881, Shannon C. Smith, Realty ONE Group, Inc. LVR
- $299,9902 bd2 ba1.1k sqft424 Pine Haven St APT 202, Las Vegas, NV 89144For SaleMLS ID #2785968, Anna C. Summa, Realty ONE Group, Inc. LVR
- $289,0003 bd2 ba1.2k sqft8452 Boseck Dr Unit 154, Las Vegas, NV 89145For SaleMLS ID #2788496, Michelle M. Richey, eXp Realty. LVR
- $289,0003 bd2 ba1.1k sqft5250 S Rainbow Blvd Unit 1063, Spring Valley, NV 89118For SaleMLS ID #2791075, Wesley Tool, Realty ONE Group, Inc. LVR
- $274,9992 bd2 ba1k sqft5449 Bugle Way Unit 102, Las Vegas, NV 89108For SaleMLS ID #2787141, Radostina Encheva, eXp Realty. LVR
- $268,5002 bd2 ba1.1k sqft3815 Juno Beach St Unit 204, Las Vegas, NV 89129For SaleMLS ID #2779846, Lena C. Paola, Simply Vegas. LVR
- $295,0002 bd2 ba1.3k sqft3327 Erva St Unit 207, Spring Valley, NV 89117For SaleMLS ID #2777634, Zheng Wu, Vertex Realty & Property Manag. LVR
- $310,0002 bd2 ba1.3k sqft1708 Sky Of Red Dr Unit 204, Las Vegas, NV 89128For SaleMLS ID #2748512, Roberlee Escasenas, Century 21 Americana. LVR
- $239,9002 bd2 ba1.1k sqft7904 Idledale Ct Unit 203, Las Vegas, NV 89145For SaleMLS ID #2795890, Cameron DeAngelo, All Vegas Valley Realty. LVR
- $325,0002 bd3 ba1.2k sqft8012 Delbonita Ave, Las Vegas, NV 89147For SaleMLS ID #2797394, Phyllis Streeter, BHGRE Universal. LVR
- $310,0002 bd2 ba1.2k sqft10553 Pine Glen Ave APT 104, Las Vegas, NV 89144For SaleMLS ID #2788173, Nikolay Sharapov, LPT Realty, LLC. LVR
- $317,0002 bd2 ba1.2k sqft9901 Trailwood Dr APT 1088, Las Vegas, NV 89134For SaleMLS ID #2782371, Jaimee Oliver, Real Simple Real Estate. LVR
- $300,0002 bd2 ba1.1k sqft3408 President Pride Pl Suite 1, North Las Vegas, NV 89084For SaleMLS ID #2790139, Rolando Urrutia, Vegas Realty Experts. LVR
- $295,0003 bd2 ba1.1k sqft5250 S Rainbow Blvd Unit 1048, Las Vegas, NV 89118For SaleMLS ID #2794187, Kristine M. Murray, Award Realty. LVR
- $229,9902 bd2 ba934 sqft7885 W Flamingo Rd Unit 1050, Las Vegas, NV 89147For SaleMLS ID #2797091, Amy Yu, Nevada Real Estate Corp. LVR
- $360,0003 bd3 ba1.2k sqft9009 Becoming Ct, Las Vegas, NV 89149For SaleMLS ID #2798055, Jessie Sorani, Coldwell Banker Premier. LVR
