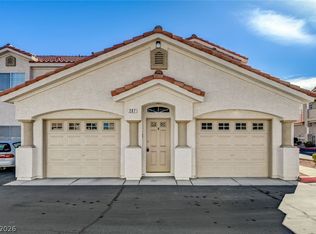
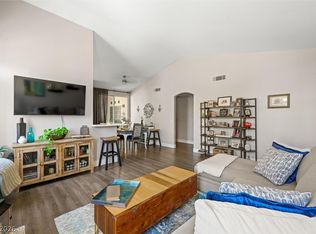
Summerlin condo with exceptional flexibility and prime location. This single-level 2-bed, 2-bath home (1,248 sqft) sits in the heart of one of the valley’s most sought-after submarkets, just minutes from Downtown Summerlin, Red Rock Canyon, Costco, and miles of walking and biking trails.Low HOA dues of approximately $170/month help keep carrying costs down. Whether you're an investor seeking a turnkey Summerlin opportunity or a buyer looking for a low-maintenance foothold in a premier Las Vegas community, this is a clean, well-positioned property in a location known for strong long-term value. Schedule your private showing today.
Active
$310,000
10553 Pine Glen Ave APT 104, Las Vegas, NV 89144
2beds
1,248sqft
Condominium
Built in 2001
-- sqft lot
$300,300 Zestimate®
$248/sqft
$170/mo HOA
What's special
- 84 days |
- 227 |
- 9 |
Zillow last checked:
Listing updated:
Listed by:
Nikolay Sharapov S.0180179 702-556-8233,
LPT Realty, LLC
Source: LVR,MLS#: 2788173 Originating MLS: Greater Las Vegas Association of Realtors Inc
Originating MLS: Greater Las Vegas Association of Realtors IncFacts & features
Interior
Bedrooms & bathrooms
- Bedrooms: 2
- Bathrooms: 2
- Full bathrooms: 2
Primary bedroom
- Description: Bedroom With Bath Downstairs,Ceiling Fan,Ceiling Light,Custom Closet,Downstairs,Pbr Separate From Other
- Dimensions: 14x12
Bedroom 2
- Description: Ceiling Fan,Ceiling Light,Closet,Downstairs,Mirrored Door
- Dimensions: 11x11
Primary bathroom
- Description: Double Sink,Tub/Shower Combo
Great room
- Description: Downstairs
- Dimensions: 22x19
Kitchen
- Description: Breakfast Bar/Counter,Pantry,Tile Countertops,Tile Flooring
Heating
- Central, Gas
Cooling
- Central Air, Electric
Appliances
- Included: Gas Range
- Laundry: Gas Dryer Hookup, Laundry Closet, Main Level
Features
- Bedroom on Main Level, Primary Downstairs, Window Treatments
- Flooring: Ceramic Tile, Laminate
- Windows: Blinds
- Has fireplace: No
Interior area
- Total structure area: 1,248
- Total interior livable area: 1,248 sqft
Video & virtual tour
Property
Parking
- Total spaces: 1
- Parking features: Assigned, Covered, Detached Carport, One Space, Guest
- Carport spaces: 1
Features
- Stories: 2
- Patio & porch: Patio
- Exterior features: Patio
- Pool features: Community
- Fencing: None
Lot
- Features: Desert Landscaping, Landscaped, Rocks, < 1/4 Acre
Details
- Parcel number: 13736113282
- Zoning description: Single Family
- Horse amenities: None
Construction
Type & style
- Home type: Condo
- Architectural style: Two Story
- Property subtype: Condominium
- Attached to another structure: Yes
Materials
- Roof: Tile
Condition
- Resale
- Year built: 2001
Utilities & green energy
- Electric: Photovoltaics None
- Sewer: Public Sewer
- Water: Public
- Utilities for property: Underground Utilities
Community & HOA
Community
- Features: Pool
- Subdivision: Silver Pines Condo Amd
HOA
- Has HOA: Yes
- Amenities included: Gated, Pool, Spa/Hot Tub
- Services included: Association Management, Reserve Fund, Sewer, Water
- HOA fee: $170 monthly
- HOA name: Silver Pines
- HOA phone: 702-869-0937
Location
- Region: Las Vegas
Financial & listing details
- Price per square foot: $248/sqft
- Tax assessed value: $211,120
- Annual tax amount: $1,399
- Date on market: 6/3/2026
- Listing agreement: Exclusive Right To Sell
- Listing terms: Cash,Conventional,FHA,VA Loan
Estimated market value
$300,300
$285,000 - $315,000
$1,816/mo
Price history
| Date | Event | Price |
|---|---|---|
| 6/3/2026 | Listed for sale | $310,000-3.1%$248/sqft |
Source:  LVR #2788173 Report a problem LVR #2788173 Report a problem | ||
| 9/30/2022 | Listing removed | -- |
Source: LVR #2435686 Report a problem | ||
| 9/9/2022 | Listed for sale | $320,000+42.2%$256/sqft |
Source: LVR #2435686 Report a problem | ||
| 3/23/2021 | Listing removed | -- |
Source: Zillow Rental Manager Report a problem | ||
| 3/12/2021 | Listed for rent | $1,600$1/sqft |
Source: Zillow Rental Manager Report a problem | ||
| 1/29/2021 | Sold | $225,000+60.7%$180/sqft |
Source: Public Record Report a problem | ||
| 7/31/2015 | Sold | $140,000$112/sqft |
Source: LVR #1535788 Report a problem | ||
| 6/9/2015 | Listed for sale | $140,000$112/sqft |
Source: Summerlin Branch #1535788 Report a problem | ||
| 5/27/2015 | Pending sale | $140,000$112/sqft |
Source: Berkshire Hathaway HomeServices Nevada Properties #1535788 Report a problem | ||
| 4/30/2015 | Listed for sale | $140,000-27.5%$112/sqft |
Source: BHHS Nevada Properties #1535788 Report a problem | ||
| 9/14/2007 | Sold | $193,000-12.5%$155/sqft |
Source: Public Record Report a problem | ||
| 7/9/2004 | Sold | $220,500+106.1%$177/sqft |
Source: Public Record Report a problem | ||
| 5/21/2001 | Sold | $107,000$86/sqft |
Source: Public Record Report a problem | ||
Public tax history
| Year | Property taxes | Tax assessment |
|---|---|---|
| 2026 | $1,402 +8% | $73,892 +1.8% |
| 2025 | $1,298 +7.9% | $72,618 +10.4% |
| 2024 | $1,203 +8% | $65,795 +11.3% |
| 2023 | $1,114 +8% | $59,112 +5.5% |
| 2022 | $1,032 +7.7% | $56,042 +1.8% |
| 2021 | $957 +6.8% | $55,057 +10.1% |
| 2020 | $897 +4.8% | $49,993 +18.4% |
| 2019 | $856 +6.9% | $42,229 |
| 2018 | $801 | $42,229 -1.3% |
| 2017 | $801 | $42,795 +4% |
| 2016 | $801 +0.3% | $41,142 +35.7% |
| 2015 | $798 +3.2% | $30,321 +33.8% |
| 2014 | $773 | $22,668 |
| 2013 | -- | $22,668 -4.7% |
| 2012 | -- | $23,796 -16.2% |
| 2011 | -- | $28,394 -15% |
| 2010 | -- | $33,387 -22.2% |
| 2009 | -- | $42,907 |
| 2008 | -- | $42,907 -43.3% |
| 2007 | -- | $75,712 +9% |
| 2006 | -- | $69,434 +27.9% |
| 2005 | -- | $54,268 +31.3% |
| 2004 | -- | $41,342 +12.3% |
| 2003 | -- | $36,799 +6.9% |
| 2002 | -- | $34,420 |
Find assessor info on the county website
Monthly payment
Est. payment
Payment breakdown
Explore the cost of this home by adjusting the details. Changes won't be saved.Climate risks
Neighborhood: Summerlin North
Nearby schools
GreatSchools rating
- 8/10John W Bonner Elementary SchoolGrades: PK-5Distance: 0.8 mi
- 9/10Sig Rogich Middle SchoolGrades: 6-8Distance: 0.7 mi
- 8/10Palo Verde High SchoolGrades: 9-12Distance: 0.3 mi
Schools provided by the listing agent
- Elementary: Bonner, John W.,Bonner, John W.
- Middle: Rogich Sig
- High: Palo Verde
Source: LVR. This data may not be complete. We recommend contacting the local school district to confirm school assignments for this home.
- $290,0002 bd2 ba980 sqft10553 Pine Glen Ave APT 107, Las Vegas, NV 89144Sold

- $314,9002 bd2 ba1.1k sqft10553 Pine Glen Ave APT 101, Las Vegas, NV 89144Off Market
- $287,2002 bd2 ba1.1k sqft10553 Pine Glen Ave APT 102, Las Vegas, NV 89144Off Market
- $291,0002 bd2 ba1.2k sqft10553 Pine Glen Ave APT 103, Las Vegas, NV 89144Off Market
- $290,2002 bd2 ba1.2k sqft10553 Pine Glen Ave APT 105, Las Vegas, NV 89144Off Market
- $267,7002 bd2 ba980 sqft10553 Pine Glen Ave APT 106, Las Vegas, NV 89144Off Market
- $294,1002 bd2 ba1.1k sqft10553 Pine Glen Ave APT 201, Las Vegas, NV 89144Off Market
- $312,0002 bd2 ba1.1k sqft10553 Pine Glen Ave APT 202, Las Vegas, NV 89144Off Market
A local agent can set up tours, give advice and negotiate with sellers.
Similar homes
- $285,0002 bd2 ba1.3k sqft3327 Erva St Unit 207, Spring Valley, NV 89117For Sale
 MLS ID #2777634, Zheng Wu, Vertex Realty & Property Manag. LVR
 - $289,0002 bd2 ba1k sqft1830 N Buffalo Dr Unit 2057, Las Vegas, NV 89128For Sale
 MLS ID #2805288, William Lester Collins, Nonnie Group LLC. LVR
 - $315,0002 bd2 ba1.1k sqft9052 Gemstone Dr, Las Vegas, NV 89134For Sale
 MLS ID #2796407, Eric S. Bumgardner, eXp Realty. LVR
 - $325,0002 bd2 ba1.1k sqft2401 Dove Valley Ct, Las Vegas, NV 89134For Sale
 MLS ID #2805971, Cassandra Shelby, Vegas Realty Experts. LVR
 - $249,0002 bd2 ba1.1k sqft7909 Fossil Creek Ln Unit 102, Las Vegas, NV 89145For SaleMLS ID #2807985, Aaron Taylor, eXp Realty. LVR
- $269,9002 bd2 ba1.1k sqft8804 River Pines Ct APT 202, Las Vegas, NV 89117For SaleMLS ID #2786088, Alla Skatov, ERA Brokers Consolidated. LVR
- $339,9003 bd3 ba1.3k sqft3923 Starfield Ln, Las Vegas, NV 89147For SaleMLS ID #2802241, George G. Kinney, Elite Realty. LVR
- $245,0002 bd2 ba1.2k sqft3360 Cactus Shadow St Unit 201, Las Vegas, NV 89129For SaleMLS ID #2799486, Andres Almanza, Realty of America LLC. LVR
- $289,9892 bd2 ba1k sqft7295 Diamond Canyon Ln APT 202, Las Vegas, NV 89149For SaleMLS ID #2758529, Ethan Miles, Realty ONE Group, Inc. LVR
- $220,0002 bd2 ba1.1k sqft525 Indian Princess Dr Unit 202, Las Vegas, NV 89145For SaleMLS ID #2805011, Daniel Mumm, Huntington & Ellis, A Real Est. LVR
- $262,0002 bd2 ba1k sqft1909 High Valley Ct Unit 203, Las Vegas, NV 89128For SaleMLS ID #2798265, Belem Sada Villegas, Signature Real Estate Group. LVR
- $195,0002 bd2 ba908 sqft7200 Pirates Cove Rd Unit 1039, Las Vegas, NV 89145For SaleMLS ID #2810116, Douglas E. Graff, Pulse Realty Group LLC. LVR
- $334,9003 bd2 ba1.4k sqft9413 Mount Cash Ave Unit 103, Las Vegas, NV 89129For SaleMLS ID #2778197, Jeffrey Davis, Brokers Only, LLC. LVR
- $250,0002 bd2 ba1k sqft7950 W Flamingo Rd Unit 1086, Las Vegas, NV 89147For SaleMLS ID #2807682, To Kim, Barrett & Co, Inc. LVR
- $285,0002 bd2 ba1k sqft2251 Wigwam Pkwy APT 1812, Henderson, NV 89074For SaleMLS ID #2811883, Jannette Atafua, LPT Realty, LLC. LVR
- $260,0002 bd2 ba1k sqft5449 Bugle Way Unit 102, Las Vegas, NV 89108For SaleMLS ID #2806230, Radostina Encheva, eXp Realty. LVR
- $269,9002 bd2 ba1.4k sqft5855 Valley Dr Unit 1077, North Las Vegas, NV 89031For SaleMLS ID #2810875, Lourdes Valdez-Gutierrez, Networth Realty of Las Vegas. LVR
- $450,0002 bd2 ba1.6k sqft1728 Pacific Castle Pl, Las Vegas, NV 89144For SaleMLS ID #2804630, Shannon N. Hearn, Keller Williams VIP. LVR
- $250,0002 bd2 ba884 sqft9580 W Reno Ave Unit 134, Las Vegas, NV 89148For SaleMLS ID #2797405, Mahsheed Parsons, Mahsheed Real Estate LLC. LVR
- $310,0002 bd2 ba927 sqft5804 Chisolm Trl, Las Vegas, NV 89118For SaleMLS ID #2787133, Daniela Villalobos, Scofield Group LLC. LVR
