Sleek 3 bedroom townhome with attach garage located in the desirable Starfire community in the Southwest. Property features, new flooring throughout, new interior paint, new kitchen quartz countertops , new refrigerator, new dishwasher, new kitchen sink, new paint on cabinets, new cabinet handles, new counter tops in bathrooms, new ceiling fans, all new fixtures, new blinds, new baseboards, new faucets, new tile around fireplace, new epoxy coat on garage floor, new paint on private courtyard floor, and new irrigation system. Property also features cozy living room with fireplace, stainless steel appliances, nice size walk-in-pantry, breakfast bar, all appliances, private courtyard, mountain views, and also one designated parking space. Property located close to 215, gym, casinos, shopping, restaurants and much much more!!! It is extremely hard to find all the things this townhouse has to offer at this reasonable price point. Thus, this property is an excellent value!!!!
Active
Price cut: $5K (8/3)
$364,900
3923 Starfield Ln, Las Vegas, NV 89147
3beds
1,343sqft
:
Get pre-qualified$2,550/mo
Townhouse
Built in 1999
1,306 Square Feet Lot
$361,400 Zestimate®
$272/sqft
$199/mo HOA
What's special
New kitchen quartz countertopsMountain viewsNice size walk-in-pantryPrivate courtyardOne designated parking spaceNew kitchen sinkStainless steel appliances
- 12 days |
- 336 |
- 24 |
Zillow last checked:
Listing updated:
Listed by:
George G. Kinney S.0043855 (702)493-3649,
Elite Realty
Source: LVR,MLS#: 2802241 Originating MLS: Greater Las Vegas Association of Realtors Inc
Originating MLS: Greater Las Vegas Association of Realtors IncFacts & features
Interior
Bedrooms & bathrooms
- Bedrooms: 3
- Bathrooms: 3
- Full bathrooms: 2
- 1/2 bathrooms: 1
Primary bedroom
- Description: Ceiling Fan,Ceiling Light,Upstairs,Walk-In Closet(s)
- Dimensions: 14x10
Bedroom 2
- Description: Ceiling Fan,Ceiling Light,Closet,Mirrored Door,Upstairs
- Dimensions: 11x10
Bedroom 3
- Description: Ceiling Fan,Ceiling Light,Closet,Upstairs
- Dimensions: 11x10
Primary bathroom
- Description: Tub/Shower Combo
Dining room
- Description: Dining Area
- Dimensions: 10x10
Kitchen
- Description: Breakfast Bar/Counter,Luxury Vinyl Plank,Quartz Countertops,Stainless Steel Appliances,Walk-in Pantry
Living room
- Description: Front
- Dimensions: 17x13
Heating
- Central, Gas
Cooling
- Central Air, Electric
Appliances
- Included: Dryer, Dishwasher, Disposal, Gas Range, Microwave, Refrigerator, Washer
- Laundry: Gas Dryer Hookup, Main Level
Features
- Window Treatments
- Flooring: Luxury Vinyl Plank
- Windows: Blinds, Drapes
- Number of fireplaces: 1
- Fireplace features: Gas, Living Room
Interior area
- Total structure area: 1,343
- Total interior livable area: 1,343 sqft
Video & virtual tour
Property
Parking
- Total spaces: 1
- Parking features: Attached, Epoxy Flooring, Finished Garage, Garage, Garage Door Opener, Inside Entrance, Private
- Attached garage spaces: 1
Features
- Stories: 2
- Exterior features: Courtyard
- Pool features: Association, Community
- Fencing: Block,Front Yard
Lot
- Size: 1,306 Square Feet
- Features: Desert Landscaping, Landscaped, Rocks, < 1/4 Acre
Details
- Parcel number: 16318812013
- Zoning description: Multi-Family
- Horse amenities: None
Construction
Type & style
- Home type: Townhouse
- Architectural style: Two Story
- Property subtype: Townhouse
- Attached to another structure: Yes
Materials
- Roof: Tile
Condition
- Resale
- Year built: 1999
Utilities & green energy
- Electric: Photovoltaics None
- Sewer: Public Sewer
- Water: Public
- Utilities for property: Cable Available
Community & HOA
Community
- Features: Pool
- Security: Controlled Access
- Subdivision: Starfire 7 & 8 Twnhs
HOA
- Has HOA: Yes
- Amenities included: Pool
- Services included: Association Management, Recreation Facilities, Reserve Fund, Water
- HOA fee: $199 monthly
- HOA name: Starfire VII & VIII
- HOA phone: 725-264-8593
Location
- Region: Las Vegas
Financial & listing details
- Price per square foot: $272/sqft
- Tax assessed value: $227,334
- Annual tax amount: $1,605
- Date on market: 7/25/2026
- Listing agreement: Exclusive Right To Sell
- Listing terms: Cash,Conventional,VA Loan
Estimated market value
$361,400
$343,000 - $379,000
$2,009/mo
Price history
| Date | Event | Price |
|---|---|---|
| 8/3/2026 | Price change | $364,900-1.4%$272/sqft |
Source:  LVR #2802241 Report a problem LVR #2802241 Report a problem | ||
| 7/25/2026 | Listed for sale | $369,900+36%$275/sqft |
Source: LVR #2802241 Report a problem | ||
| 6/15/2026 | Sold | $272,000-9%$203/sqft |
Source: LVR #2776218 Report a problem | ||
| 4/29/2026 | Pending sale | $299,000$223/sqft |
Source: LVR #2776218 Report a problem | ||
| 4/27/2026 | Listed for sale | $299,000+179.4%$223/sqft |
Source: LVR #2776218 Report a problem | ||
| 12/19/2025 | Listing removed | $1,695$1/sqft |
Source: Zillow Rentals Report a problem | ||
| 11/21/2025 | Listed for rent | $1,695$1/sqft |
Source: Zillow Rentals Report a problem | ||
| 11/21/2025 | Listing removed | $1,695$1/sqft |
Source: LVR #2730180 Report a problem | ||
| 11/20/2025 | Price change | $1,695-5.6%$1/sqft |
Source: LVR #2730180 Report a problem | ||
| 10/24/2025 | Listed for rent | $1,795$1/sqft |
Source: LVR #2730180 Report a problem | ||
| 6/11/1999 | Sold | $107,000$80/sqft |
Source: Public Record Report a problem | ||
Public tax history
| Year | Property taxes | Tax assessment |
|---|---|---|
| 2026 | $1,608 +8% | $79,567 -2.5% |
| 2025 | $1,489 +8% | $81,631 +19.6% |
| 2024 | $1,379 +8% | $68,256 +8.6% |
| 2023 | $1,277 +8% | $62,874 +14% |
| 2022 | $1,183 +7.7% | $55,170 -2.6% |
| 2021 | $1,098 +6.8% | $56,670 +5% |
| 2020 | $1,028 +4.8% | $53,982 +11.8% |
| 2019 | $981 +6.9% | $48,265 |
| 2018 | $918 | $48,265 +4.2% |
| 2017 | $918 | $46,324 +8.5% |
| 2016 | $918 +0.3% | $42,707 +6% |
| 2015 | $915 +3% | $40,298 +37.7% |
| 2014 | $889 | $29,275 |
| 2013 | -- | $29,275 +4.8% |
| 2012 | -- | $27,939 -14% |
| 2011 | -- | $32,490 -14% |
| 2010 | -- | $37,762 -29.2% |
| 2009 | -- | $53,306 |
| 2008 | -- | $53,306 -35.4% |
| 2007 | -- | $82,499 +11% |
| 2006 | -- | $74,318 +47.2% |
| 2005 | -- | $50,491 +17.2% |
| 2004 | -- | $43,092 +3.3% |
| 2003 | -- | $41,706 +13.4% |
| 2002 | -- | $36,790 +3.9% |
| 2001 | -- | $35,420 |
Find assessor info on the county website
Monthly payment
Est. payment
Payment breakdown
Explore the cost of this home by adjusting the details. Changes won't be saved.Climate risks
Neighborhood: Spring Valley
Nearby schools
GreatSchools rating
- 8/10Keith C & Karen W Hayes Elementary SchoolGrades: PK-5Distance: 0.5 mi
- 7/10Victoria Fertitta Middle SchoolGrades: 6-8Distance: 2.1 mi
- 7/10Spring Valley High SchoolGrades: 9-12Distance: 2.2 mi
Schools provided by the listing agent
- Elementary: Hayes, Keith C. & Karen W.,Hayes, Keith C. & Karen
- Middle: Fertitta Frank & Victoria
- High: Spring Valley HS
Source: LVR. This data may not be complete. We recommend contacting the local school district to confirm school assignments for this home.
- $335,0003 bd3 ba1.3k sqft3927 Starfield Ln, Las Vegas, NV 89147Sold
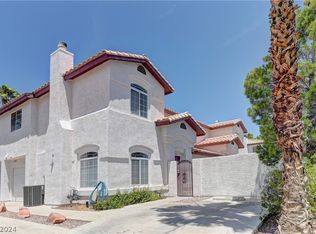
- $328,7003 bd2 ba1.3k sqft3919 Starfield Ln, Las Vegas, NV 89147Off Market
- $320,0003 bd3 ba1.3k sqft3931 Starfield Ln, Las Vegas, NV 89147Sold
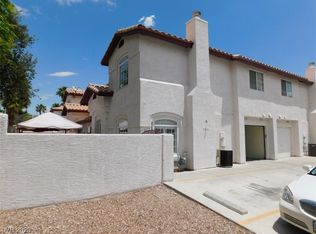
- $336,3003 bd2 ba1.4k sqft3911 Starfield Ln, Las Vegas, NV 89147Off Market
- $344,2003 bd3 ba1.4k sqft3915 Starfield Ln, Las Vegas, NV 89147Off Market
- $350,5003 bd3 ba1.4k sqft3939 Starfield Ln, Las Vegas, NV 89147Off Market
- $335,0003 bd3 ba1.4k sqft3907 Starfield Ln, Las Vegas, NV 89147Sold
- $340,0003 bd2 ba1.4k sqft3935 Starfield Ln, Las Vegas, NV 89147Off Market
A local agent can set up tours, give advice and negotiate with sellers.
Similar homes
- $329,9003 bd3 ba1.2k sqft8725 W Flamingo Rd APT 102, Spring Valley, NV 89147For Sale
 MLS ID #2776081, Frank Napoli II, BHHS Nevada Properties. LVR
 - $399,0003 bd2 ba1.9k sqft3555 Meridale Dr Unit 2160, Las Vegas, NV 89147For Sale
 MLS ID #2797602, Julie K. Macdonald, Realty ONE Group, Inc. LVR
 - $360,0003 bd2 ba1.4k sqft3124 Centavo Dr, Las Vegas, NV 89117For Sale
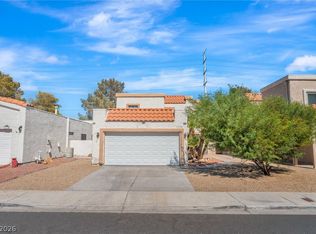 MLS ID #2801885, Susan M. Pierce, Gavish Real Estate and PM. LVR
 - $355,0003 bd3 ba1.5k sqft9322 Straw Hays St Unit 103, Las Vegas, NV 89178For Sale
 MLS ID #2782819, Laureen K. Zamora, JohnHart Real Estate. LVR
 - $392,0003 bd3 ba1.4k sqft9838 Hanover Grove Ave, Las Vegas, NV 89148For SaleMLS ID #2789957, Doan-Thuy N. Clavel, Las Vegas Sotheby's Int'l. LVR
- $375,0003 bd3 ba1.5k sqft1729 Palo Alto Cir, Las Vegas, NV 89108For SaleMLS ID #2804004, David J. Toro-Segarra, SMG Realty. LVR
- $375,0003 bd3 ba1.3k sqft8704 Harwich Ave, Las Vegas, NV 89129For SaleMLS ID #2802925, Richard J. Brenkus, Keller Williams MarketPlace. LVR
- $369,0003 bd3 ba1.3k sqft50 Belle Point Ave, Las Vegas, NV 89123For SaleMLS ID #2800847, Steve P. Hawks, Platinum Real Estate Prof. LVR
- $330,0003 bd2 ba1k sqft4016 Calle Paula, Paradise Town, NV 89103For SaleMLS ID #2796020, Miaojun Zhu, The Zhu Realty Group, LLC. LVR
- $365,0002 bd3 ba1.5k sqft2628 Golden Sands Dr, Las Vegas, NV 89128For SaleMLS ID #2753652, Tod A. Wever, Rentmax Property Management. LVR
- $362,5003 bd3 ba1.6k sqft9068 Bushy Tail Ave Unit 103, Las Vegas, NV 89149For SaleMLS ID #2773526, Susanne Zedlitz, Realty ONE Group, Inc. LVR
- $375,0002 bd2 ba1.2k sqft3012 Isaac River Dr, Las Vegas, NV 89134For SaleMLS ID #2783473, Rose Falocco, HomeSmart Encore. LVR
- $435,0003 bd3 ba1.3k sqft3305 Summerfield Ln, Las Vegas, NV 89117For SaleMLS ID #2798480, Mehrooz Misaghian, Modern Choice Realty. LVR
- $385,0002 bd2 ba1k sqft9616 Kinlock Ct, Las Vegas, NV 89117For SaleMLS ID #2799383, Debra Adimey, Real Broker LLC. LVR
- $404,5003 bd3 ba1.4k sqft9149 White Rock Peak St, Las Vegas, NV 89113For SaleMLS ID #2804927, Eva Lei Hatten, eProNet Realty. LVR
- $450,0003 bd3 ba1.7k sqft9125 Hampstead Ave, Las Vegas, NV 89145For SaleMLS ID #2784372, Kanwaljeet S. Nanray, Realty ONE Group, Inc. LVR
- $349,9003 bd3 ba1.5k sqft5509 Stacked Chips Rd Unit 103, Whitney, NV 89122For SaleMLS ID #2793362, Robert W. Morganti, LIFE Realty District. LVR
- $345,0002 bd2 ba1.3k sqft2740 Desert Crystal Dr #0, Las Vegas, NV 89134For SaleMLS ID #2774087, Lianna L. Alvarez, LA Real Estate Group. LVR
- $335,0002 bd1 ba1k sqft8701 Prairie Hill Dr, Las Vegas, NV 89134For SaleMLS ID #2793890, Nicole Terry, Signature Real Estate Group. LVR
- $370,0003 bd4 ba1.4k sqft8940 Jaquita Ave, Las Vegas, NV 89149For SaleMLS ID #2792579, Savannah Ward, United Realty Group. LVR
