Welcome to this tastefully remodeled, contemporary townhome in the premier Sun City Summerlin 55+ active community. Featuring an open and flowing floor plan, this home boasts elegant plantation shutters throughout, tile flooring, a separate dining room, and a gated courtyard entry. The custom kitchen is a chef's delight, complete with premium granite countertops. Enjoy a vibrant lifestyle with access to top-tier community recreation, dining, and entertainment.Please note: Golf is available but not included in HOA dues. Buyer to verify and pay NORA fee and Sun City Summerlin capital contribution at close of escrow. Please visit online for the 3D Interactive Tour!
Active
Price cut: $25K (7/28)
$375,000
3012 Isaac River Dr, Las Vegas, NV 89134
2beds
1,220sqft
Townhouse
Built in 1994
3,049 Square Feet Lot
$-- Zestimate®
$307/sqft
$466/mo HOA
What's special
Premium granite countertopsGated courtyard entryElegant plantation shutters throughoutCustom kitchenSeparate dining roomTastefully remodeledTile flooring
- 115 days
- 195
- 8
Zillow last checked:
Listing updated:
Listed by:
Rose Falocco S.0077522 rose@rose4realestate.com,
HomeSmart Encore
Source: LVR,MLS#: 2783473 Originating MLS: Greater Las Vegas Association of Realtors Inc
Originating MLS: Greater Las Vegas Association of Realtors IncFacts & features
Interior
Bedrooms & bathrooms
- Bedrooms: 2
- Bathrooms: 2
- Full bathrooms: 2
Primary bedroom
- Description: Walk-In Closet(s)
- Dimensions: 14X13
Bedroom 2
- Description: Closet
- Dimensions: 12X11
Primary bathroom
- Description: Shower Only
Dining room
- Description: Formal Dining Room
- Dimensions: 10X10
Kitchen
- Description: Breakfast Nook/Eating Area,Custom Cabinets,Granite Countertops
- Dimensions: 9X9
Living room
- Description: Front
- Dimensions: 15X12
Heating
- Central, Gas
Cooling
- Central Air, Electric
Appliances
- Included: Dryer, Dishwasher, Disposal, Gas Range, Microwave, Refrigerator, Washer
- Laundry: Gas Dryer Hookup, In Garage, Main Level
Features
- Bedroom on Main Level, Primary Downstairs, Window Treatments
- Flooring: Tile
- Windows: Low-Emissivity Windows, Plantation Shutters
- Has fireplace: No
Interior area
- Total structure area: 1,220
- Total interior livable area: 1,220 sqft
Video & virtual tour
Property
Parking
- Total spaces: 2
- Parking features: Attached, Garage, Private, Shelves
- Attached garage spaces: 2
Features
- Stories: 1
- Exterior features: Courtyard
- Pool features: Community
- Fencing: Block,Partial
- Has view: Yes
- View description: None
Lot
- Size: 3,049 Square Feet
- Features: Desert Landscaping, Landscaped, < 1/4 Acre
Details
- Parcel number: 13818113111
- Zoning description: Single Family
- Horse amenities: None
Construction
Type & style
- Home type: Townhouse
- Architectural style: One Story
- Property subtype: Townhouse
- Attached to another structure: Yes
Materials
- Roof: Tile
Condition
- Resale
- Year built: 1994
Utilities & green energy
- Electric: Photovoltaics None
- Sewer: Public Sewer
- Water: Public
- Utilities for property: Underground Utilities
Green energy
- Energy efficient items: Windows
Community & HOA
Community
- Features: Pool
- Senior community: Yes
- Subdivision: Sun City Las Vegas
HOA
- Has HOA: Yes
- Amenities included: Clubhouse, Golf Course, Pool, Spa/Hot Tub
- Services included: Association Management
- HOA fee: $208 monthly
- HOA name: SUN CITY SUMMERLIN
- HOA phone: 702-966-1401
- Second HOA fee: $258 monthly
Location
- Region: Las Vegas
Financial & listing details
- Price per square foot: $307/sqft
- Tax assessed value: $223,291
- Annual tax amount: $1,701
- Date on market: 5/16/2026
- Listing agreement: Exclusive Right To Sell
- Listing terms: Cash,Conventional,VA Loan
Estimated market value
Not available
Estimated sales range
Not available
Not available
Price history
| Date | Event | Price |
|---|---|---|
| 7/28/2026 | Price change | $375,000-6.3%$307/sqft |
Source:  LVR #2783473 Report a problem LVR #2783473 Report a problem | ||
| 6/10/2026 | Price change | $400,000-5.9%$328/sqft |
Source: LVR #2783473 Report a problem | ||
| 5/16/2026 | Listed for sale | $425,000+21.4%$348/sqft |
Source: LVR #2783473 Report a problem | ||
| 6/21/2021 | Sold | $350,000$287/sqft |
Source: LVR #2297430 Report a problem | ||
| 5/22/2021 | Contingent | $350,000$287/sqft |
Source: LVR #2297430 Report a problem | ||
| 5/21/2021 | Listed for sale | $350,000+40%$287/sqft |
Source: LVR #2297430 Report a problem | ||
| 3/27/2019 | Sold | $250,000-7.4%$205/sqft |
Source: LVR #2060928 Report a problem | ||
| 3/16/2019 | Pending sale | $269,950$221/sqft |
Source: Coldwell Banker Premier Realty #2060928 Report a problem | ||
| 1/19/2019 | Listed for sale | $269,950+103%$221/sqft |
Source: Coldwell Banker Premier #2060928 Report a problem | ||
| 4/1/1999 | Sold | $133,000+11.8%$109/sqft |
Source: Public Record Report a problem | ||
| 1/11/1996 | Sold | $119,000$98/sqft |
Source: Public Record Report a problem | ||
Public tax history
| Year | Property taxes | Tax assessment |
|---|---|---|
| 2026 | $1,704 +3% | $78,152 -2.7% |
| 2025 | $1,654 +3% | $80,342 +13.4% |
| 2024 | $1,607 +3% | $70,852 +10.8% |
| 2023 | $1,560 +3% | $63,951 +15.5% |
| 2022 | $1,515 +3% | $55,349 -2.1% |
| 2021 | $1,470 +3% | $56,560 +4.8% |
| 2020 | $1,426 +6.4% | $53,976 +10% |
| 2019 | $1,341 +5.7% | $49,089 -2.7% |
| 2018 | $1,268 | $50,439 +9.2% |
| 2017 | $1,268 | $46,193 +3.8% |
| 2016 | $1,268 +0.2% | $44,516 +6.3% |
| 2015 | $1,265 -0.3% | $41,892 +5.9% |
| 2014 | $1,269 | $39,554 |
| 2013 | -- | $39,554 +11.1% |
| 2012 | -- | $35,601 -12.6% |
| 2011 | -- | $40,745 -4.2% |
| 2010 | -- | $42,526 -13.6% |
| 2009 | -- | $49,210 |
| 2008 | -- | $49,210 -34.5% |
| 2007 | -- | $75,116 +0.7% |
| 2006 | -- | $74,619 +23.3% |
| 2005 | -- | $60,505 +26.7% |
| 2004 | -- | $47,768 +3% |
| 2003 | -- | $46,358 +7.7% |
| 2002 | -- | $43,050 +3.1% |
| 2001 | -- | $41,760 |
Find assessor info on the county website
Monthly payment
Est. payment
Payment breakdown
Explore the cost of this home by adjusting the details. Changes won't be saved.Climate risks
Neighborhood: Sun City Summerlin
Nearby schools
Schools provided by the listing agent
- Elementary: Lummis, William,Lummis, William
- Middle: Becker
- High: Palo Verde
Source: LVR. This data may not be complete. We recommend contacting the local school district to confirm school assignments for this home.
- $332,9002 bd2 ba1.3k sqft3008 Isaac River Dr, Las Vegas, NV 89134Off Market
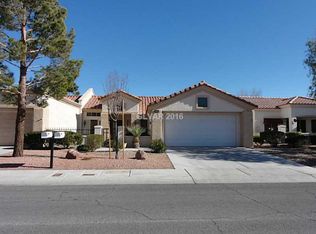
- $406,4002 bd2 ba1.3k sqft3008 Isaac River Dr #0, Las Vegas, NV 89134Off Market
- $386,2002 bd2 ba1.7k sqft3016 Isaac River Dr, Las Vegas, NV 89134Off Market
- $363,8002 bd2 ba1.5k sqft3020 Isaac River Dr, Las Vegas, NV 89134Off Market
Similar homes
- $339,9992 bd2 ba1.3k sqft2740 Desert Crystal Dr #0, Las Vegas, NV 89134For Sale
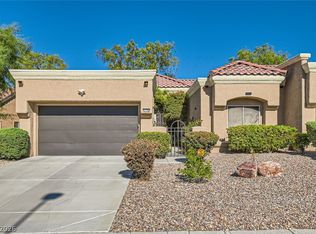 MLS ID #2812362, Lianna L. Alvarez, LA Real Estate Group. LVR
 - $380,0002 bd2 ba1.1k sqft2809 Tumble Creek Ct, Las Vegas, NV 89134For Sale
 MLS ID #2776689, Crystal M. Loveheart, BHHS Nevada Properties. LVR
 - $344,9002 bd2 ba1.3k sqft10413 Junction Hill Dr, Las Vegas, NV 89134For Sale
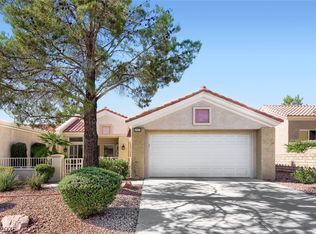 MLS ID #2801800, Cynthia L. Glickman, Century 21 Elevate. LVR
 - $399,9002 bd2 ba1.3k sqft8841 Faircrest Dr, Las Vegas, NV 89134For Sale
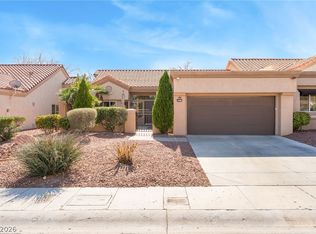 MLS ID #2796577, Maria A. Delgado Garcia, United Realty Group. LVR
