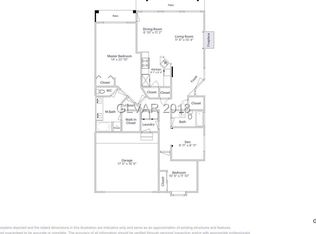
This beautifully updated two-story home is tucked away in a private gated community featuring resort-style amenities, including a neighborhood pool and fitness center. Inside, the open-concept layout showcases soaring ceilings, rich hardwood flooring, and a wealth of natural light from oversized windows. Freshly painted from top to bottom, the home offers a desirable downstairs primary suite for maximum privacy and comfort. Upstairs, two secondary bedrooms share a Jack-and-Jill bathroom, offering a wonderful layout for family or guests. The chef-friendly kitchen boasts granite countertops, a stylish backsplash, stainless steel appliances, and a brand-new refrigerator, all flowing effortlessly into the inviting living area anchored by a cozy fireplace. Upgraded mechanicals add incredible value and peace of mind, including energy-efficient solar panels, a new water heater, and a brand-new garage door opener. Step outside to your private backyard oasis, complete with a spacious covered patio designed for effortless year-round relaxing and entertaining.
Active
Price cut: $10K (10/18)
$400,000
9125 Hampstead Ave, Las Vegas, NV 89145
3beds
1,732sqft
Townhouse
Built in 2001
3,049 Square Feet Lot
$-- Zestimate®
$231/sqft
$435/mo HOA
What's special
Private gated communityNeighborhood poolFitness centerStylish backsplashOpen-concept layoutSoaring ceilingsPrivate backyard oasis
- 51 days
- 424
- 35
Zillow last checked:
Listing updated:
Listed by:
Kanwaljeet S. Nanray S.0189616 (702)465-4941,
Realty ONE Group, Inc
Source: LVR,MLS#: 2784372 Originating MLS: Greater Las Vegas Association of Realtors Inc
Originating MLS: Greater Las Vegas Association of Realtors IncFacts & features
Interior
Bedrooms & bathrooms
- Bedrooms: 3
- Bathrooms: 3
- Full bathrooms: 2
- 1/2 bathrooms: 1
Primary bedroom
- Description: Walk-In Closet(s)
- Dimensions: 12x14
Bedroom 2
- Dimensions: 12x13
Bedroom 3
- Dimensions: 12x11
Dining room
- Dimensions: 8x8
Kitchen
- Description: Hardwood Flooring
Living room
- Dimensions: 14x16
Heating
- Central, Gas
Cooling
- Central Air, Electric
Appliances
- Included: Dryer, Gas Cooktop, Disposal, Gas Range, Microwave, Refrigerator, Washer
- Laundry: Gas Dryer Hookup, Upper Level
Features
- Bathroom on Main Level, Bedroom on Main Level, Ceiling Fan(s), Primary Downstairs, Window Treatments
- Flooring: Hardwood
- Windows: Blinds, Drapes, Window Treatments
- Number of fireplaces: 1
- Fireplace features: Electric, Living Room
Interior area
- Total structure area: 1,732
- Total interior livable area: 1,732 sqft
Video & virtual tour
Property
Parking
- Total spaces: 2
- Parking features: Attached, Garage, Guest, Open
- Attached garage spaces: 2
- Has uncovered spaces: Yes
Features
- Stories: 2
- Exterior features: Private Yard
- Pool features: Community
- Fencing: Block,Back Yard
Lot
- Size: 3,049 Square Feet
- Features: Desert Landscaping, Landscaped, < 1/4 Acre
Details
- Parcel number: 13832414046
- Zoning description: Single Family
- Horse amenities: None
Construction
Type & style
- Home type: Townhouse
- Architectural style: Two Story
- Property subtype: Townhouse
- Attached to another structure: Yes
Materials
- Roof: Tile
Condition
- Resale
- Year built: 2001
Utilities & green energy
- Electric: Photovoltaics Third-Party Owned
- Sewer: Public Sewer
- Water: Public
- Utilities for property: Underground Utilities
Green energy
- Energy efficient items: Solar Panel(s)
Community & HOA
Community
- Features: Pool
- Subdivision: Queensridge Fairway Homes-Phase 2
HOA
- Has HOA: Yes
- Amenities included: Clubhouse, Fitness Center, Gated, Pool, Spa/Hot Tub
- Services included: Sewer, Water
- HOA fee: $349 monthly
- HOA name: Fairway Pointe
- HOA phone: 702-942-2500
- Second HOA fee: $86 monthly
Location
- Region: Las Vegas
Financial & listing details
- Price per square foot: $231/sqft
- Tax assessed value: $310,863
- Annual tax amount: $2,364
- Date on market: 9/4/2026
- Listing agreement: Exclusive Right To Sell
- Listing terms: Cash,Conventional,FHA,VA Loan
Estimated market value
Not available
Estimated sales range
Not available
Not available
Price history
| Date | Event | Price |
|---|---|---|
| 10/18/2026 | Price change | $400,000-2.4%$231/sqft |
Source:  LVR #2784372 Report a problem LVR #2784372 Report a problem | ||
| 9/21/2026 | Price change | $410,000-3.5%$237/sqft |
Source: LVR #2784372 Report a problem | ||
| 9/4/2026 | Listed for sale | $425,000-5.6%$245/sqft |
Source: LVR #2784372 Report a problem | ||
| 8/17/2026 | Listing removed | $450,000$260/sqft |
Source: LVR #2784372 Report a problem | ||
| 6/2/2026 | Price change | $450,000-2.2%$260/sqft |
Source: LVR #2784372 Report a problem | ||
| 5/24/2026 | Listed for sale | $460,000$266/sqft |
Source: LVR #2784372 Report a problem | ||
| 12/5/2025 | Listing removed | $460,000$266/sqft |
Source: LVR #2701673 Report a problem | ||
| 10/31/2025 | Price change | $460,000-1.1%$266/sqft |
Source: LVR #2701673 Report a problem | ||
| 7/18/2025 | Listed for sale | $465,000+70.6%$268/sqft |
Source: LVR #2701673 Report a problem | ||
| 4/15/2025 | Listing removed | $3,500$2/sqft |
Source: Zillow Rentals Report a problem | ||
| 3/25/2025 | Listed for rent | $3,500$2/sqft |
Source: Zillow Rentals Report a problem | ||
| 6/15/2016 | Sold | $272,500-2.6%$157/sqft |
Source: LVR #1608995 Report a problem | ||
| 4/20/2016 | Pending sale | $279,900$162/sqft |
Source: Keller Williams - Las Vegas Summerlin #1608995 Report a problem | ||
| 2/18/2016 | Listed for sale | $279,900+10.2%$162/sqft |
Source: Keller Williams Realty Las Veg #1608995 Report a problem | ||
| 4/4/2008 | Sold | $254,000-8.2%$147/sqft |
Source: Public Record Report a problem | ||
| 11/1/2007 | Sold | $276,775+56.4%$160/sqft |
Source: Public Record Report a problem | ||
| 6/10/2002 | Sold | $177,000+13.5%$102/sqft |
Source: Public Record Report a problem | ||
| 8/28/2001 | Sold | $156,000$90/sqft |
Source: Public Record Report a problem | ||
Public tax history
| Year | Property taxes | Tax assessment |
|---|---|---|
| 2026 | $2,367 +8% | $108,802 +1.2% |
| 2025 | $2,191 +3% | $107,526 +14.7% |
| 2024 | $2,128 +3% | $93,710 +11.3% |
| 2023 | $2,066 +3% | $84,222 +16.1% |
| 2022 | $2,006 +3% | $72,539 -2% |
| 2021 | $1,947 +3% | $73,989 +2.9% |
| 2020 | $1,890 +3% | $71,885 +7.7% |
| 2019 | $1,835 +5.7% | $66,758 |
| 2018 | $1,736 | $66,758 +5.4% |
| 2017 | $1,736 | $63,308 -0.7% |
| 2016 | $1,736 +0.2% | $63,723 +14.2% |
| 2015 | $1,732 +3% | $55,788 +7% |
| 2014 | $1,682 | $52,134 |
| 2013 | -- | $52,134 +10.2% |
| 2012 | -- | $47,330 -5.5% |
| 2011 | -- | $50,103 -9.5% |
| 2010 | -- | $55,357 -19% |
| 2009 | -- | $68,341 |
| 2008 | -- | $68,341 -33.1% |
| 2007 | -- | $102,190 +3.4% |
| 2006 | -- | $98,800 +15% |
| 2005 | -- | $85,950 +51% |
| 2004 | -- | $56,925 +2.5% |
| 2003 | -- | $55,556 +7.3% |
| 2002 | -- | $51,780 |
Find assessor info on the county website
Monthly payment
Est. payment
Payment breakdown
Explore the cost of this home by adjusting the details. Changes won't be saved.Climate risks
Neighborhood: Queensridge
Nearby schools
Schools provided by the listing agent
- Elementary: Bonner, John W.,Bonner, John W.
- Middle: Rogich Sig
- High: Palo Verde
Source: LVR. This data may not be complete. We recommend contacting the local school district to confirm school assignments for this home.


Similar homes
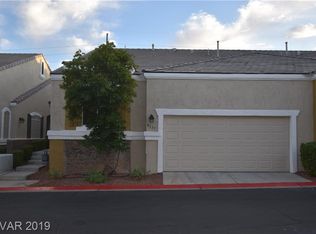
- $339,9003 bd3 ba1.3k sqft3923 Starfield Ln, Las Vegas, NV 89147For Sale
 MLS ID #2816648, George G. Kinney, Elite Realty. LVR
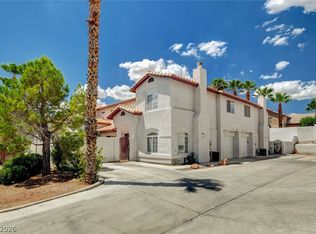
 - $399,9003 bd3 ba1.8k sqft3715 Brilliant Sunset St, Las Vegas, NV 89129For Sale
 MLS ID #2776878, Amy Yu, Nevada Real Estate Corp. LVR
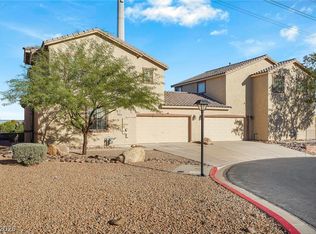
 - $410,0004 bd3 ba1.6k sqft4014 Sparrow Rock St, Las Vegas, NV 89129For Sale
 MLS ID #2827439, Svita Y. Feda, Realty ONE Group, Inc. LVR
 - $399,0003 bd3 ba1.6k sqft3724 Canis Minor Ln #21103, Henderson, NV 89052For Sale
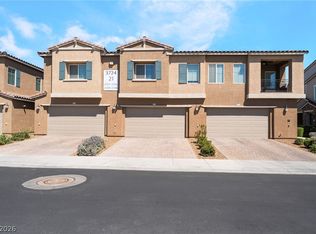 MLS ID #2828359, Robin I. Smith, Keller Williams Realty Las Veg. LVR
