Wake up to the Laѕ Vеgаs skylіne frοm the primary suitе, cаtch it again from the primary bath, and watch the city come to life from the living room, backyard, and even the moment you step through the front door. This corner residence pairs those rare views with an easy, elevated Summerlin lifestyle at a price roughly half the average sale price in 89138.
Inside, luxury plank vinyl flooring carries through an open, inviting layout anchored by a gourmet kitchen made for entertaining, casual dinners, and lingering conversations. Upstairs, the versatile loft offers room to work, unwind, or create. All appliances, tankless water heater, water softener and tech like an EV charger and ring security system included. Zoned for some of the area’s most sought-after schools and ideally positioned near parks, dining, shopping, and the best of Summerlin, this home also enjoys one of the most convenient locations in the community, just steps from guest parking and close to the pool with gorgeous Las Vegas strip and city views from every floor! Don't miss this!
Active
$500,000
600 N Carriage Hill Dr #1039, Las Vegas, NV 89138
3beds
1,833sqft
Townhouse, Single Family Residence
Built in 2022
4,791 Square Feet Lot
$489,800 Zestimate®
$273/sqft
$268/mo HOA
What's special
- 18 days
- 324
- 29
Zillow last checked:
Listing updated:
Listed by:
Karyn Carlton B.0145715 702-355-2200,
Carlton Holland Realty
Source: LVR,MLS#: 2809011 Originating MLS: Greater Las Vegas Association of Realtors Inc
Originating MLS: Greater Las Vegas Association of Realtors IncFacts & features
Interior
Bedrooms & bathrooms
- Bedrooms: 3
- Bathrooms: 3
- Full bathrooms: 2
- 1/2 bathrooms: 1
Primary bedroom
- Description: Ceiling Fan,Walk-In Closet(s)
- Dimensions: 15x13
Bedroom 2
- Description: Ceiling Fan
- Dimensions: 11x10
Bedroom 3
- Description: Ceiling Light
- Dimensions: 15x11
Primary bathroom
- Description: Separate Shower,Separate Tub
- Dimensions: 10x9
Dining room
- Description: Family Room/Dining Combo
- Dimensions: 12x9
Family room
- Description: Ceiling Fan
- Dimensions: 11x13
Kitchen
- Description: Island,Pantry,Quartz Countertops
- Dimensions: 12x11
Heating
- Central, Gas
Cooling
- Central Air, Electric
Appliances
- Included: Built-In Gas Oven, Dryer, Dishwasher, Disposal, Microwave, Refrigerator, Washer
- Laundry: Laundry Room, Upper Level
Features
- Ceiling Fan(s), Window Treatments
- Flooring: Carpet, Luxury Vinyl Plank
- Windows: Blinds, Double Pane Windows, Low-Emissivity Windows
- Has fireplace: No
Interior area
- Total structure area: 1,833
- Total interior livable area: 1,833 sqft
Video & virtual tour
Property
Parking
- Total spaces: 2
- Parking features: Attached, Garage, Garage Door Opener, Inside Entrance, Private, Guest
- Attached garage spaces: 2
Features
- Stories: 2
- Patio & porch: Patio
- Exterior features: Patio
- Pool features: Association
- Fencing: Block,Front Yard
- Has view: Yes
- View description: City, Mountain(s), Strip View
Lot
- Size: 4,791 Square Feet
- Features: Corner Lot, Desert Landscaping, Landscaped, < 1/4 Acre
Details
- Parcel number: 13726117043
- Zoning description: Multi-Family
- Horse amenities: None
Construction
Type & style
- Home type: Townhouse
- Architectural style: Two Story,Patio Home
- Property subtype: Townhouse, Single Family Residence
- Attached to another structure: Yes
Materials
- Roof: Tile
Condition
- Year built: 2022
Utilities & green energy
- Electric: Photovoltaics None
- Sewer: Public Sewer
- Water: Public
- Utilities for property: Underground Utilities
Green energy
- Energy efficient items: Windows
Community & HOA
Community
- Subdivision: Highline -Village 21 - Parcel I
HOA
- Has HOA: Yes
- Amenities included: Gated, Playground, Park, Pool
- Services included: Association Management
- HOA fee: $69 monthly
- HOA name: Summerlin West
- HOA phone: 702-791-4600
- Second HOA fee: $199 monthly
Location
- Region: Las Vegas
Financial & listing details
- Price per square foot: $273/sqft
- Tax assessed value: $464,171
- Annual tax amount: $5,242
- Date on market: 8/14/2026
- Listing agreement: Exclusive Right To Sell
- Listing terms: Cash,Conventional,FHA,VA Loan
- Ownership: Townhouse
Estimated market value
$489,800
$465,000 - $514,000
$2,715/mo
Price history
| Date | Event | Price |
|---|---|---|
| 8/21/2026 | Listed for sale | $500,000+0%$273/sqft |
Source:  LVR #2809011 Report a problem LVR #2809011 Report a problem | ||
| 8/1/2026 | Listing removed | $499,999$273/sqft |
Source: LVR #2797226 Report a problem | ||
| 7/11/2026 | Price change | $499,999-4.7%$273/sqft |
Source: LVR #2797226 Report a problem | ||
| 7/4/2026 | Listed for sale | $524,900+0.8%$286/sqft |
Source: LVR #2797226 Report a problem | ||
| 10/31/2022 | Sold | $520,810$284/sqft |
Source: Public Record Report a problem | ||
Public tax history
| Year | Property taxes | Tax assessment |
|---|---|---|
| 2026 | $5,245 +8% | $162,460 +5% |
| 2025 | $4,856 +8.5% | $154,713 -2.9% |
| 2024 | $4,476 +100.7% | $159,293 +468.9% |
| 2023 | $2,231 +142.2% | $28,000 |
| 2022 | $921 | $28,000 |
Find assessor info on the county website
Monthly payment
Est. payment
Payment breakdown
Explore the cost of this home by adjusting the details. Changes won't be saved.Climate risks
Neighborhood: Summerlin North
Nearby schools
Schools provided by the listing agent
- Elementary: Givens, Linda Rankin,Givens, Linda Rankin
- Middle: Becker
- High: Palo Verde
Source: LVR. This data may not be complete. We recommend contacting the local school district to confirm school assignments for this home.
- $537,5004 bd3 ba1.9k sqft600 N Carriage Hill Dr #1042, Las Vegas, NV 89138Sold

- $2,7003 bd3 ba1.7k sqft600 N Carriage Hill Dr #1043, Las Vegas, NV 89138For Rent
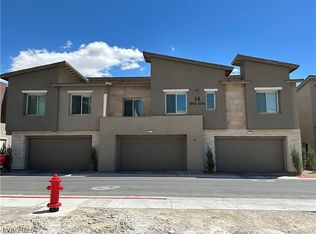
- $528,5003 bd3 ba1.7k sqft600 N Carriage Hill Dr #1035, Las Vegas, NV 89138For Sale

- $515,0003 bd3 ba1.8k sqft600 N Carriage Hill Dr #1105, Las Vegas, NV 89138Sold
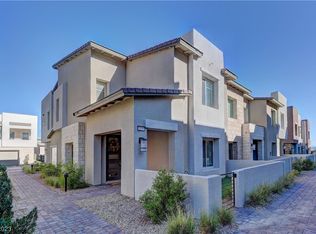
Similar homes
- $499,0003 bd3 ba1.5k sqft11656 Redwood Mountain Ave, Las Vegas, NV 89138For Sale
 MLS ID #2794733, Chyla Espiritu, Simply Vegas. LVR
 - $528,5003 bd3 ba1.7k sqft600 N Carriage Hill Dr #1035, Las Vegas, NV 89138For SaleMLS ID #2808947, Thomas G. Zhuang, Summit Properties. LVR
- $474,9002 bd3 ba1.4k sqft600 N Carriage Hill Dr #2084, Las Vegas, NV 89138For Sale
 MLS ID #2769613, Nancy Ruiz, Huntington & Ellis, A Real Est. LVR
 - $545,0002 bd3 ba1.4k sqft642 Solar Citrine St, Las Vegas, NV 89138For Sale
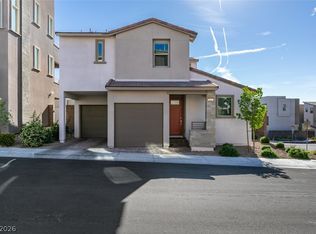 MLS ID #2777738, Youssef Salameh, Scofield Group LLC. LVR
