[Owner occupied. Please do not disturb. By appointment only] This home feels like a brand-new build
without the new construction price tag in Summerlin!! Upgraded throughout, open concept kitchen that
flows into the living and dining spaces, all while offering a picturesque view of your private backyard. Find
real lush grass perfect for kids and pets, and two inviting lounge areas for relaxing or entertaining with
family and friends. Inside, you’ll find three spacious bedrooms, with one currently set up as a bright and
stylish home office. Natural light fills every corner of this home, creating a warm and airy atmosphere
throughout! The primary bedroom is so spacious w/ a large walk-in closet. Located in a quiet, beautifully
maintained neighborhood with scenic walking trails, a large vibrant park steps away with tons of grass
trees and playgrounds. Minutes from world-class golf, luxury spas and the shops and dining of Downtown
Summerlin. This home checks every box: style, comfort, location, and value.
Active
Price cut: $1K (7/27)
$649,000
882 Cherry Glen Pl, Las Vegas, NV 89138
3beds
1,877sqft
:
Get pre-qualified$4,199/mo
Single Family Residence
Built in 2018
3,920 Square Feet Lot
$645,600 Zestimate®
$346/sqft
$60/mo HOA
What's special
- 4 days |
- 167 |
- 9 |
Likely to sell faster than
Zillow last checked:
Listing updated:
Listed by:
Dasha I. Giraldo S.0184151 (702)339-1953,
Alchemy Investments RE
Source: LVR,MLS#: 2803569 Originating MLS: Greater Las Vegas Association of Realtors Inc
Originating MLS: Greater Las Vegas Association of Realtors IncFacts & features
Interior
Bedrooms & bathrooms
- Bedrooms: 3
- Bathrooms: 3
- Full bathrooms: 2
- 1/2 bathrooms: 1
Primary bedroom
- Description: Walk-In Closet(s)
- Dimensions: 18x16
Bedroom 2
- Description: Closet
- Dimensions: 13x10
Bedroom 3
- Description: Closet
- Dimensions: 13x10
Kitchen
- Description: Breakfast Bar/Counter
Heating
- Central, Gas
Cooling
- Central Air, Electric
Appliances
- Included: Dryer, Gas Range, Microwave, Refrigerator, Washer
- Laundry: Gas Dryer Hookup, Laundry Room
Features
- Ceiling Fan(s), Window Treatments
- Flooring: Carpet, Tile
- Windows: Blinds
- Has fireplace: No
Interior area
- Total structure area: 1,877
- Total interior livable area: 1,877 sqft
Video & virtual tour
Property
Parking
- Total spaces: 2
- Parking features: Attached, Garage, Private
- Attached garage spaces: 2
Features
- Stories: 2
- Patio & porch: Covered, Patio
- Exterior features: Patio
- Fencing: Block,Back Yard
Lot
- Size: 3,920 Square Feet
- Features: Desert Landscaping, Landscaped, < 1/4 Acre
Details
- Parcel number: 16403112107
- Zoning description: Single Family
- Horse amenities: None
Construction
Type & style
- Home type: SingleFamily
- Architectural style: Two Story
- Property subtype: Single Family Residence
Materials
- Roof: Tile
Condition
- Resale
- Year built: 2018
Utilities & green energy
- Electric: Photovoltaics None
- Sewer: Public Sewer
- Water: Public
- Utilities for property: Underground Utilities
Community & HOA
Community
- Subdivision: Summerlin Village 24 Parcel A Silver Creek
HOA
- Has HOA: Yes
- Amenities included: Basketball Court, Dog Park, Playground, Park
- Services included: Maintenance Grounds
- HOA fee: $60 monthly
- HOA name: Summerlin West
- HOA phone: 702-791-4600
Location
- Region: Las Vegas
Financial & listing details
- Price per square foot: $346/sqft
- Tax assessed value: $564,246
- Annual tax amount: $5,255
- Date on market: 7/27/2026
- Listing agreement: Exclusive Right To Sell
- Listing terms: Cash,Conventional,FHA,VA Loan
Estimated market value
$645,600
$613,000 - $678,000
$2,588/mo
Price history
| Date | Event | Price |
|---|---|---|
| 7/27/2026 | Price change | $649,000-0.2%$346/sqft |
Source:  LVR #2803569 Report a problem LVR #2803569 Report a problem | ||
| 5/12/2026 | Listed for sale | $650,000-2.3%$346/sqft |
Source: LVR #2781878 Report a problem | ||
| 5/11/2026 | Listing removed | $665,000$354/sqft |
Source: LVR #2768626 Report a problem | ||
| 3/30/2026 | Price change | $665,000-2.1%$354/sqft |
Source: LVR #2768626 Report a problem | ||
| 2/20/2026 | Price change | $679,000-2.3%$362/sqft |
Source: LVR #2736572 Report a problem | ||
| 11/20/2025 | Listed for sale | $695,000-2.1%$370/sqft |
Source: LVR #2736572 Report a problem | ||
| 10/17/2025 | Listing removed | $710,000$378/sqft |
Source: LVR #2705846 Report a problem | ||
| 7/31/2025 | Listed for sale | $710,000+87%$378/sqft |
Source: LVR #2705846 Report a problem | ||
| 7/20/2018 | Sold | $379,671$202/sqft |
Source: Public Record Report a problem | ||
Public tax history
| Year | Property taxes | Tax assessment |
|---|---|---|
| 2026 | $5,675 +8% | $197,486 +3.3% |
| 2025 | $5,255 +8% | $191,179 +13.3% |
| 2024 | $4,866 +8% | $168,799 +16.9% |
| 2023 | $4,506 +8% | $144,348 +6.5% |
| 2022 | $4,171 +7.7% | $135,559 +1.9% |
| 2021 | $3,872 +6.8% | $132,967 +4% |
| 2020 | $3,627 +6.1% | $127,831 +418.1% |
| 2019 | $3,420 +606.5% | $24,671 0% |
| 2018 | $484 | $24,672 +17.5% |
| 2017 | $484 | $21,000 -14.3% |
| 2016 | $484 +0.5% | $24,500 +62.8% |
| 2015 | $482 | $15,050 |
Find assessor info on the county website
Monthly payment
Est. payment
Payment breakdown
Explore the cost of this home by adjusting the details. Changes won't be saved.Climate risks
Neighborhood: Summerlin North
Nearby schools
GreatSchools rating
- 9/10Billy and Rosemary Vassiliadis Elementary SchoolGrades: PK-5Distance: 1.3 mi
- 9/10Sig Rogich Middle SchoolGrades: 6-8Distance: 2 mi
- 8/10Palo Verde High SchoolGrades: 9-12Distance: 2.1 mi
Schools provided by the listing agent
- Elementary: Vassiliadis, Billy & Rosemary,Vassiliadis, Billy &
- Middle: Rogich Sig
- High: Palo Verde
Source: LVR. This data may not be complete. We recommend contacting the local school district to confirm school assignments for this home.
- $748,8003 bd3 ba2.3k sqft888 Cherry Glen Pl, Las Vegas, NV 89138Off Market
- $964,4005 bd4 ba2.6k sqft878 Cherry Glen Pl, Las Vegas, NV 89138Off Market
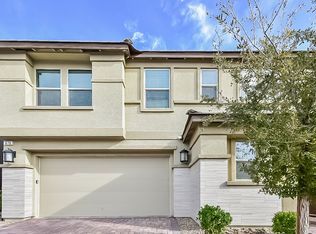
- $609,2003 bd2 ba1.8k sqft892 Cherry Glen Pl, Las Vegas, NV 89138Off Market
- $707,8004 bd2 ba2.5k sqft883 Riverlawn Pl, Las Vegas, NV 89138Off Market
- $751,5004 bd3 ba2.3k sqft874 Cherry Glen Pl, Las Vegas, NV 89138Off Market
- $647,5003 bd2 ba2.2k sqft879 Riverlawn Pl, Las Vegas, NV 89138Off Market
- $728,3005 bd3 ba2.6k sqft887 Riverlawn Pl, Las Vegas, NV 89138Off Market
- $613,2003 bd3 ba1.8k sqft891 Riverlawn Pl, Las Vegas, NV 89138Off Market
A local agent can set up tours, give advice and negotiate with sellers.
Similar homes
- $600,0003 bd3 ba1.7k sqft12549 Starry Heaven St, Las Vegas, NV 89138For Sale
 MLS ID #2795181, Charles E. Humphrey, Local Realty. LVR
 - $735,0003 bd3 ba1.9k sqft1081 Maple Bend Ct, Las Vegas, NV 89138For Sale
 MLS ID #2798899, Michael Tully, Realty ONE Group, Inc. LVR
 - $685,0003 bd3 ba1.6k sqft11572 Desert Hollow Ave, Las Vegas, NV 89138For Sale
 MLS ID #2797837, Nathan Petrosian, Realty ONE Group, Inc. LVR
 - $765,0003 bd3 ba2k sqft12054 Arrebol Ave, Las Vegas, NV 89138For Sale
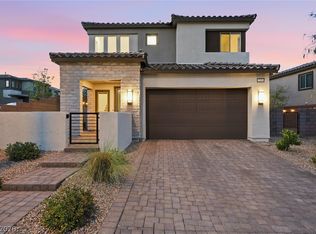 MLS ID #2791339, Nathan Petrosian, Realty ONE Group, Inc. LVR
 - $660,0004 bd3 ba2k sqft1535 Pacific Baza St, Las Vegas, NV 89138For SaleMLS ID #2770172, Brian Mercado, Huntington & Ellis, A Real Est. LVR
- $644,9002 bd3 ba1.7k sqft10809 Clarion Ln, Las Vegas, NV 89134For SaleMLS ID #2777783, Michael E. DelGais, Home Realty Center. LVR
- $759,0002 bd3 ba1.8k sqft287 Nine Mile Creek Dr, Las Vegas, NV 89138For SaleMLS ID #2794556, Clayton Hurst, Havenhurst Realty & Prop Mgmt. LVR
- $574,9954 bd3 ba2.4k sqft9762 Valmeyer Ave, Las Vegas, NV 89148For SaleMLS ID #2803565, Mahalalel A Hamilton, Infinity Brokerage. LVR
- $849,9994 bd4 ba2.5k sqft2592 Iron Crest Ln, Las Vegas, NV 89138For SaleMLS ID #2800884, Gina McClain, Precision Realty. LVR
- $675,0003 bd2 ba1.9k sqft10613 Spring Garden Ct, Las Vegas, NV 89134For SaleMLS ID #2790643, Monica A. Guinn, Coldwell Banker Premier. LVR
- $659,0003 bd3 ba2.2k sqft6203 Redstone Hills Dr, Las Vegas, NV 89148For SaleMLS ID #2799440, Steve P. Hawks, Platinum Real Estate Prof. LVR
- $839,0004 bd3 ba2.4k sqft12434 Foxtail Run Ave, Las Vegas, NV 89138For SaleMLS ID #2775536, Grant H. Rockstad, Simply Vegas. LVR
- $535,0003 bd3 ba2.3k sqft5395 Magnolia Crossing St, Las Vegas, NV 89148For SaleMLS ID #2802571, Rosa A. Flores, Real Broker LLC. LVR
- $499,0003 bd3 ba1.5k sqft11656 Redwood Mountain Ave, Las Vegas, NV 89138For SaleMLS ID #2794733, Chyla Espiritu, Simply Vegas. LVR
- $499,9993 bd3 ba1.8k sqft600 N Carriage Hill Dr #1039, Las Vegas, NV 89138For SaleMLS ID #2797226, Penny Carrillo, United Realty Group. LVR
- $624,9955 bd3 ba2.6k sqft3329 Giliam Ct, Las Vegas, NV 89129For SaleMLS ID #2800994, Kevin Goujon, Infinity Brokerage. LVR
- $665,0003 bd3 ba2.1k sqft9781 Pyrite Mystery Ave, Las Vegas, NV 89148For SaleMLS ID #2767548, Deana L. Eastman, Rentmax Property Management. LVR
- $624,9904 bd3 ba2.1k sqft10936 Chipotle Ave, Las Vegas, NV 89166For SaleMLS ID #2794586, Russell Burlakoff, Realty ONE Group, Inc. LVR
- $589,0005 bd3 ba2.6k sqft10760 Hickam Ave, Las Vegas, NV 89129For SaleMLS ID #2800839, Cristina Santibanez, LIFE Realty District. LVR
- $539,9504 bd3 ba2.6k sqft3826 Asia Rd, North Las Vegas, NV 89032For SaleMLS ID #2804882, Jeff R. Helvin, Keller Williams Realty Las Veg. LVR
