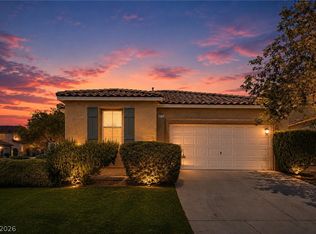
Discover style and comfort in this beautiful two-story home in Southwest Las Vegas. The upper level features a spacious open-concept layout connecting the kitchen and living area, along with the primary suite featuring a generous walk-in closet. Downstairs offers two additional bedrooms and a large family room, providing flexible space for everyday living, guests, or a home office. Enjoy outdoor living from the balcony, covered patio, and deck. Ceiling fans and window coverings add extra comfort throughout. Conveniently located near shopping, dining, and everyday amenities. **Seller is willing to assist with buyer’s closing costs.
Active
Price cut: $16K (10/12)
$479,000
5395 Magnolia Crossing St, Las Vegas, NV 89148
3beds
2,327sqft
Single Family Residence
Built in 2006
3,920 Square Feet Lot
$520,200 Zestimate®
$206/sqft
$60/mo HOA
What's special
Spacious open-concept layoutLarge family roomCovered patioPrimary suiteWindow coveringsTwo additional bedroomsGenerous walk-in closet
- 86 days
- 368
- 30
Zillow last checked:
Listing updated:
Listed by:
Rosa A. Flores S.0170108 725-286-9165,
Real Broker LLC
Source: LVR,MLS#: 2802571 Originating MLS: Greater Las Vegas Association of Realtors Inc
Originating MLS: Greater Las Vegas Association of Realtors IncFacts & features
Interior
Bedrooms & bathrooms
- Bedrooms: 3
- Bathrooms: 3
- Full bathrooms: 2
- 1/2 bathrooms: 1
Primary bedroom
- Description: Ceiling Fan,Ceiling Light,Pbr Separate From Other,Upstairs,Walk-In Closet(s)
- Dimensions: 18x16
Bedroom 2
- Description: Ceiling Fan,Closet,Downstairs
- Dimensions: 13x12
Bedroom 3
- Description: Ceiling Fan,Closet,Downstairs
- Dimensions: 14x10
Primary bathroom
- Description: Double Sink,Separate Shower,Separate Tub
Dining room
- Description: Dining Area
- Dimensions: 10x10
Family room
- Description: Downstairs
- Dimensions: 12x16
Kitchen
- Description: Breakfast Bar/Counter,Marble/Stone Countertops,Pantry,Stainless Steel Appliances
Living room
- Description: Front
- Dimensions: 25x15
Heating
- Central, Gas
Cooling
- Central Air, Electric
Appliances
- Included: Dryer, Disposal, Gas Range, Microwave, Refrigerator, Washer
- Laundry: Electric Dryer Hookup, Gas Dryer Hookup, Laundry Room
Features
- Bathroom on Main Level, Bedroom on Main Level, None
- Flooring: Carpet, Laminate
- Windows: Double Pane Windows
- Has fireplace: No
Interior area
- Total structure area: 2,327
- Total interior livable area: 2,327 sqft
Video & virtual tour
Property
Parking
- Total spaces: 2
- Parking features: Detached, Garage, Private
- Garage spaces: 2
Features
- Stories: 2
- Patio & porch: Balcony, Covered, Deck, Patio
- Exterior features: Balcony, Deck, Patio
- Fencing: Block,Back Yard
Lot
- Size: 3,920 Square Feet
- Features: Desert Landscaping, Landscaped, < 1/4 Acre
Details
- Parcel number: 16330314059
- Zoning description: Single Family
- Horse amenities: None
Construction
Type & style
- Home type: SingleFamily
- Architectural style: Two Story
- Property subtype: Single Family Residence
Materials
- Roof: Tile
Condition
- Resale
- Year built: 2006
Utilities & green energy
- Electric: Photovoltaics None
- Sewer: Public Sewer
- Water: Public
- Utilities for property: Underground Utilities
Green energy
- Energy efficient items: Windows
Community & HOA
Community
- Subdivision: Hualapai Hacienda
HOA
- Has HOA: Yes
- Services included: None
- HOA fee: $60 monthly
- HOA name: Hualapai Ridge
- HOA phone: 702-362-6262
Location
- Region: Las Vegas
Financial & listing details
- Price per square foot: $206/sqft
- Tax assessed value: $384,023
- Annual tax amount: $2,035
- Date on market: 7/25/2026
- Listing agreement: Exclusive Right To Sell
- Listing terms: Cash,Conventional,FHA,VA Loan
Estimated market value
$520,200
$494,000 - $546,000
$2,567/mo
Price history
| Date | Event | Price |
|---|---|---|
| 10/12/2026 | Price change | $479,000-3.2%$206/sqft |
Source:  LVR #2802571 Report a problem LVR #2802571 Report a problem | ||
| 9/16/2026 | Price change | $495,000-2.8%$213/sqft |
Source: LVR #2802571 Report a problem | ||
| 8/28/2026 | Price change | $509,000-3%$219/sqft |
Source: LVR #2802571 Report a problem | ||
| 8/21/2026 | Price change | $525,000-1.9%$226/sqft |
Source: LVR #2802571 Report a problem | ||
| 7/26/2026 | Listed for sale | $535,000+48.6%$230/sqft |
Source: LVR #2802571 Report a problem | ||
| 2/23/2021 | Sold | $360,000$155/sqft |
Source: Public Record Report a problem | ||
| 12/4/2020 | Sold | $360,000-2.7%$155/sqft |
Source: LVR #2226090 Report a problem | ||
| 10/30/2020 | Price change | $369,999-1.3%$159/sqft |
Source: Platinum R.E. Professionals #2226090 Report a problem | ||
| 8/30/2020 | Listed for sale | $375,000+25%$161/sqft |
Source: Platinum R.E. Professionals #2226090 Report a problem | ||
| 7/11/2017 | Sold | $299,900$129/sqft |
Source: LVR #1891541 Report a problem | ||
| 5/24/2017 | Pending sale | $299,900$129/sqft |
Source: Maxim Properties #1891541 Report a problem | ||
| 4/28/2017 | Price change | $299,900+25%$129/sqft |
Source: Maxim Properties #1891541 Report a problem | ||
| 4/28/2017 | Pending sale | $240,000-20%$103/sqft |
Source: Maxim Properties #1891541 Report a problem | ||
| 3/21/2017 | Listed for sale | $299,900+31.9%$129/sqft |
Source: Maxim Properties #1880833 Report a problem | ||
| 2/22/2017 | Sold | $227,325-5.3%$98/sqft |
Source: LVR #1852349 Report a problem | ||
| 2/1/2017 | Pending sale | $240,000$103/sqft |
Source: Prosperity Realty LLC #1852349 Report a problem | ||
| 1/27/2017 | Listed for sale | $240,000$103/sqft |
Source: Prosperity Realty LLC #1852349 Report a problem | ||
| 12/28/2016 | Pending sale | $240,000$103/sqft |
Source: Prosperity Realty LLC #1852349 Report a problem | ||
| 11/23/2016 | Listed for sale | $240,000-40.6%$103/sqft |
Source: Prosperity Realty #P111AZ2 Report a problem | ||
| 11/16/2016 | Sold | $404,096+5.5%$174/sqft |
Source: Public Record Report a problem | ||
| 10/21/2005 | Sold | $383,189$165/sqft |
Source: Public Record Report a problem | ||
Public tax history
| Year | Property taxes | Tax assessment |
|---|---|---|
| 2026 | $2,038 +3% | $134,408 -0.9% |
| 2025 | $1,978 +3% | $135,667 +6.7% |
| 2024 | $1,921 +3% | $127,156 +14.9% |
| 2023 | $1,865 +3% | $110,656 +4.6% |
| 2022 | $1,811 +3% | $105,818 +2.8% |
| 2021 | $1,758 +3% | $102,925 +4.5% |
| 2020 | $1,706 +3% | $98,525 +8.9% |
| 2019 | $1,656 -9% | $90,452 |
| 2018 | $1,820 | $90,452 +1.9% |
| 2017 | $1,820 | $88,766 +14.7% |
| 2016 | $1,820 +2.8% | $77,370 -6.4% |
| 2015 | $1,771 | $82,674 +64.6% |
| 2014 | $1,771 | $50,222 |
| 2013 | -- | $50,222 -5.1% |
| 2012 | -- | $52,918 +0.5% |
| 2011 | -- | $52,659 -4.9% |
| 2010 | -- | $55,357 -35.7% |
| 2009 | -- | $86,085 |
| 2008 | -- | $86,085 -31.6% |
| 2007 | -- | $125,941 |
Find assessor info on the county website
Monthly payment
Est. payment
Payment breakdown
Explore the cost of this home by adjusting the details. Changes won't be saved.Climate risks
Neighborhood: Spring Valley
Nearby schools
Schools provided by the listing agent
- Elementary: Bryan, Roger M.,Bryan, Roger M.
- Middle: Fertitta Frank & Victoria
- High: Durango
Source: LVR. This data may not be complete. We recommend contacting the local school district to confirm school assignments for this home.
- $450,1003 bd2 ba2.3k sqft5389 Magnolia Crossing St, Las Vegas, NV 89148Off Market
- $461,0004 bd3 ba2.2k sqft5383 Magnolia Crossing St, Las Vegas, NV 89148Off Market

- $419,2004 bd3 ba2.2k sqft5383 Magnolia Crossing St #NA, Las Vegas, NV 89148Off Market

- $458,7004 bd3 ba2.2k sqft5377 Magnolia Crossing St, Las Vegas, NV 89148Off Market

Similar homes
- $480,0004 bd2 ba1.7k sqft5575 Crescent Valley St, Las Vegas, NV 89148For Sale
 MLS ID #2820903, Brandy J. White Elk, Innovative Real Estate Strateg. LVR
 - $515,0004 bd3 ba2.4k sqft5546 Lushan St, Spring Valley, NV 89148For Sale
 MLS ID #2813571, Sarah King, Keller Williams Realty Las Veg. LVR
 - $450,0003 bd3 ba1.7k sqft389 Fringe Ruff Dr, Las Vegas, NV 89148For Sale
 MLS ID #2821568, John J. McNamara III, Virtue Real Estate Group. LVR
 - $499,9004 bd3 ba2.1k sqft7002 W Ford Ave, Las Vegas, NV 89113For Sale
 MLS ID #2826931, Jack Graham, Simply Vegas. LVR
