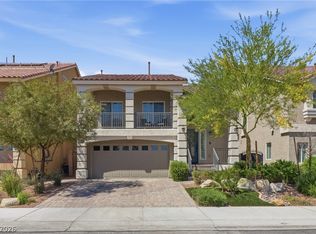
Move-in readу hοmе locatеd in а gated Southern Highlаnds сommunity! This well-maintained 3-bedroom, 2.5-bath home features a spacious loft, 2-car garage, and a functional open-concept layout with 9-foot ceilings downstairs. The kitchen offers a large center island, quartz countertops, tile backsplash, stainless steel appliances, double oven, and plenty of cabinet space. The main living area includes ceramic tile flooring, shutters, and a center-meet sliding door that opens to a covered patio and low-maintenance backyard with synthetic grass. The primary suite features dual vanities and a comfortable layout, while the upstairs loft provides flexible space for a home office, media area, or additional living space. Additional features include a tankless water heater, mountain views, and a finished backyard designed for easy maintenance. Conveniently located near parks, shopping, dining, freeway access, and all that Southern Highlands has to offer.
Active
$514,900
11005 Jordyn Hill St, Enterprise, NV 89141
3beds
2,451sqft
Single Family Residence
Built in 2018
3,920 Square Feet Lot
$508,000 Zestimate®
$210/sqft
$97/mo HOA
What's special
Quartz countertopsMountain viewsCovered patioCenter-meet sliding doorPlenty of cabinet spaceStainless steel appliancesFunctional open-concept layout
- 35 days
- 717
- 30
Likely to sell faster than
Zillow last checked:
Listing updated:
Listed by:
Joefrey G. Revilla S.0196287 jrevilla@kw.com,
Keller Williams VIP
Source: LVR,MLS#: 2806056 Originating MLS: Greater Las Vegas Association of Realtors Inc
Originating MLS: Greater Las Vegas Association of Realtors IncFacts & features
Interior
Bedrooms & bathrooms
- Bedrooms: 3
- Bathrooms: 3
- Full bathrooms: 2
- 1/2 bathrooms: 1
Primary bedroom
- Description: Pbr Separate From Other,Upstairs,Walk-In Closet(s)
- Dimensions: 16x14
Bedroom 2
- Description: Upstairs
- Dimensions: 10x12
Bedroom 3
- Description: Upstairs
- Dimensions: 10x12
Primary bathroom
- Description: Double Sink,Separate Shower
Dining room
- Description: Formal Dining Room
- Dimensions: 12x12
Great room
- Description: Downstairs
- Dimensions: 18x19
Kitchen
- Description: Custom Cabinets,Island,Pantry,Tile Flooring
- Dimensions: 9x17
Loft
- Description: Other
- Dimensions: 19x19
Heating
- Central, Gas
Cooling
- Central Air, Electric
Appliances
- Included: Built-In Gas Oven, Dryer, Dishwasher, Gas Cooktop, Disposal, Microwave, Refrigerator, Washer
- Laundry: Gas Dryer Hookup, Laundry Room
Features
- BathroomonMainLevel, Ceiling Fan(s), Window Treatments
- Flooring: Carpet, Ceramic Tile, Tile
- Windows: Blinds, Double Pane Windows, Insulated Windows, Plantation Shutters
- Has fireplace: No
Interior area
- Total structure area: 2,451
- Total interior livable area: 2,451 sqft
Video & virtual tour
Property
Parking
- Total spaces: 2
- Parking features: Attached, Garage, Inside Entrance, Private
- Attached garage spaces: 2
Features
- Stories: 2
- Patio & porch: Covered, Patio
- Exterior features: Handicap Accessible, Patio, Private Yard, Sprinkler/Irrigation
- Fencing: Block,Back Yard
Lot
- Size: 3,920 Square Feet
- Features: Drip Irrigation/Bubblers, Desert Landscaping, Landscaped, Synthetic Grass, Trees
Details
- Parcel number: 17635713001
- Zoning description: Single Family
- Horse amenities: None
Construction
Type & style
- Home type: SingleFamily
- Architectural style: Two Story
- Property subtype: Single Family Residence
Materials
- Drywall
- Roof: Tile
Condition
- Year built: 2018
Utilities & green energy
- Sewer: Public Sewer
- Water: Public
- Utilities for property: Underground Utilities
Green energy
- Energy efficient items: Doors, Windows
Community & HOA
Community
- Subdivision: Highland Hills Phase 3
HOA
- Has HOA: Yes
- Services included: Association Management
- HOA fee: $97 monthly
- HOA name: Highland Hills HOA
- HOA phone: 702-515-2042
Location
- Region: Enterprise
Financial & listing details
- Price per square foot: $210/sqft
- Tax assessed value: $528,991
- Annual tax amount: $4,677
- Date on market: 8/4/2026
- Listing agreement: Exclusive Right To Sell
- Listing terms: Cash,Conventional,FHA,VA Loan
- Ownership: Single Family Residential
- Road surface type: Paved
Estimated market value
$508,000
$483,000 - $533,000
$2,766/mo
Price history
| Date | Event | Price |
|---|---|---|
| 8/5/2026 | Listed for sale | $514,900$210/sqft |
Source:  LVR #2806056 Report a problem LVR #2806056 Report a problem | ||
| 8/4/2026 | Listing removed | $514,900$210/sqft |
Source: LVR #2789816 Report a problem | ||
| 7/7/2026 | Price change | $514,900-3.8%$210/sqft |
Source: LVR #2789816 Report a problem | ||
| 6/17/2026 | Listed for sale | $535,000+39%$218/sqft |
Source: LVR #2789816 Report a problem | ||
| 11/30/2018 | Sold | $384,950$157/sqft |
Source: LVR #2025185 Report a problem | ||
Public tax history
| Year | Property taxes | Tax assessment |
|---|---|---|
| 2026 | $4,680 +3% | $185,147 +1% |
| 2025 | $4,544 +3% | $183,264 +7.1% |
| 2024 | $4,412 +3% | $171,172 +10.6% |
| 2023 | $4,283 +3% | $154,723 +7.9% |
| 2022 | $4,159 +12.2% | $143,421 +1.3% |
| 2021 | $3,706 -5.8% | $141,621 +3.9% |
| 2020 | $3,933 +536.7% | $136,277 +548.9% |
| 2019 | $618 | $21,000 |
| 2018 | -- | -- |
Find assessor info on the county website
Monthly payment
Est. payment
Payment breakdown
Explore the cost of this home by adjusting the details. Changes won't be saved.Climate risks
Neighborhood: Enterprise
Nearby schools
Schools provided by the listing agent
- Elementary: Frias, Charles & Phyllis,Frias, Charles & Phyllis
- Middle: Tarkanian
- High: Desert Oasis
Source: LVR. This data may not be complete. We recommend contacting the local school district to confirm school assignments for this home.
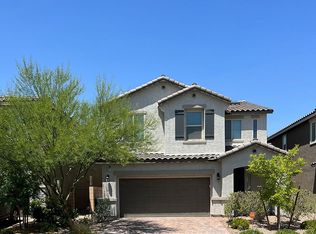
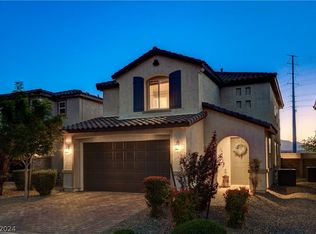
Similar homes
- $550,0003 bd3 ba1.9k sqft6195 Pine Banks Ct, Las Vegas, NV 89141For Sale
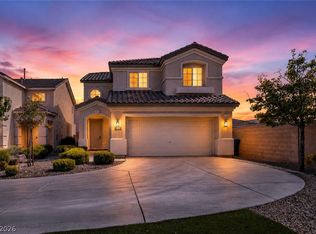 MLS ID #2808828, Erin Pierson-Mills, eXp Realty. LVR
 - $465,0003 bd3 ba1.7k sqft10873 Lexus Ct, Las Vegas, NV 89141For Sale
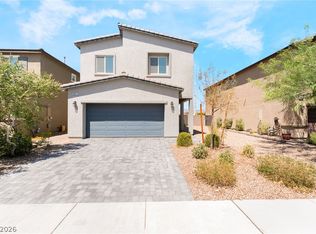 MLS ID #2803633, Mandie C. Medford, Keller Williams MarketPlace. LVR
 - $499,0004 bd3 ba2.2k sqft9804 Kodiak Island Ct, Las Vegas, NV 89141For Sale
 MLS ID #2794928, Nubar Karapetyan, Vegas Realty Experts. LVR
 - $489,0003 bd2 ba1.8k sqft10175 Eagle Haven St, Las Vegas, NV 89141For Sale
 MLS ID #2771371, Matthew Langguth, Huntington & Ellis, A Real Est. LVR
