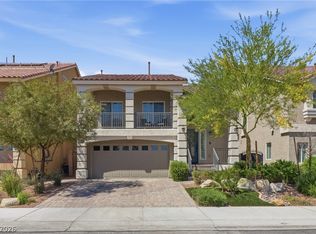
Better than new and loаdеd wіth upgradeѕ, diѕcover unparallelеd cοmfort and modern living in this exquisite Richmond American home, merely two years young, nestled in a tranquil cul-de-sac. This residence offers an exceptional blend of sophisticated design and thoughtful amenities, ensuring a lifestyle of ease and privacy with no rear neighbors. The inviting interior boasts upgraded carpet and ceramic tile flooring throughout, complemented by a stylish two-tone paint scheme that enhances the home's contemporary appeal. A striking Mission-style stair rail adds an elegant touch to the living space. The kitchen is a chef's delight, featuring upgraded Duraform cabinets with a linen finish, 42-inch upper cabinets, and elegant door hardware. It is further enhanced by a white tile backsplash, upgraded stainless-steel kitchen sink and faucet, and luxurious quartz countertops, perfectly paired with a GE stainless-steel appliance package, including a microwave. The deluxe primary bath provides a spa-like retreat with its beautiful tile surrounds, while upgraded stainless-steel faucets and accessories grace both the primary and powder baths. Outdoor enjoyment is effortless with a finished covered patio, Pre-plumbed for an outdoor kitchen or grill, and a meticulously finished backyard featuring pavers and desert rock, all within a private yard accessible from various points. Enjoy the breathtaking Las Vegas mountain views from this prime location. Practical features like an 8-foot garage door, solar conduit, and a soft water loop with a water conditioner contribute to the home's efficiency and convenience. This property truly offers a serene and upgraded living experience in a desirable Las Vegas location, conveniently close to shopping, restaurants, and highway access.
Active
Price cut: $31K (9/8)
$458,886
10334 Apefly St, Las Vegas, NV 89141
3beds
1,788sqft
Single Family Residence
Built in 2024
3,484 Square Feet Lot
$457,700 Zestimate®
$257/sqft
$55/mo HOA
What's special
- 92 days
- 524
- 25
Zillow last checked:
Listing updated:
Listed by:
Tamra Coulter S.0175665 (702)460-8835,
Signature Real Estate Group
Source: LVR,MLS#: 2788489 Originating MLS: Greater Las Vegas Association of Realtors Inc
Originating MLS: Greater Las Vegas Association of Realtors IncFacts & features
Interior
Bedrooms & bathrooms
- Bedrooms: 3
- Bathrooms: 3
- Full bathrooms: 2
- 1/2 bathrooms: 1
Primary bedroom
- Description: Pbr Separate From Other,Upstairs,Walk-In Closet(s)
- Dimensions: 14x14
Bedroom 2
- Description: Closet,Upstairs
- Dimensions: 10x10
Bedroom 3
- Description: Closet,Upstairs
- Dimensions: 10x10
Primary bathroom
- Description: Double Sink
Dining room
- Description: Dining Area
- Dimensions: 8x9
Great room
- Description: Downstairs
- Dimensions: 16x20
Kitchen
- Description: Breakfast Bar/Counter,Island,Pantry,Quartz Countertops,Stainless Steel Appliances,Tile Flooring
Loft
- Description: Ceiling Fan
- Dimensions: 14x10
Heating
- Central, Gas
Cooling
- Central Air, Electric, 2 Units
Appliances
- Included: Dryer, Dishwasher, Disposal, Gas Range, Microwave, Refrigerator, Water Softener Owned, Washer
- Laundry: Gas Dryer Hookup, Upper Level
Features
- HalfBathonMainLevel
- Flooring: Carpet, Ceramic Tile
- Windows: Double Pane Windows, Low-Emissivity Windows
- Has fireplace: No
Interior area
- Total structure area: 1,788
- Total interior livable area: 1,788 sqft
Video & virtual tour
Property
Parking
- Total spaces: 2
- Parking features: Attached, Finished Garage, Garage, Inside Entrance, Private
- Attached garage spaces: 2
Features
- Stories: 2
- Patio & porch: Covered, Patio
- Exterior features: Barbecue, Patio, Private Yard
- Fencing: Block,Back Yard
Lot
- Size: 3,484 Square Feet
- Features: Desert Landscaping, Landscaped
Details
- Parcel number: 17730813049
- Zoning description: Single Family
- Horse amenities: None
Construction
Type & style
- Home type: SingleFamily
- Architectural style: Two Story
- Property subtype: Single Family Residence
Materials
- Frame, Stucco, Drywall
- Roof: Pitched,Tile
Condition
- Resale
- Year built: 2024
Utilities & green energy
- Electric: Photovoltaics None
- Sewer: Public Sewer
- Water: Public
- Utilities for property: Underground Utilities
Green energy
- Energy efficient items: Windows
Community & HOA
Community
- Subdivision: Monarch Valley Phase 1
HOA
- Has HOA: Yes
- Amenities included: None
- Services included: Association Management
- HOA fee: $55 monthly
- HOA name: Thoroughbred Mgmt
- HOA phone: 702-515-2024
Location
- Region: Las Vegas
Financial & listing details
- Price per square foot: $257/sqft
- Tax assessed value: $467,900
- Annual tax amount: $4,784
- Date on market: 6/8/2026
- Listing agreement: Exclusive Right To Sell
- Listing terms: Cash,Conventional,FHA,VA Loan
- Ownership: Single Family Residential
- Road surface type: Paved
Estimated market value
$457,700
$435,000 - $481,000
$2,440/mo
Price history
| Date | Event | Price |
|---|---|---|
| 9/8/2026 | Price change | $458,886-6.3%$257/sqft |
Source:  LVR #2788489 Report a problem LVR #2788489 Report a problem | ||
| 9/3/2026 | Price change | $489,888-1.2%$274/sqft |
Source: LVR #2788489 Report a problem | ||
| 8/26/2026 | Price change | $495,995-0.8%$277/sqft |
Source: LVR #2788489 Report a problem | ||
| 8/14/2026 | Price change | $2,700-3.6%$2/sqft |
Source: Zillow Rentals Report a problem | ||
| 8/10/2026 | Price change | $2,800-3.4%$2/sqft |
Source: Zillow Rentals Report a problem | ||
| 7/18/2026 | Listed for rent | $2,900+1.8%$2/sqft |
Source: Zillow Rentals Report a problem | ||
| 6/22/2026 | Price change | $499,995-0.4%$280/sqft |
Source: LVR #2788489 Report a problem | ||
| 6/10/2026 | Listed for sale | $501,995-4.4%$281/sqft |
Source: LVR #2788489 Report a problem | ||
| 4/10/2026 | Listing removed | $2,850$2/sqft |
Source: Zillow Rentals Report a problem | ||
| 3/7/2026 | Price change | $2,850-1.7%$2/sqft |
Source: Zillow Rentals Report a problem | ||
| 3/5/2026 | Price change | $2,900-1.7%$2/sqft |
Source: Zillow Rentals Report a problem | ||
| 2/24/2026 | Price change | $2,950-1.7%$2/sqft |
Source: Zillow Rentals Report a problem | ||
| 2/18/2026 | Listed for rent | $3,000$2/sqft |
Source: Zillow Rentals Report a problem | ||
| 2/1/2026 | Listing removed | $3,000$2/sqft |
Source: Zillow Rentals Report a problem | ||
| 1/20/2026 | Listed for rent | $3,000+3.4%$2/sqft |
Source: Zillow Rentals Report a problem | ||
| 12/23/2025 | Listing removed | $2,900$2/sqft |
Source: Zillow Rentals Report a problem | ||
| 12/20/2025 | Listed for rent | $2,900+1.4%$2/sqft |
Source: Zillow Rentals Report a problem | ||
| 12/9/2025 | Listing removed | $2,860$2/sqft |
Source: Zillow Rentals Report a problem | ||
| 12/3/2025 | Price change | $2,860-1.4%$2/sqft |
Source: Zillow Rentals Report a problem | ||
| 10/29/2025 | Price change | $2,900-3.3%$2/sqft |
Source: Zillow Rentals Report a problem | ||
| 10/9/2025 | Listed for rent | $3,000$2/sqft |
Source: Zillow Rentals Report a problem | ||
| 9/27/2024 | Sold | $525,000-0.9%$294/sqft |
Source: LVR #2588696 Report a problem | ||
| 8/31/2024 | Pending sale | $529,950$296/sqft |
Source: LVR #2588696 Report a problem | ||
| 8/16/2024 | Price change | $529,950-1.9%$296/sqft |
Source: Richmond Homes Report a problem | ||
| 7/27/2024 | Price change | $539,950-0.9%$302/sqft |
Source: LVR #2588696 Report a problem | ||
| 7/26/2024 | Listed for sale | $544,950$305/sqft |
Source: LVR #2588696 Report a problem | ||
Public tax history
| Year | Property taxes | Tax assessment |
|---|---|---|
| 2026 | $4,787 +343.1% | $163,765 +345.6% |
| 2025 | $1,080 +7.9% | $36,750 +5% |
| 2024 | $1,001 +8% | $35,000 +11.1% |
| 2023 | $927 | $31,500 |
Find assessor info on the county website
Monthly payment
Est. payment
Payment breakdown
Explore the cost of this home by adjusting the details. Changes won't be saved.Climate risks
Neighborhood: Enterprise
Nearby schools
Schools provided by the listing agent
- Elementary: Ortwein, Dennis,Ortwein, Dennis
- Middle: Tarkanian
- High: Desert Oasis
Source: LVR. This data may not be complete. We recommend contacting the local school district to confirm school assignments for this home.

Similar homes
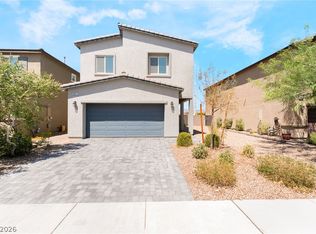
- $465,0003 bd3 ba1.7k sqft10873 Lexus Ct, Las Vegas, NV 89141For Sale
 MLS ID #2803633, Mandie C. Medford, Keller Williams MarketPlace. LVR
 - $450,0004 bd3 ba2.2k sqft10925 Prudhoe Bay St, Las Vegas, NV 89179For Sale
 MLS ID #2781640, Kathy Knight, Real Broker LLC. LVR
 - $489,0003 bd2 ba1.8k sqft10175 Eagle Haven St, Las Vegas, NV 89141For Sale
 MLS ID #2771371, Matthew Langguth, Huntington & Ellis, A Real Est. LVR
 - $490,0003 bd3 ba1.7k sqft6487 W Levi Ave, Las Vegas, NV 89141For Sale
 JohnHart Real Estate
