Beautiful 2-Story Home home in the gated community of Monterey Ranch within Mountains Edge! Welcome to this stunning 5-bedroom, 4-bathroom home located in one of Southwest Las Vegas' most desirable gated communities. Residents enjoy exceptional amenities including a community pool, splash pad, park, and walking areas. Step inside to soaring vaulted ceilings and an abundance of natural light from the home's desirable south facing exposure. The spacious, open floor plan features a convenient downstairs bedroom and full bath, making it ideal for guests or multigenerational living. The well-appointed kitchen offers stainless steel appliances, a large center island, walk-in pantry, extended countertops, beautiful chandelier lighting, and ample cabinet space perfect for everyday living and entertaining. Upstairs, the expansive primary suite features a walk-in closet, dual sinks, a soaking tub, and a separate shower. Four additional generously sized bedrooms provide plenty of space for family, guests, or a home office. Ceiling fans throughout and tile flooring in all main living areas and bathrooms add both comfort and style. Enjoy low-maintenance desert landscaping in the front yard and an artificial turf backyard, creating the perfect outdoor space with minimal upkeep. Conveniently located near top-rated parks, schools, shopping, dining, and easy freeway access, this beautiful home offers the perfect combination of comfort, space, and location. Don't miss this incredible opportunity!
Active
$524,999
7759 Cape Cod Bay Ct, Las Vegas, NV 89179
5beds
2,496sqft
Single Family Residence
Built in 2014
4,356 Square Feet Lot
$519,700 Zestimate®
$210/sqft
$110/mo HOA
What's special
South facing exposureDual sinksAbundance of natural lightExpansive primary suiteArtificial turf backyardExtended countertopsSoaring vaulted ceilings
- 29 days
- 385
- 29
Zillow last checked:
Listing updated:
Listed by:
Lori Garlick S.0055310 702-930-8408,
Redfin
Source: LVR,MLS#: 2803853 Originating MLS: Greater Las Vegas Association of Realtors Inc
Originating MLS: Greater Las Vegas Association of Realtors IncFacts & features
Interior
Bedrooms & bathrooms
- Bedrooms: 5
- Bathrooms: 4
- Full bathrooms: 3
- 3/4 bathrooms: 1
Primary bedroom
- Description: Ceiling Fan,Upstairs,Walk-In Closet(s)
- Dimensions: 17x15
Bedroom 2
- Description: Ceiling Fan,Upstairs,Walk-In Closet(s),With Bath
- Dimensions: 14x12
Bedroom 3
- Description: Ceiling Fan,Closet,Upstairs,With Bath
- Dimensions: 11x10
Bedroom 4
- Description: Ceiling Fan,Closet,Upstairs,With Bath
- Dimensions: 11x9
Bedroom 5
- Description: Ceiling Fan,Closet,Downstairs
- Dimensions: 12x11
Primary bathroom
- Description: Double Sink,Separate Shower,Separate Tub
Dining room
- Description: Breakfast Nook/Eating Area,Dining Area,Kitchen/Dining Room Combo
- Dimensions: 11x8
Family room
- Description: Downstairs,Separate Family Room
- Dimensions: 18x16
Kitchen
- Description: Granite Countertops,Island,Pantry,Stainless Steel Appliances
Living room
- Description: Entry Foyer,Formal,Front,Multi Story
- Dimensions: 18x13
Heating
- Central, Gas
Cooling
- Central Air, Electric
Appliances
- Included: Dryer, Dishwasher, Disposal, Gas Range, Microwave, Refrigerator, Water Purifier, Washer
- Laundry: Gas Dryer Hookup, Upper Level
Features
- Bedroom on Main Level, Ceiling Fan(s), Window Treatments
- Flooring: Carpet, Laminate
- Windows: Blinds, Double Pane Windows
- Has fireplace: No
Interior area
- Total structure area: 2,496
- Total interior livable area: 2,496 sqft
Property
Parking
- Total spaces: 2
- Parking features: Attached, Garage, Inside Entrance, Open, Private
- Attached garage spaces: 2
- Has uncovered spaces: Yes
Features
- Stories: 2
- Exterior features: Private Yard
- Pool features: Community
- Fencing: Block,Back Yard
Lot
- Size: 4,356 Square Feet
- Features: Desert Landscaping, Landscaped, Synthetic Grass, < 1/4 Acre
Details
- Parcel number: 17634214032
- Zoning description: Single Family
- Horse amenities: None
Construction
Type & style
- Home type: SingleFamily
- Architectural style: Two Story
- Property subtype: Single Family Residence
Materials
- Roof: Tile
Condition
- Resale
- Year built: 2014
Utilities & green energy
- Electric: Photovoltaics None
- Sewer: Public Sewer
- Water: Public
- Utilities for property: Underground Utilities
Green energy
- Energy efficient items: Windows
Community & HOA
Community
- Features: Pool
- Subdivision: Monterey Ranch Twilight - Amd
HOA
- Has HOA: Yes
- Amenities included: Park, Pool
- Services included: Association Management
- HOA fee: $135 quarterly
- HOA name: Mountains Edge
- HOA phone: 702-457-6362
- Second HOA fee: $65 monthly
Location
- Region: Las Vegas
Financial & listing details
- Price per square foot: $210/sqft
- Tax assessed value: $465,906
- Annual tax amount: $3,824
- Date on market: 7/31/2026
- Listing agreement: Exclusive Right To Sell
- Listing terms: Cash,Conventional,FHA,VA Loan
- Ownership: Single Family Residential
Estimated market value
$519,700
$494,000 - $546,000
$2,684/mo
Price history
| Date | Event | Price |
|---|---|---|
| 7/31/2026 | Listed for sale | $524,999+5.9%$210/sqft |
Source:  LVR #2803853 Report a problem LVR #2803853 Report a problem | ||
| 11/29/2021 | Sold | $495,770+1.2%$199/sqft |
Source: LVR #2341208 Report a problem | ||
| 10/26/2021 | Contingent | $490,000$196/sqft |
Source: LVR #2341208 Report a problem | ||
| 10/20/2021 | Listed for sale | $490,000$196/sqft |
Source: LVR #2341208 Report a problem | ||
| 10/19/2021 | Pending sale | $490,000$196/sqft |
Source: LVR #2341208 Report a problem | ||
| 10/15/2021 | Listed for sale | $490,000+55.7%$196/sqft |
Source: LVR #2341208 Report a problem | ||
| 5/27/2014 | Sold | $314,655$126/sqft |
Source: Public Record Report a problem | ||
Public tax history
| Year | Property taxes | Tax assessment |
|---|---|---|
| 2026 | $3,827 +3% | $163,067 +1.5% |
| 2025 | $3,715 +3% | $160,593 +3.5% |
| 2024 | $3,607 +3% | $155,193 +14.1% |
| 2023 | $3,502 +3% | $135,989 +11.4% |
| 2022 | $3,400 +3% | $122,024 +0.4% |
| 2021 | $3,301 +3% | $121,508 +0.9% |
| 2020 | $3,204 +3% | $120,457 +10.4% |
| 2019 | $3,111 +5.8% | $109,096 |
| 2018 | $2,939 | $109,096 -5% |
| 2017 | $2,939 | $114,814 +10.2% |
| 2016 | $2,939 +3.5% | $104,155 +0.5% |
| 2015 | $2,840 | $103,658 |
Find assessor info on the county website
Monthly payment
Est. payment
Payment breakdown
Explore the cost of this home by adjusting the details. Changes won't be saved.Climate risks
Neighborhood: 89179
Nearby schools
Schools provided by the listing agent
- Elementary: Jones Blackhurst, Janis,Jones Blackhurst, Janis
- Middle: Gunderson, Barry & June
- High: Desert Oasis
Source: LVR. This data may not be complete. We recommend contacting the local school district to confirm school assignments for this home.
- $468,9004 bd3 ba1.9k sqft7751 Cape Cod Bay Ct, Las Vegas, NV 89179Off Market
- $519,5005 bd4 ba2.4k sqft7767 Cape Cod Bay Ct, Las Vegas, NV 89179Off Market
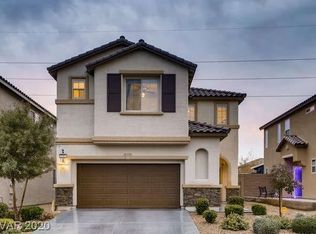
- $483,6003 bd3 ba2.1k sqft7743 Cape Cod Bay Ct, Las Vegas, NV 89179Off Market
- $459,7003 bd2 ba1.9k sqft7775 Cape Cod Bay Ct, Las Vegas, NV 89179Off Market
Similar homes
- $579,9005 bd4 ba3k sqft11048 Prairie Grove Rd, Las Vegas, NV 89179For Sale
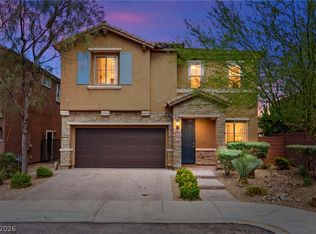 MLS ID #2793595, Craig Tann, Huntington & Ellis, A Real Est. LVR
 - $479,0003 bd3 ba1.9k sqft7616 Mallard Bay Ave, Las Vegas, NV 89179For Sale
 MLS ID #2779071, Yvonne L. Rodriguez, BHHS Nevada Properties. LVR
 - $619,8884 bd4 ba3.1k sqft7694 Monomoy Bay Ave, Las Vegas, NV 89179For Sale
 MLS ID #2799997, Jorge A. Ramos, Galindo Group Real Estate. LVR
 - $579,9994 bd3 ba2.6k sqft10391 Montes Vascos Dr, Las Vegas, NV 89178For Sale
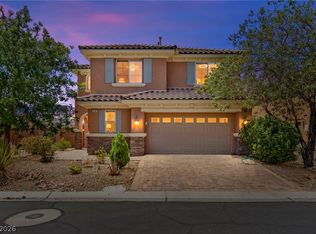 MLS ID #2806811, Craig Tann, Huntington & Ellis, A Real Est. LVR
