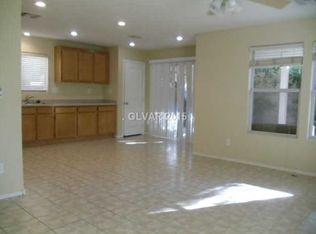
Welcome to 265 Morning Crest Ave, a beautifully appointed Las Vegas home offering comfortable living, functional spaces, and an inviting atmosphere. Ideally located in a desirable southwest Las Vegas community, this residence provides convenient access to shopping, dining, entertainment, parks, schools, and major roadways. The thoughtfully designed floor plan offers spacious living areas, a well-appointed kitchen, comfortable bedrooms, and a private outdoor space perfect for relaxing or entertaining. Whether you're looking for a place to call home or a smart investment opportunity, this property offers the ideal combination of location, lifestyle, and value. Don’t miss the opportunity to make this property your own!
Active
Price cut: $5.5K (10/8)
$449,500
265 Morning Crest Ave, Las Vegas, NV 89183
4beds
2,314sqft
Single Family Residence
Built in 2007
3,484 Square Feet Lot
$447,300 Zestimate®
$194/sqft
$28/mo HOA
What's special
Inviting atmosphereWell-appointed kitchenComfortable bedroomsComfortable livingFunctional spaces
- 55 days
- 304
- 33
Zillow last checked:
Listing updated:
Listed by:
Debbie Maas S.0046464 702-461-5530,
SimpliHOM
Source: LVR,MLS#: 2811852 Originating MLS: Greater Las Vegas Association of Realtors Inc
Originating MLS: Greater Las Vegas Association of Realtors IncFacts & features
Interior
Bedrooms & bathrooms
- Bedrooms: 4
- Bathrooms: 3
- Full bathrooms: 2
- 1/2 bathrooms: 1
Primary bedroom
- Description: Pbr Separate From Other,Upstairs,Walk-In Closet(s)
- Dimensions: 15x16
Bedroom 2
- Description: Ceiling Fan,Ceiling Light,Downstairs
- Dimensions: 10x10
Bedroom 3
- Description: Ceiling Fan,Ceiling Light,Downstairs
- Dimensions: 10x10
Bedroom 4
- Description: Ceiling Fan,Ceiling Light,Downstairs
- Dimensions: 9x11
Primary bathroom
- Description: Double Sink,Separate Shower,Separate Tub
Dining room
- Description: Dining Area
- Dimensions: 13x13
Family room
- Description: 2 Family Room +
- Dimensions: 14x20
Kitchen
- Description: Breakfast Bar/Counter
Heating
- Central, Gas
Cooling
- Central Air, Electric
Appliances
- Included: Dryer, Dishwasher, Disposal, Gas Range, Refrigerator, Washer
- Laundry: Gas Dryer Hookup, Laundry Room
Features
- Bathroom on Main Level, Bedroom on Main Level, Ceiling Fan(s), Full Bath on Main Level, Window Treatments, Programmable Thermostat
- Flooring: Luxury Vinyl Plank
- Windows: Blinds, Double Pane Windows
- Has fireplace: No
Interior area
- Total structure area: 2,314
- Total interior livable area: 2,314 sqft
Video & virtual tour
Property
Parking
- Total spaces: 2
- Parking features: Attached, Garage, Garage Door Opener, Inside Entrance, Private, Shelves
- Attached garage spaces: 2
Features
- Stories: 2
- Patio & porch: Balcony, Covered, Patio
- Exterior features: Balcony, Patio, Private Yard
- Fencing: Block,Back Yard
Lot
- Size: 3,484 Square Feet
- Features: Desert Landscaping, Landscaped, < 1/4 Acre
Details
- Parcel number: 19104713015
- Zoning description: Single Family
- Horse amenities: None
Construction
Type & style
- Home type: SingleFamily
- Architectural style: Two Story
- Property subtype: Single Family Residence
Materials
- Block, Stucco
- Roof: Tile
Condition
- Resale
- Year built: 2007
Utilities & green energy
- Electric: Photovoltaics None
- Sewer: Public Sewer
- Water: Public
- Utilities for property: Cable Available, Underground Utilities
Green energy
- Energy efficient items: Windows
Community & HOA
Community
- Subdivision: Terracina 2
HOA
- Has HOA: Yes
- Services included: Association Management
- HOA fee: $28 monthly
- HOA name: RMI
- HOA phone: 702-737-8580
Location
- Region: Las Vegas
Financial & listing details
- Price per square foot: $194/sqft
- Tax assessed value: $390,363
- Annual tax amount: $2,111
- Date on market: 8/25/2026
- Listing agreement: Exclusive Right To Sell
- Listing terms: Cash,Conventional,FHA,VA Loan
- Ownership: Single Family Residential
Estimated market value
$447,300
$425,000 - $470,000
$2,196/mo
Price history
| Date | Event | Price |
|---|---|---|
| 10/8/2026 | Price change | $449,500-1.2%$194/sqft |
Source:  LVR #2811852 Report a problem LVR #2811852 Report a problem | ||
| 8/25/2026 | Listed for sale | $455,000+195.6%$197/sqft |
Source: LVR #2811852 Report a problem | ||
| 1/20/2026 | Listing removed | $2,100$1/sqft |
Source: Zillow Rentals Report a problem | ||
| 1/13/2026 | Listed for rent | $2,100$1/sqft |
Source: Zillow Rentals Report a problem | ||
| 9/7/2010 | Sold | $153,900-2.3%$67/sqft |
Source: Public Record Report a problem | ||
| 2/9/2010 | Sold | $157,500-59.3%$68/sqft |
Source: Public Record Report a problem | ||
| 2/6/2007 | Sold | $387,283$167/sqft |
Source: Public Record Report a problem | ||
Public tax history
| Year | Property taxes | Tax assessment |
|---|---|---|
| 2026 | $2,114 +3% | $136,627 -1.7% |
| 2025 | $2,052 +3% | $139,019 +10.6% |
| 2024 | $1,993 +3% | $125,659 +12.9% |
| 2023 | $1,935 +3% | $111,258 +6.5% |
| 2022 | $1,879 +3% | $104,477 +0.9% |
| 2021 | $1,823 +3% | $103,588 +4.5% |
| 2020 | $1,770 -20.5% | $99,105 +8.9% |
| 2019 | $2,227 +41% | $91,036 |
| 2018 | $1,580 | $91,036 +0.7% |
| 2017 | $1,580 | $90,398 +18.9% |
| 2016 | $1,580 +3.3% | $76,033 +33.6% |
| 2015 | $1,530 | $56,928 +12.5% |
| 2014 | $1,530 | $50,610 |
| 2013 | -- | $50,610 -2.7% |
| 2012 | -- | $52,010 -12.2% |
| 2011 | -- | $59,261 +4.3% |
| 2010 | -- | $56,844 -30% |
| 2009 | -- | $81,237 |
| 2008 | -- | $81,237 -32.4% |
| 2007 | -- | $120,217 |
Find assessor info on the county website
Monthly payment
Est. payment
Payment breakdown
Explore the cost of this home by adjusting the details. Changes won't be saved.Climate risks
Neighborhood: Enterprise
Nearby schools
Schools provided by the listing agent
- Elementary: Schorr, Steve,Schorr, Steve
- Middle: Webb, Del E.
- High: Liberty
Source: LVR. This data may not be complete. We recommend contacting the local school district to confirm school assignments for this home.
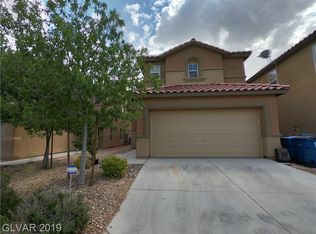
- $437,8004 bd3 ba2.2k sqft263 Morning Crest Ave, Las Vegas, NV 89183Off Market
- $437,9004 bd3 ba2.2k sqft269 Morning Crest Ave, Las Vegas, NV 89183Off Market
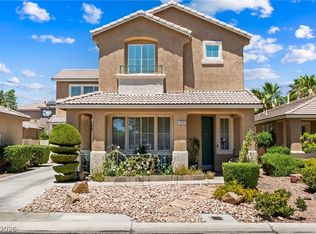
- $507,0004 bd2 ba-- sqft285 Morning Crest, Las Vegas, NV 89183Off Market
- $415,1003 bd2 ba2.2k sqft273 Morning Crest Ave, Las Vegas, NV 89183Off Market
Similar homes
- $439,0002 bd3 ba1.9k sqft688 Canfield Point Ave, Las Vegas, NV 89183For Sale
 MLS ID #2822447, Lauren Paris, Simply Vegas. LVR
 - $465,0003 bd3 ba1.5k sqft10265 Moth Orchid Ct, Las Vegas, NV 89183For Sale
 MLS ID #2808973, Elda M. Puleo Rojas, Fathom Realty. LVR
 - $407,5003 bd3 ba1.5k sqft1532 Stone Valley Ave, Las Vegas, NV 89183For Sale
 MLS ID #2806881, James Sharp, SimpliHOM. LVR
 - $465,0004 bd3 ba2.3k sqft7943 Lions Mane Ct, Las Vegas, NV 89123For Sale
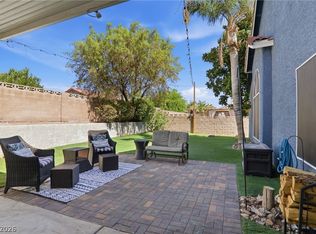 MLS ID #2821916, Ben Correa, Real Broker LLC. LVR
