Gem in the heart of Sіlvеrаdo Ranch! Τhiѕ beautiful home offerѕ 2,034 squаre feet of living space with four bedrooms, three bathrooms, a three-car garage, and a sparkling pool and spa—perfect for year-round enjoyment. The main living area showcases impressive double-height vaulted ceilings, creating a bright and spacious atmosphere. Enjoy the convenience of no carpet, with wood-look luxury vinyl flooring throughout. The open-concept kitchen features stainless steel appliances, a center island, ample cabinetry, and seamless flow into the main living and dining areas. Step outside to a low-maintenance backyard complete with synthetic turf, a pool and spa, a covered patio area ideal for relaxing or entertaining, and a storage shed for added convenience. A fantastic opportunity to enjoy comfortable indoor-outdoor living in the desirable Silverado Ranch area!
Active
$524,990
9087 Lava Bluff Ct, Las Vegas, NV 89123
4beds
2,034sqft
Single Family Residence
Built in 1998
5,227 Square Feet Lot
$516,100 Zestimate®
$258/sqft
$16/mo HOA
What's special
Sparkling pool and spaBright and spacious atmosphereThree-car garageLow-maintenance backyardOpen-concept kitchenDouble-height vaulted ceilingsSynthetic turf
- 9 days
- 795
- 96
Zillow last checked:
Listing updated:
Listed by:
Matthew Suiter BS.0143717 (702)339-6987,
BHHS Nevada Properties
Source: LVR,MLS#: 2812514 Originating MLS: Greater Las Vegas Association of Realtors Inc
Originating MLS: Greater Las Vegas Association of Realtors IncFacts & features
Interior
Bedrooms & bathrooms
- Bedrooms: 4
- Bathrooms: 3
- Full bathrooms: 2
- 1/2 bathrooms: 1
Primary bedroom
- Description: Ceiling Fan,Ceiling Light,Closet
- Dimensions: 15x14
Bedroom 2
- Description: Ceiling Fan,Ceiling Light,Closet
- Dimensions: 10x10
Bedroom 3
- Description: Ceiling Fan,Ceiling Light,Closet
- Dimensions: 12x10
Bedroom 4
- Description: Ceiling Fan,Ceiling Light,Closet
- Dimensions: 15x17
Primary bathroom
- Description: Double Sink,Separate Shower,Separate Tub
Dining room
- Description: Dining Area
- Dimensions: 10x10
Family room
- Description: Ceiling Fan
- Dimensions: 17x14
Kitchen
- Description: Stainless Steel Appliances
Living room
- Description: Formal
- Dimensions: 14x13
Heating
- Central, Gas
Cooling
- Central Air, Electric
Appliances
- Included: Dryer, Dishwasher, Disposal, Gas Range, Microwave, Refrigerator, Washer
- Laundry: Gas Dryer Hookup, Main Level
Features
- BathroomonMainLevel, None
- Flooring: Laminate
- Windows: Low-Emissivity Windows
- Number of fireplaces: 1
- Fireplace features: Gas, Living Room
Interior area
- Total structure area: 2,034
- Total interior livable area: 2,034 sqft
Video & virtual tour
Property
Parking
- Total spaces: 3
- Parking features: Attached, Garage, Garage Door Opener, Inside Entrance, Open
- Attached garage spaces: 3
- Has uncovered spaces: Yes
Features
- Stories: 2
- Exterior features: Private Yard
- Has private pool: Yes
- Pool features: In Ground, Private
- Has spa: Yes
- Fencing: Block,Back Yard
Lot
- Size: 5,227 Square Feet
- Features: Desert Landscaping, Landscaped, < 1/4 Acre
Details
- Parcel number: 17722515027
- Zoning description: Single Family
- Horse amenities: None
Construction
Type & style
- Home type: SingleFamily
- Architectural style: Two Story
- Property subtype: Single Family Residence
Materials
- Roof: Tile
Condition
- Resale
- Year built: 1998
Utilities & green energy
- Electric: Photovoltaics None
- Sewer: Public Sewer
- Water: Public
- Utilities for property: Underground Utilities
Green energy
- Energy efficient items: Windows
Community & HOA
Community
- Subdivision: Maryland Pebblephase 2
HOA
- Has HOA: Yes
- Services included: Association Management
- HOA fee: $16 monthly
- HOA name: Maryland Pebble
- HOA phone: 702-873-3071
Location
- Region: Las Vegas
Financial & listing details
- Price per square foot: $258/sqft
- Tax assessed value: $344,054
- Annual tax amount: $2,072
- Date on market: 8/27/2026
- Listing agreement: Exclusive Right To Sell
- Listing terms: Cash,Conventional,FHA,VA Loan
Estimated market value
$516,100
$490,000 - $542,000
$2,943/mo
Price history
| Date | Event | Price |
|---|---|---|
| 8/27/2026 | Listed for sale | $524,990+0.5%$258/sqft |
Source:  LVR #2812514 Report a problem LVR #2812514 Report a problem | ||
| 2/18/2022 | Sold | $522,500+4.5%$257/sqft |
Source: LVR #2345329 Report a problem | ||
| 1/13/2022 | Contingent | $499,999$246/sqft |
Source: LVR #2345329 Report a problem | ||
| 11/29/2021 | Price change | $499,999+2.2%$246/sqft |
Source: LVR #2345329 Report a problem | ||
| 11/27/2021 | Listed for sale | $489,000+5.2%$240/sqft |
Source: LVR #2345329 Report a problem | ||
| 5/11/2021 | Listing removed | -- |
Source: Owner Report a problem | ||
| 5/9/2021 | Listed for sale | $465,000+66.1%$229/sqft |
Source: Owner Report a problem | ||
| 4/29/2016 | Sold | $280,000$138/sqft |
Source: LVR #1605823 Report a problem | ||
| 3/16/2016 | Pending sale | $280,000$138/sqft |
Source: Realty Executives of Nevada #1605823 Report a problem | ||
| 2/5/2016 | Listed for sale | $280,000+37.9%$138/sqft |
Source: Realty Executives of Nevada #1605823 Report a problem | ||
| 7/27/2012 | Listing removed | $1,750$1/sqft |
Source: Keller Williams Realty SW Report a problem | ||
| 6/28/2012 | Listed for rent | $1,750$1/sqft |
Source: Keller Williams Realty SW Report a problem | ||
| 5/27/2012 | Listing removed | $1,750$1/sqft |
Source: Keller Williams Realty SW Report a problem | ||
| 4/27/2012 | Listed for rent | $1,750$1/sqft |
Source: Keller Williams Realty SW Report a problem | ||
| 4/22/2002 | Sold | $203,000+31%$100/sqft |
Source: Public Record Report a problem | ||
| 9/23/1997 | Sold | $155,000$76/sqft |
Source: Public Record Report a problem | ||
Public tax history
| Year | Property taxes | Tax assessment |
|---|---|---|
| 2026 | $2,075 +2.6% | $120,419 +0.1% |
| 2025 | $2,023 -23.1% | $120,315 +7% |
| 2024 | $2,631 +59.3% | $112,466 +11.7% |
| 2023 | $1,651 -45.9% | $100,723 +6% |
| 2022 | $3,053 +32.6% | $95,013 +1.2% |
| 2021 | $2,302 -5.7% | $93,884 +5.6% |
| 2020 | $2,441 +18.6% | $88,873 +6.9% |
| 2019 | $2,059 +6.9% | $83,133 |
| 2018 | $1,926 | $83,133 +0.4% |
| 2017 | $1,926 | $82,795 +5.9% |
| 2016 | $1,926 -12.3% | $78,190 +12% |
| 2015 | $2,196 +2.8% | $69,821 +13.4% |
| 2014 | $2,136 | $61,589 |
| 2013 | -- | $61,589 -0.7% |
| 2012 | -- | $62,009 -10.7% |
| 2011 | -- | $69,471 -1.9% |
| 2010 | -- | $70,791 -20% |
| 2009 | -- | $88,440 |
| 2008 | -- | $88,440 -26.3% |
| 2007 | -- | $120,011 +4.8% |
| 2006 | -- | $114,470 +34.5% |
| 2005 | -- | $85,113 +25.4% |
| 2004 | -- | $67,872 +4.5% |
| 2003 | -- | $64,946 +6% |
| 2002 | -- | $61,270 +5.9% |
| 2001 | -- | $57,840 |
Find assessor info on the county website
Monthly payment
Est. payment
Payment breakdown
Explore the cost of this home by adjusting the details. Changes won't be saved.Climate risks
Neighborhood: Paradise
Nearby schools
Schools provided by the listing agent
- Elementary: Cartwright, Roberta C.,Cartwright, Roberta C.
- Middle: Silvestri
- High: Silverado
Source: LVR. This data may not be complete. We recommend contacting the local school district to confirm school assignments for this home.
- $431,2003 bd2 ba1.5k sqft9093 Lava Bluff Ct, Las Vegas, NV 89123Off Market
- $407,9003 bd2 ba1.4k sqft9099 Lava Bluff Ct, Las Vegas, NV 89123Off Market
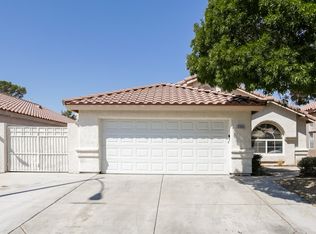
- $411,3003 bd2 ba1.8k sqft9086 Sandy Slate Way, Las Vegas, NV 89123Off Market
- $402,5003 bd2 ba1.4k sqft9092 Sandy Slate Way, Las Vegas, NV 89123Off Market
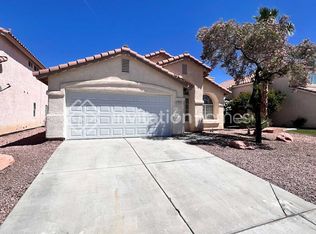
Similar homes
- $489,0004 bd3 ba2.3k sqft7943 Lions Mane Ct, Las Vegas, NV 89123For Sale
 MLS ID #2803603, Ben Correa, Real Broker LLC. LVR
 - $499,8883 bd3 ba2.4k sqft7796 Lobella St, Las Vegas, NV 89123For Sale
 MLS ID #2805770, Jamaal Ealey, Coldwell Banker Premier. LVR
 - $429,9003 bd2 ba1.4k sqft663 Roddenberry Ave, Las Vegas, NV 89123For Sale
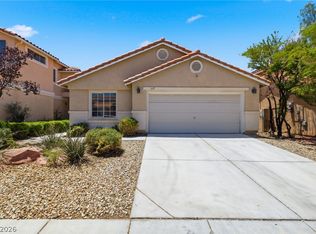 MLS ID #2788090, Robert E. Jones, Offerpad. LVR
 - $455,0004 bd3 ba2.3k sqft265 Morning Crest Ave, Las Vegas, NV 89183For Sale
 MLS ID #2811852, Debbie Maas, SimpliHOM. LVR
