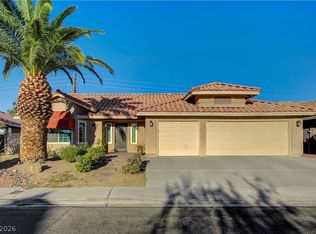
Attention Investors- Solid cash flow opportunity — this 5-bedroom, 3-bath property performs exceptionally as a short-term rental. Backyard with pool & spa makes it highly desirable for guests. Open Concept Lay Out with a formal dining room, family room, bright kitchen, tile countertops, stainless steel appliances and custom cabinets. Walk upstairs to a large open loft and second floor laundry room. Primary bedroom with an ensuite and walk-in closet. The best part? You can purchase through creative seller financing — no banks, no strict qualifications. Low HOA keeps expenses down and profits up. Don’t miss this chance to own a high-income producing property with flexible financing. Opportunities like this don’t last!
Active
Price cut: $50K (9/24)
$649,000
2196 Pescara Ct, Las Vegas, NV 89123
5beds
2,792sqft
Single Family Residence
Built in 1998
6,534 Square Feet Lot
$638,300 Zestimate®
$232/sqft
$13/mo HOA
What's special
- 109 days
- 405
- 30
Zillow last checked:
Listing updated:
Listed by:
Rochanna Ghafouria S.0055041 702-874-8555,
The Collection
Source: LVR,MLS#: 2796255 Originating MLS: Greater Las Vegas Association of Realtors Inc
Originating MLS: Greater Las Vegas Association of Realtors IncFacts & features
Interior
Bedrooms & bathrooms
- Bedrooms: 5
- Bathrooms: 3
- Full bathrooms: 3
Primary bedroom
- Description: Closet,Pbr Separate From Other
- Dimensions: 20x14
Bedroom 2
- Description: Closet
- Dimensions: 12x11
Bedroom 3
- Description: Closet
- Dimensions: 12x11
Bedroom 4
- Description: Closet
- Dimensions: 12x11
Bedroom 5
- Description: Closet
- Dimensions: 12x11
Primary bathroom
- Description: Double Sink,Separate Shower,Separate Tub
Dining room
- Description: Formal Dining Room
- Dimensions: 10x10
Family room
- Description: Separate Family Room
- Dimensions: 16x12
Kitchen
- Description: Breakfast Bar/Counter,Breakfast Nook/Eating Area,Pantry,Quartz Countertops,Stainless Steel Appliances
Living room
- Description: Entry Foyer,Formal,Front,Vaulted Ceiling
- Dimensions: 15x14
Loft
- Description: Great Room
- Dimensions: 12x12
Heating
- Central, Gas
Cooling
- Central Air, Electric
Appliances
- Included: Built-In Gas Oven, Dishwasher, Gas Cooktop, Disposal, Microwave
- Laundry: Gas Dryer Hookup, Laundry Room
Features
- Bathroom on Main Level, Bedroom on Main Level, Ceiling Fan(s), Full Bath on Main Level
- Flooring: Carpet, Laminate
- Number of fireplaces: 1
- Fireplace features: Family Room, Gas
Interior area
- Total structure area: 2,792
- Total interior livable area: 2,792 sqft
Video & virtual tour
Property
Parking
- Total spaces: 3
- Parking features: Attached, Garage, Garage Door Opener, Inside Entrance, Private
- Attached garage spaces: 3
Features
- Stories: 2
- Patio & porch: Patio, Porch
- Exterior features: Porch, Patio, Private Yard
- Has private pool: Yes
- Pool features: In Ground, Private
- Spa features: In Ground
- Fencing: Block,Back Yard
Lot
- Size: 6,534 Square Feet
- Features: Desert Landscaping, Landscaped, Rocks, < 1/4 Acre
Details
- Parcel number: 17723711005
- Zoning description: Single Family
- Horse amenities: None
Construction
Type & style
- Home type: SingleFamily
- Architectural style: Two Story
- Property subtype: Single Family Residence
Materials
- Frame, Stucco
- Roof: Tile
Condition
- Resale
- Year built: 1998
Utilities & green energy
- Electric: Photovoltaics None
- Sewer: Public Sewer
- Water: Public
- Utilities for property: Underground Utilities
Community & HOA
Community
- Subdivision: Riva
HOA
- Has HOA: Yes
- Services included: Association Management
- HOA fee: $13 monthly
- HOA name: Riva HOA
- HOA phone: 702-737-8580
Location
- Region: Las Vegas
Financial & listing details
- Price per square foot: $232/sqft
- Tax assessed value: $422,526
- Annual tax amount: $3,890
- Date on market: 7/1/2026
- Listing agreement: Exclusive Right To Sell
- Listing terms: All Inclusive Trust Deed,Cash,Conventional,Contract,Lease Option,Owner Will Carry,VA Loan
- Ownership: Single Family Residential
Estimated market value
$638,300
$606,000 - $670,000
$3,319/mo
Price history
| Date | Event | Price |
|---|---|---|
| 9/24/2026 | Price change | $649,000-7.2%$232/sqft |
Source:  LVR #2796255 Report a problem LVR #2796255 Report a problem | ||
| 7/1/2026 | Listed for sale | $699,000$250/sqft |
Source: LVR #2796255 Report a problem | ||
| 7/1/2026 | Listing removed | $699,000$250/sqft |
Source: LVR #2614652 Report a problem | ||
| 9/5/2024 | Listed for sale | $699,000+4.3%$250/sqft |
Source: LVR #2614652 Report a problem | ||
| 8/19/2024 | Listing removed | -- |
Source: LVR #2561868 Report a problem | ||
| 2/23/2024 | Listed for sale | $670,000+3.1%$240/sqft |
Source: LVR #2561868 Report a problem | ||
| 1/29/2024 | Listing removed | -- |
Source: Zillow Rentals Report a problem | ||
| 1/15/2024 | Listed for rent | $3,800-13.6%$1/sqft |
Source: Zillow Rentals Report a problem | ||
| 1/14/2024 | Listing removed | -- |
Source: Zillow Rentals Report a problem | ||
| 12/24/2023 | Listed for rent | $4,400$2/sqft |
Source: Zillow Rentals Report a problem | ||
| 2/16/2023 | Listing removed | -- |
Source: LVR #2474568 Report a problem | ||
| 2/15/2023 | Listed for sale | $650,000-1.4%$233/sqft |
Source: LVR #2474568 Report a problem | ||
| 9/20/2022 | Listing removed | -- |
Source: LVR #2398131 Report a problem | ||
| 8/15/2022 | Price change | $659,000-1.6%$236/sqft |
Source: LVR #2398131 Report a problem | ||
| 7/11/2022 | Price change | $670,000-1.3%$240/sqft |
Source: LVR #2398131 Report a problem | ||
| 6/6/2022 | Price change | $679,000-1.5%$243/sqft |
Source: LVR #2398131 Report a problem | ||
| 5/19/2022 | Listed for sale | $689,000+30%$247/sqft |
Source: LVR #2398131 Report a problem | ||
| 4/1/2022 | Sold | $530,000+1%$190/sqft |
Source: LVR #2369897 Report a problem | ||
| 3/23/2022 | Pending sale | $525,000$188/sqft |
Source: LVR #2369897 Report a problem | ||
| 3/20/2022 | Price change | $525,000-4.5%$188/sqft |
Source: LVR #2369897 Report a problem | ||
| 3/17/2022 | Listed for sale | $550,000+191.8%$197/sqft |
Source: LVR #2369897 Report a problem | ||
| 2/26/2010 | Sold | $188,500-4.8%$68/sqft |
Source: Public Record Report a problem | ||
| 8/18/2009 | Sold | $198,090-52.8%$71/sqft |
Source: Public Record Report a problem | ||
| 5/23/2005 | Sold | $420,000+31.9%$150/sqft |
Source: Public Record Report a problem | ||
| 1/26/2004 | Sold | $318,500+84.6%$114/sqft |
Source: Public Record Report a problem | ||
| 11/26/1997 | Sold | $172,500$62/sqft |
Source: Public Record Report a problem | ||
Public tax history
| Year | Property taxes | Tax assessment |
|---|---|---|
| 2026 | $3,893 +8% | $147,884 -3.1% |
| 2025 | $3,604 +8% | $152,681 +5.5% |
| 2024 | $3,338 +8% | $144,660 +18.1% |
| 2023 | $3,091 +8% | $122,470 +6.4% |
| 2022 | $2,862 +7.7% | $115,098 +0.5% |
| 2021 | $2,657 +6.7% | $114,473 +3.8% |
| 2020 | $2,490 +4.8% | $110,256 +8.2% |
| 2019 | $2,376 +6.9% | $101,907 |
| 2018 | $2,222 | $101,907 -1% |
| 2017 | $2,222 | $102,934 +3.7% |
| 2016 | $2,222 +0.2% | $99,254 +17.5% |
| 2015 | $2,218 +3.2% | $84,497 +18.9% |
| 2014 | $2,149 | $71,091 |
| 2013 | -- | $71,091 -0.6% |
| 2012 | -- | $71,490 -15.1% |
| 2011 | -- | $84,183 +9.4% |
| 2010 | -- | $76,959 -30.5% |
| 2009 | -- | $110,658 |
| 2008 | -- | $110,658 -19.5% |
| 2007 | -- | $137,511 +1.3% |
| 2006 | -- | $135,809 +30.4% |
| 2005 | -- | $104,157 +29.7% |
| 2004 | -- | $80,325 +3.9% |
| 2003 | -- | $77,333 +4.9% |
| 2002 | -- | $73,720 +5.8% |
| 2001 | -- | $69,690 |
Find assessor info on the county website
Monthly payment
Est. payment
Payment breakdown
Explore the cost of this home by adjusting the details. Changes won't be saved.Climate risks
Neighborhood: Paradise
Nearby schools
Schools provided by the listing agent
- Elementary: Cartwright, Roberta C.,Cartwright, Roberta C.
- Middle: Silvestri
- High: Silverado
Source: LVR. This data may not be complete. We recommend contacting the local school district to confirm school assignments for this home.
Similar homes
- $649,0005 bd5 ba2.9k sqft9852 Snowy Canyon Ct, Las Vegas, NV 89183For Sale
 MLS ID #2821755, Rochanna Ghafouria, The Collection. LVR
 - $524,9904 bd3 ba2k sqft9087 Lava Bluff Ct, Las Vegas, NV 89123For Sale
 MLS ID #2812514, Matthew Suiter, BHHS Nevada Properties. LVR
 - $599,0004 bd3 ba2.7k sqft10568 Salmon Leap St, Las Vegas, NV 89183For Sale
 MLS ID #2794589, Rochanna Ghafouria, The Collection. LVR
 - $575,0004 bd2 ba2k sqft7724 Clearwood Ave, Las Vegas, NV 89123For Sale
 MLS ID #2782146, Mike Tchobanian, Vegas Capital Realty. LVR
