Welcome to this beautifully remodeled 3-bedroom, 2-bathroom home tucked away in a desirable cul-de-sac
near Sunset Park in Las Vegas! This move-in-ready property offers a fresh, modern feel with thoughtful
upgrades throughout. Step inside to find fresh interior paint, updated finishes, custom lighting, and a
stylishly remodeled interior. The bathrooms are a standout, featuring custom-tiled showers with upgraded
finishes that create a clean, contemporary look. The backyard is perfect for relaxing or entertaining,
featuring a spacious paver patio that provides a low-maintenance outdoor living area. Whether you’re
hosting friends, enjoying a quiet evening, or creating your own backyard retreat, this space offers plenty of
potential. Located within walking distance of beautiful Sunset Park, this home offers convenient access to
outdoor recreation, walking paths, and green space. You’ll also be close to a variety of restaurants,
shopping, grocery stores including Albertsons, and everyday conveniences. The cul-de-sac location
provides a quieter residential setting while still keeping you close to everything Las Vegas has to offer.
With its remodeled interior, custom showers and tile work, upgraded lighting, fresh paint, and fantastic
location near Sunset Park, this home is a must-see!
Active
$425,000
2104 Blue Zenith Cir, Las Vegas, NV 89119
3beds
1,625sqft
Single Family Residence
Built in 1995
3,484 Square Feet Lot
$423,800 Zestimate®
$262/sqft
$-- HOA
What's special
Stylishly remodeled interiorClean contemporary lookSpacious paver patioCustom lightingUpdated finishesFresh interior paint
- 10 days
- 145
- 14
Likely to sell faster than
Zillow last checked:
Listing updated:
Listed by:
Keith Hill S.0181555 (725)910-7805,
Axis Real Estate LLC
Source: LVR,MLS#: 2826914 Originating MLS: Greater Las Vegas Association of Realtors Inc
Originating MLS: Greater Las Vegas Association of Realtors IncFacts & features
Interior
Bedrooms & bathrooms
- Bedrooms: 3
- Bathrooms: 3
- Full bathrooms: 2
- 1/2 bathrooms: 1
Primary bedroom
- Description: Ceiling Fan,Pbr Separate From Other,Upstairs,Walk-In Closet(s)
- Dimensions: 14x13
Bedroom 2
- Description: Ceiling Light,Closet
- Dimensions: 12x11
Bedroom 3
- Description: Built In Shelves,Ceiling Light,Closet,Upstairs
- Dimensions: 10x10
Primary bathroom
- Description: Double Sink,Separate Shower,Separate Tub
Family room
- Description: Downstairs,Separate Family Room
- Dimensions: 17x14
Kitchen
- Description: Breakfast Bar/Counter,Granite Countertops,Island,Man Made Woodor Laminate Flooring
Living room
- Description: Entry Foyer,Front,Vaulted Ceiling
- Dimensions: 10x10
Heating
- Central, Gas
Cooling
- Central Air, Electric
Appliances
- Included: Gas Range
- Laundry: Cabinets, Gas Dryer Hookup, Main Level, Laundry Room, Sink
Features
- Bathroom on Main Level, Ceiling Fan(s), Window Treatments
- Flooring: Bamboo, Carpet, Linoleum, Tile, Vinyl
- Windows: Double Pane Windows, Window Treatments
- Number of fireplaces: 1
- Fireplace features: Family Room, Gas, Glass Doors
Interior area
- Total structure area: 1,625
- Total interior livable area: 1,625 sqft
Video & virtual tour
Property
Parking
- Total spaces: 2
- Parking features: Attached, Garage, Inside Entrance, Private
- Attached garage spaces: 2
Features
- Stories: 2
- Exterior features: Private Yard, Irrigation Sprinklers
- Fencing: Block,Back Yard
Lot
- Size: 3,484 Square Feet
- Features: Drip Irrigation/Bubblers, Desert Landscaping, Landscaped, Rocks, < 1/4 Acre
Details
- Parcel number: 17702720012
- Zoning description: Single Family
- Horse amenities: None
Construction
Type & style
- Home type: SingleFamily
- Architectural style: Two Story
- Property subtype: Single Family Residence
Materials
- Roof: Tile
Condition
- Resale
- Year built: 1995
Utilities & green energy
- Electric: Photovoltaics None
- Sewer: Public Sewer
- Water: Public
- Utilities for property: Cable Available
Green energy
- Energy efficient items: Doors, Windows
Community & HOA
Community
- Security: Security System Owned
- Subdivision: Meadow Valley #15-Lewis Homes
HOA
- Has HOA: No
- Amenities included: None
Location
- Region: Las Vegas
Financial & listing details
- Price per square foot: $262/sqft
- Tax assessed value: $254,557
- Annual tax amount: $1,343
- Date on market: 10/15/2026
- Listing agreement: Exclusive Right To Sell
- Listing terms: Cash,Conventional,FHA,VA Loan
Estimated market value
$423,800
$403,000 - $445,000
$2,143/mo
Price history
| Date | Event | Price |
|---|---|---|
| 10/15/2026 | Listed for sale | $425,000-1.2%$262/sqft |
Source:  LVR #2826914 Report a problem LVR #2826914 Report a problem | ||
| 10/15/2026 | Listing removed | $429,999$265/sqft |
Source: LVR #2816084 Report a problem | ||
| 9/30/2026 | Price change | $429,999-1.1%$265/sqft |
Source: LVR #2816084 Report a problem | ||
| 9/24/2026 | Price change | $434,999-1.1%$268/sqft |
Source: LVR #2816084 Report a problem | ||
| 9/8/2026 | Listed for sale | $439,999+12.8%$271/sqft |
Source: LVR #2816084 Report a problem | ||
| 6/9/2023 | Sold | $390,000+0.3%$240/sqft |
Source: LVR #2488774 Report a problem | ||
| 5/8/2023 | Contingent | $389,000$239/sqft |
Source: LVR #2488774 Report a problem | ||
| 4/28/2023 | Listed for sale | $389,000-2.5%$239/sqft |
Source: LVR #2488774 Report a problem | ||
| 3/14/2023 | Listing removed | -- |
Source: LVR #2420884 Report a problem | ||
| 10/20/2022 | Price change | $399,000-4.8%$246/sqft |
Source: LVR #2420884 Report a problem | ||
| 8/20/2022 | Listed for sale | $419,000+239.3%$258/sqft |
Source: LVR #2420884 Report a problem | ||
| 11/17/1994 | Sold | $123,500$76/sqft |
Source: Public Record Report a problem | ||
Public tax history
| Year | Property taxes | Tax assessment |
|---|---|---|
| 2026 | $1,346 -34.6% | $89,095 -1.3% |
| 2025 | $2,059 +5.9% | $90,224 +6.9% |
| 2024 | $1,944 +26.7% | $84,405 +13.9% |
| 2023 | $1,535 +8% | $74,096 +5.6% |
| 2022 | $1,421 +7.7% | $70,159 +0.4% |
| 2021 | $1,319 +6.7% | $69,847 +5.6% |
| 2020 | $1,236 +4.8% | $66,164 +9.1% |
| 2019 | $1,179 +6.9% | $60,636 |
| 2018 | $1,103 | $60,636 +1.7% |
| 2017 | $1,103 | $59,605 +8.4% |
| 2016 | $1,103 +0.3% | $55,005 +14.8% |
| 2015 | $1,100 +3.2% | $47,934 +35.9% |
| 2014 | $1,066 | $35,263 |
| 2013 | -- | $35,263 -16.6% |
| 2012 | -- | $42,279 -7.1% |
| 2011 | -- | $45,525 +6.3% |
| 2010 | -- | $42,833 -34.6% |
| 2009 | -- | $65,518 |
| 2008 | -- | $65,518 -32.4% |
| 2007 | -- | $96,921 +6.2% |
| 2006 | -- | $91,271 +35.8% |
| 2005 | -- | $67,193 +25.5% |
| 2004 | -- | $53,540 +5.2% |
| 2003 | -- | $50,883 +4.7% |
| 2002 | -- | $48,600 +7.4% |
| 2001 | -- | $45,240 |
Find assessor info on the county website
Monthly payment
Est. payment
Payment breakdown
Explore the cost of this home by adjusting the details. Changes won't be saved.Climate risks
Neighborhood: Paradise
Nearby schools
Schools provided by the listing agent
- Elementary: French, Doris,French, Doris
- Middle: Schofield Jack Lund
- High: Silverado
Source: LVR. This data may not be complete. We recommend contacting the local school district to confirm school assignments for this home.


Similar homes
- $484,9004 bd3 ba1.6k sqft5420 Oxbow St, Las Vegas, NV 89119For Sale
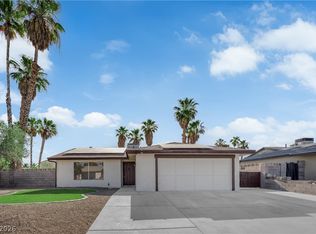 MLS ID #2828198, Gabriela Ravelo, Galindo Group Real Estate. LVR
 - $452,0003 bd2 ba1.5k sqft1042 Wainwright Ct, Las Vegas, NV 89123For Sale
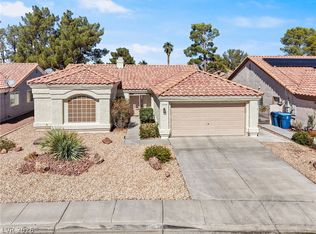 MLS ID #2823947, Stephanie Anderson, Real Broker LLC. LVR
 - $435,0004 bd3 ba1.6k sqft7677 Balmoral Mills Ct, Spring Valley, NV 89113For Sale
 MLS ID #2827783, Karina Arroyo-Mendoza, Galindo Group Real Estate. LVR
 - $415,0004 bd3 ba1.6k sqft1446 Louisiana Lakes Ave, Las Vegas, NV 89183For Sale
 MLS ID #2806831, Lori Garlick, Redfin. LVR
