Beautifully Updatеd Ѕοuthwest Lаs Vеgas Home
Newlу prіced at **$420,000!** This beautifully updated two-story home offers **4 spacious bedrooms, 2.5 baths, and 1,796 sq. ft.** in a convenient southwest Las Vegas location just minutes from Southern Highlands, shopping, dining, the airport, and the Las Vegas Strip.
Step inside to a bright, open-concept layout featuring **new luxury vinyl flooring in the wet areas, new carpet, fresh interior paint, and new toilets throughout**. The kitchen features granite countertops, a center island, pantry, and breakfast nook, along with brand-new appliances.
Upstairs, the primary suite features a generous walk-in closet, while three additional bedrooms provide plenty of flexibility for family, guests, or a home office.
Outside, enjoy a **low-maintenance backyard** perfect for relaxing, entertaining, or weekend barbecues.
Convenient access to **I-215 and Blue Diamond Road** makes commuting around the valley easy. **Move-in ready, updated, and newly priced, this is one you'll want to see!**
Active
Price cut: $9.9K (8/25)
$420,000
6466 Fulton Meadows Ave, Las Vegas, NV 89141
4beds
1,797sqft
Single Family Residence
Built in 2008
3,484 Square Feet Lot
$417,600 Zestimate®
$234/sqft
$50/mo HOA
What's special
Open-concept layoutPlenty of natural lightCenter islandNew carpetFresh paintNew toilets throughoutGranite countertops
- 67 days
- 910
- 58
Likely to sell faster than
Zillow last checked:
Listing updated:
Listed by:
Rosanna Bieszczat S.0174211 (702)328-4816,
LIFE Realty District
Source: LVR,MLS#: 2796245 Originating MLS: Greater Las Vegas Association of Realtors Inc
Originating MLS: Greater Las Vegas Association of Realtors IncFacts & features
Interior
Bedrooms & bathrooms
- Bedrooms: 4
- Bathrooms: 3
- Full bathrooms: 2
- 1/2 bathrooms: 1
Primary bedroom
- Description: Pbr Separate From Other,Upstairs,Walk-In Closet(s)
- Dimensions: 17x12
Bedroom 2
- Description: Closet
- Dimensions: 12x10
Bedroom 3
- Description: Closet
- Dimensions: 12x10
Bedroom 4
- Description: Closet
- Dimensions: 10x10
Primary bathroom
- Description: Double Sink,Tub/Shower Combo
- Dimensions: 12x12
Dining room
- Description: Dining Area
- Dimensions: 10x10
Kitchen
- Description: Granite Countertops,Island,Luxury Vinyl Plank
- Dimensions: 12x12
Living room
- Description: Front
- Dimensions: 14x14
Heating
- Central, Gas
Cooling
- Central Air, Electric
Appliances
- Included: Dryer, Dishwasher, Disposal, Gas Range, Refrigerator, Washer
- Laundry: Gas Dryer Hookup, Laundry Room, Upper Level
Features
- BathroomonMainLevel, Ceiling Fan(s), HalfBathonMainLevel, Window Treatments
- Flooring: Carpet, Luxury Vinyl Plank
- Windows: Blinds, Double Pane Windows
- Has fireplace: No
Interior area
- Total structure area: 1,797
- Total interior livable area: 1,797 sqft
Video & virtual tour
Property
Parking
- Total spaces: 2
- Parking features: Attached, Garage, Private
- Attached garage spaces: 2
Features
- Stories: 2
- Patio & porch: Deck
- Exterior features: Deck
- Fencing: Brick,Back Yard
Lot
- Size: 3,484 Square Feet
- Features: Desert Landscaping, Landscaped, < 1/4 Acre
Details
- Parcel number: 17635511006
- Zoning description: Single Family
- Horse amenities: None
Construction
Type & style
- Home type: SingleFamily
- Architectural style: Two Story
- Property subtype: Single Family Residence
Materials
- Roof: Tile
Condition
- Resale
- Year built: 2008
Utilities & green energy
- Electric: Photovoltaics None
- Sewer: Public Sewer
- Water: Public
- Utilities for property: Underground Utilities
Green energy
- Energy efficient items: Windows
Community & HOA
Community
- Subdivision: Southglen 1
HOA
- Has HOA: Yes
- Services included: Association Management
- HOA fee: $50 monthly
- HOA name: South Glen
- HOA phone: 702-222-2391
Location
- Region: Las Vegas
Financial & listing details
- Price per square foot: $234/sqft
- Tax assessed value: $352,426
- Annual tax amount: $2,088
- Date on market: 7/2/2026
- Listing agreement: Exclusive Right To Sell
- Listing terms: Cash,Conventional,FHA,VA Loan
Estimated market value
$417,600
$397,000 - $438,000
$2,160/mo
Price history
| Date | Event | Price |
|---|---|---|
| 8/25/2026 | Price change | $420,000-2.3%$234/sqft |
Source:  LVR #2796245 Report a problem LVR #2796245 Report a problem | ||
| 7/2/2026 | Listed for sale | $429,900-2.3%$239/sqft |
Source: LVR #2796245 Report a problem | ||
| 7/1/2026 | Listing removed | $439,999$245/sqft |
Source: LVR #2732634 Report a problem | ||
| 5/20/2026 | Listed for sale | $439,999$245/sqft |
Source: LVR #2732634 Report a problem | ||
| 5/5/2026 | Contingent | $439,999$245/sqft |
Source: LVR #2732634 Report a problem | ||
| 11/7/2025 | Listed for sale | $439,999-8.3%$245/sqft |
Source: LVR #2732634 Report a problem | ||
| 8/8/2022 | Listing removed | -- |
Source: LVR #2375003 Report a problem | ||
| 3/28/2022 | Listing removed | -- |
Source: Zillow Rental Network_1 Report a problem | ||
| 3/18/2022 | Listed for rent | $2,290$1/sqft |
Source: Zillow Rental Network_1 Report a problem | ||
| 3/1/2022 | Listed for sale | $480,000+380%$267/sqft |
Source: LVR #2375003 Report a problem | ||
| 9/23/2013 | Listing removed | $100,000-30.3%$56/sqft |
Source: RealtyExecutives of Nevada #1308411 Report a problem | ||
| 9/20/2013 | Sold | $143,500+43.5%$80/sqft |
Source: LVR #1308411 Report a problem | ||
| 12/19/2012 | Listed for sale | $100,000-58.3%$56/sqft |
Source: RealtyExecutives of Nevada #1308411 Report a problem | ||
| 9/18/2008 | Sold | $239,990$134/sqft |
Source: Public Record Report a problem | ||
Public tax history
| Year | Property taxes | Tax assessment |
|---|---|---|
| 2026 | $2,255 +8% | $123,349 +2.2% |
| 2025 | $2,088 +8% | $120,672 +8.8% |
| 2024 | $1,934 +8% | $110,957 +8.4% |
| 2023 | $1,791 +8% | $102,359 +5.9% |
| 2022 | $1,659 +7.7% | $96,614 +4.6% |
| 2021 | $1,540 +6.7% | $92,392 +4.5% |
| 2020 | $1,442 +4.8% | $88,442 +9.2% |
| 2019 | $1,377 +6.9% | $80,992 |
| 2018 | $1,288 | $80,992 +1.7% |
| 2017 | $1,288 | $79,670 +22.4% |
| 2016 | $1,288 +3.5% | $65,098 +36% |
| 2015 | $1,244 | $47,854 +16.2% |
| 2014 | $1,244 | $41,166 |
| 2013 | -- | $41,166 -22.3% |
| 2012 | -- | $52,957 -10.9% |
| 2011 | -- | $59,458 +21.2% |
| 2010 | -- | $49,061 -33.8% |
| 2009 | -- | $74,127 |
| 2008 | -- | $74,127 |
Find assessor info on the county website
Monthly payment
Est. payment
Payment breakdown
Explore the cost of this home by adjusting the details. Changes won't be saved.Climate risks
Neighborhood: Enterprise
Nearby schools
Schools provided by the listing agent
- Elementary: Frias, Charles & Phyllis,Frias, Charles & Phyllis
- Middle: Tarkanian
- High: Desert Oasis
Source: LVR. This data may not be complete. We recommend contacting the local school district to confirm school assignments for this home.
- $403,1003 bd3 ba1.5k sqft6472 Fulton Meadows Ave, Las Vegas, NV 89141Off Market

- $397,2003 bd2 ba1.5k sqft6460 Fulton Meadows Ave, Las Vegas, NV 89141Off Market
- $429,9003 bd3 ba1.7k sqft10582 Siesta Key St, Las Vegas, NV 89141Off Market
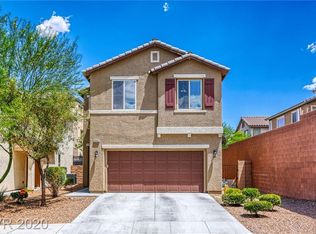
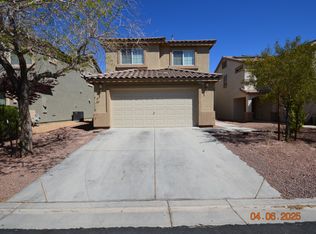
- $413,2003 bd3 ba1.7k sqft6454 Fulton Meadows Ave, Las Vegas, NV 89141Off Market
Similar homes
- $439,0003 bd3 ba1.8k sqft10165 Tait St, Las Vegas, NV 89178For Sale
 MLS ID #2813404, Rudy Ramirez Jr, Virtue Real Estate Group. LVR
 - $550,0003 bd3 ba1.9k sqft6195 Pine Banks Ct, Las Vegas, NV 89141For Sale
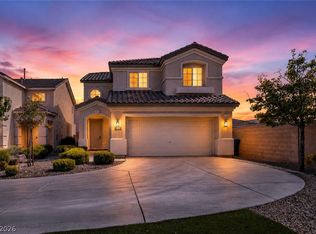 MLS ID #2808828, Erin Pierson-Mills, eXp Realty. LVR
 - $514,9003 bd3 ba2.4k sqft11005 Jordyn Hill St, Enterprise, NV 89141For Sale
 MLS ID #2806056, Joefrey G. Revilla, Keller Williams VIP. LVR
 - $490,0003 bd3 ba1.7k sqft4417 Frias Falls Ave, Las Vegas, NV 89141For Sale
 MLS ID #2812631, Rhonda Sledge, B C Adobe Realty, Inc.. LVR
