Beautiful 2 story home in the Southwest! This home includes 3 bedrooms with a unique courtyard entry. Home features: Spacious living and dining room with granite counter tops in kitchen, master suite with balcony overlooking mature tree, and easy to maintain desert landscaping. Convenient location next to many local restaurants and amenities!
Active
$385,000
8803 Salvestrin Point Ave, Las Vegas, NV 89148
3beds
1,471sqft
:
Get pre-qualified$2,549/mo
Single Family Residence
Built in 2007
3,049 Square Feet Lot
$383,500 Zestimate®
$262/sqft
$69/mo HOA
What's special
Unique courtyard entryMature tree
- 49 days |
- 753 |
- 46 |
Zillow last checked:
Listing updated:
Listed by:
Eric Roth B.1001198 775-572-8486,
Family Property Mgmt LLC
Source: LVR,MLS#: 2764332 Originating MLS: Greater Las Vegas Association of Realtors Inc
Originating MLS: Greater Las Vegas Association of Realtors IncFacts & features
Interior
Bedrooms & bathrooms
- Bedrooms: 3
- Bathrooms: 3
- Full bathrooms: 2
- 1/2 bathrooms: 1
Primary bedroom
- Description: Balcony,Ceiling Fan,Ceiling Light,Upstairs,Walk-In Closet(s)
- Dimensions: 14x11
Bedroom 2
- Description: Ceiling Fan,Ceiling Light,Closet
- Dimensions: 11x10
Bedroom 3
- Description: Ceiling Fan,Ceiling Light,Closet
- Dimensions: 10x9
Primary bathroom
- Description: Double Sink,Shower Only
Kitchen
- Description: Granite Countertops,Walk-in Pantry
Heating
- Central, Gas
Cooling
- Central Air, Electric
Appliances
- Included: Dishwasher, Disposal, Gas Range, Microwave
- Laundry: Gas Dryer Hookup, Main Level
Features
- Ceiling Fan(s), Window Treatments
- Flooring: Carpet, Linoleum, Vinyl
- Windows: Blinds
- Has fireplace: No
Interior area
- Total structure area: 1,471
- Total interior livable area: 1,471 sqft
Video & virtual tour
Property
Parking
- Total spaces: 2
- Parking features: Detached, Garage, Private
- Garage spaces: 2
Features
- Stories: 2
- Patio & porch: Balcony, Covered, Patio
- Exterior features: Balcony, Courtyard, Patio, Private Yard, Sprinkler/Irrigation
- Fencing: Block,Partial
Lot
- Size: 3,049 Square Feet
- Features: Drip Irrigation/Bubblers, Desert Landscaping, Landscaped, < 1/4 Acre
Details
- Parcel number: 17620515032
- Zoning description: Single Family
- Horse amenities: None
Construction
Type & style
- Home type: SingleFamily
- Architectural style: Two Story
- Property subtype: Single Family Residence
Materials
- Block, Stucco, Drywall
- Roof: Tile
Condition
- Resale
- Year built: 2007
Utilities & green energy
- Electric: Photovoltaics None
- Sewer: Public Sewer
- Water: Public
- Utilities for property: Underground Utilities
Community & HOA
Community
- Subdivision: Wineridge 3-Phase 2
HOA
- Has HOA: Yes
- Amenities included: None
- Services included: Maintenance Grounds
- HOA fee: $69 monthly
- HOA name: Savannah Place
- HOA phone: 702-215-5077
Location
- Region: Las Vegas
Financial & listing details
- Price per square foot: $262/sqft
- Tax assessed value: $323,700
- Annual tax amount: $2,318
- Date on market: 6/20/2026
- Listing agreement: Exclusive Right To Sell
- Listing terms: Cash,Conventional,FHA,VA Loan
- Ownership: Single Family Residential
Estimated market value
$383,500
$364,000 - $403,000
$1,992/mo
Price history
| Date | Event | Price |
|---|---|---|
| 6/20/2026 | Listed for sale | $385,000-2.3%$262/sqft |
Source:  LVR #2764332 Report a problem LVR #2764332 Report a problem | ||
| 6/9/2026 | Listing removed | $394,000$268/sqft |
Source: LVR #2764332 Report a problem | ||
| 5/23/2026 | Price change | $394,000-1.3%$268/sqft |
Source: LVR #2764332 Report a problem | ||
| 4/17/2026 | Price change | $399,000-2.7%$271/sqft |
Source: LVR #2764332 Report a problem | ||
| 3/14/2026 | Listed for sale | $410,000+54.7%$279/sqft |
Source: LVR #2764332 Report a problem | ||
| 12/4/2018 | Listing removed | $1,300$1/sqft |
Source: Family Property Mgmt LLC #2045720 Report a problem | ||
| 11/27/2018 | Price change | $1,300-3.7%$1/sqft |
Source: Family Property Mgmt LLC #2045720 Report a problem | ||
| 11/9/2018 | Listed for rent | $1,350+3.8%$1/sqft |
Source: Family Property Mgmt LLC #2045720 Report a problem | ||
| 11/15/2017 | Listing removed | $1,300$1/sqft |
Source: Family Property Mgmt LLC #1942571 Report a problem | ||
| 10/28/2017 | Listed for rent | $1,300+15.6%$1/sqft |
Source: Family Property Mgmt LLC #1942571 Report a problem | ||
| 11/12/2015 | Listing removed | $1,125$1/sqft |
Source: Centurion Management Services Report a problem | ||
| 11/4/2015 | Listed for rent | $1,125$1/sqft |
Source: Centurion Management Services Report a problem | ||
| 9/25/2007 | Sold | $265,000$180/sqft |
Source: Public Record Report a problem | ||
Public tax history
| Year | Property taxes | Tax assessment |
|---|---|---|
| 2026 | $2,321 +8% | $113,295 +2.2% |
| 2025 | $2,149 +8% | $110,838 +7.2% |
| 2024 | $1,991 +8% | $103,417 +12.7% |
| 2023 | $1,843 +8% | $91,777 +5.8% |
| 2022 | $1,707 +7.7% | $86,783 +0.8% |
| 2021 | $1,585 +6.7% | $86,062 +5.7% |
| 2020 | $1,485 +4.8% | $81,422 +9.4% |
| 2019 | $1,417 -10.2% | $74,437 |
| 2018 | $1,577 | $74,437 +9.1% |
| 2017 | $1,577 | $68,205 +12.3% |
| 2016 | $1,577 +0.2% | $60,733 +14.5% |
| 2015 | $1,574 +22.9% | $53,045 +25.2% |
| 2014 | $1,281 | $42,368 |
| 2013 | -- | $42,368 +1.5% |
| 2012 | -- | $41,745 -4.8% |
| 2011 | -- | $43,840 +3.1% |
| 2010 | -- | $42,537 -28.7% |
| 2009 | -- | $59,634 |
| 2008 | -- | $59,634 -42.4% |
| 2007 | -- | $103,525 |
Find assessor info on the county website
Monthly payment
Est. payment
Payment breakdown
Explore the cost of this home by adjusting the details. Changes won't be saved.Climate risks
Neighborhood: Enterprise
Nearby schools
GreatSchools rating
- 7/10Don and Dee Snyder Elementary SchoolGrades: PK-5Distance: 0.5 mi
- 7/10Wilbur & Theresa Faiss Middle SchoolGrades: 6-8Distance: 2.9 mi
- 4/10Sierra Vista High SchoolGrades: 9-12Distance: 2 mi
Schools provided by the listing agent
- Elementary: Snyder, Don and Dee,Snyder, Don and Dee
- Middle: Faiss, Wilbur & Theresa
- High: Sierra Vista High
Source: LVR. This data may not be complete. We recommend contacting the local school district to confirm school assignments for this home.
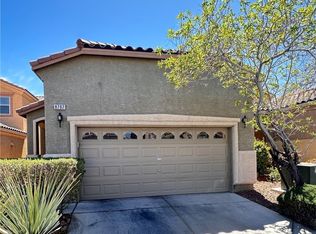
- $418,0003 bd3 ba1.9k sqft8797 Salvestrin Point Ave, Las Vegas, NV 89148Sold
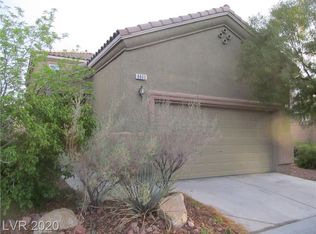
- $421,8003 bd2 ba1.9k sqft8809 Salvestrin Point Ave, Las Vegas, NV 89148Off Market
- $409,9004 bd2 ba1.6k sqft8791 Salvestrin Point Ave, Las Vegas, NV 89148Off Market

- $413,7003 bd3 ba1.6k sqft8815 Salvestrin Point Ave, Las Vegas, NV 89148Off Market

- $397,3003 bd3 ba1.4k sqft8785 Salvestrin Point Ave, Las Vegas, NV 89148Off Market
- $629,900-- bd-- ba-- sqft8806 Agate Ave, Las Vegas, NV 89148Off Market
- $386,0002 bd3 ba1.4k sqft8821 Salvestrin Point Ave, Las Vegas, NV 89148Off Market
- $417,6003 bd3 ba1.9k sqft8802 Salvestrin Point Ave, Las Vegas, NV 89148Off Market
A local agent can set up tours, give advice and negotiate with sellers.
Similar homes
- $400,0003 bd3 ba1.5k sqft8940 Marmo Ave, Las Vegas, NV 89148For Sale
 MLS ID #2791525, Salaimon Quassani, The Agency Las Vegas. LVR
 - $330,0003 bd3 ba1.4k sqft7218 Freedom Ring St, Las Vegas, NV 89148For Sale
 MLS ID #2806296, Tania Michaels, Keller Williams MarketPlace. LVR
 - $405,0003 bd3 ba1.7k sqft8934 Deep Ridge Ct, Las Vegas, NV 89178For Sale
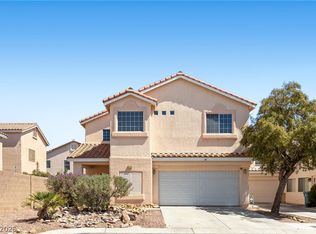 MLS ID #2783157, Paul J Yang, Innovative Real Estate Strateg. LVR
 - $390,0002 bd3 ba1.6k sqft9263 Blue Flax Pl, Las Vegas, NV 89148For Sale
 MLS ID #2805799, Shane W. Nguyen, Las Vegas Sotheby's Int'l. LVR
 - $419,0003 bd3 ba1.6k sqft9518 W Martin Ave, Las Vegas, NV 89148For SaleMLS ID #2793155, Mahisha Sedere, Zenith Realty Group. LVR
- $410,0003 bd3 ba1.7k sqft9320 Fort Bayard Ave, Las Vegas, NV 89178For SaleMLS ID #2798423, Alex Grodzinsky, Realty ONE Group, Inc. LVR
- $345,0002 bd2 ba1.2k sqft9269 Blue Flax Pl, Las Vegas, NV 89148For SaleMLS ID #2805748, Shane W. Nguyen, Las Vegas Sotheby's Int'l. LVR
- $420,0003 bd2 ba1.2k sqft6309 Climbing Vine Ave, Las Vegas, NV 89141For SaleMLS ID #2804659, Edgar Ortega, LIFE Realty District. LVR
- $359,9003 bd3 ba1.2k sqft445 Royal Bridge Dr, Las Vegas, NV 89178For SaleMLS ID #2796537, Noah Bates, Rustic Properties. LVR
- $449,9993 bd3 ba1.6k sqft6648 Autumn Breeze St, Spring Valley, NV 89148For SaleMLS ID #2794513, Samantha Couvrette, Huntington & Ellis, A Real Est. LVR
- $419,9003 bd3 ba1.5k sqft650 Ribbon Grass Ave, Las Vegas, NV 89183For SaleMLS ID #2806665, Steven M. Lambiris, Local Realty. LVR
- $389,9003 bd3 ba1.4k sqft9723 Villa Lorena Ave, Las Vegas, NV 89147For SaleMLS ID #2784925, Craig Tann, Huntington & Ellis, A Real Est. LVR
- $359,9002 bd3 ba1.4k sqft9960 Star Lake Ave, Las Vegas, NV 89148For SaleMLS ID #2766196, Brian Henrichs, Wardley Real Estate. LVR
- $479,0003 bd3 ba2k sqft659 Quayside Ct, Las Vegas, NV 89178For SaleMLS ID #2804460, Yuan Liu, Leading Vegas Realty. LVR
- $389,9003 bd3 ba1.5k sqft8062 Imperial Treasure St, Las Vegas, NV 89139For SaleMLS ID #2759357, Sengmany T. Konesavanh, Elite Realty. LVR
- $355,0003 bd3 ba1.3k sqft7960 Imperial Treasure St, Las Vegas, NV 89139For SaleMLS ID #2790102, Robert E. Salmons Jr, Entera Realty LLC. LVR
- $359,9003 bd3 ba1.1k sqft5923 W Santoli Ave, Las Vegas, NV 89139For SaleMLS ID #2798657, Robert W. Morganti, LIFE Realty District. LVR
- $399,9984 bd3 ba1.8k sqft82 Wood Cliff Ave, Las Vegas, NV 89183For SaleMLS ID #2804557, Andrew J. Arevalo, Simply Vegas. LVR
- $395,0003 bd3 ba1.3k sqft7498 Buttonbrush Ct, Las Vegas, NV 89139For SaleMLS ID #2790494, Jason D. Lindstrom, Equity Union Real Estate. LVR
- $350,0003 bd2 ba1.1k sqft6872 Arroyo Ave, Las Vegas, NV 89103For SaleMLS ID #2806540, Martin Bustos, Galindo Group Real Estate. LVR
