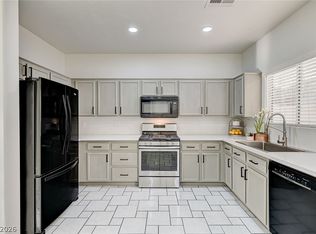
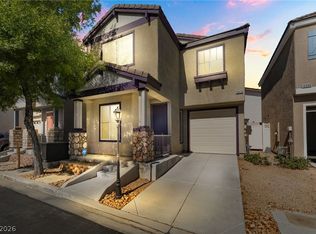
BEAUTIFULLY MAINTAINED TWO-STORY HOME CENTRALLY LOCATED WITH EASY ACCESS TO SCHOOLS, SHOPPING, FREEWAYS, HARRY REID INTERNATIONAL AIRPORT, AND JUST MINUTES FROM THE WORLD-FAMOUS LAS VEGAS STRIP. This inviting floor plan offers three spacious bedrooms, 2.5 bathrooms, and an open-concept living area filled with natural light. The kitchen features stainless steel appliances, ample cabinet space, a built-in microwave, and opens seamlessly to the dining and family room, making it ideal for everyday living and entertaining. Upstairs you'll find comfortable bedrooms, including a private primary suite with its own full bath. Window blinds are installed throughout for added privacy and convenience. The low-maintenance backyard is the perfect place to relax, barbecue, or entertain family and friends. With approximately 1,187 square feet of living space, this home offers comfort, functionality, and an unbeatable central Las Vegas location close to parks, dining, entertainment, and everything the city has to offer. Don't miss this outstanding opportunity!
Active
$359,900
5923 W Santoli Ave, Las Vegas, NV 89139
3beds
1,187sqft
:
Get pre-qualified$2,338/mo
Single Family Residence
Built in 2004
2,178 Square Feet Lot
$355,300 Zestimate®
$303/sqft
$20/mo HOA
What's special
Ample cabinet spaceThree spacious bedroomsBuilt-in microwave
- 32 days |
- 739 |
- 35 |
Likely to sell faster than
Zillow last checked:
Listing updated:
Listed by:
Robert W. Morganti BS.0144251 (702)540-3775,
LIFE Realty District
Source: LVR,MLS#: 2798657 Originating MLS: Greater Las Vegas Association of Realtors Inc
Originating MLS: Greater Las Vegas Association of Realtors IncFacts & features
Interior
Bedrooms & bathrooms
- Bedrooms: 3
- Bathrooms: 3
- Full bathrooms: 2
- 1/2 bathrooms: 1
Primary bedroom
- Description: Ceiling Fan,Ceiling Light,Closet,Upstairs,Walk-In Closet(s)
- Dimensions: 12x13
Bedroom 2
- Description: Closet,Telephone Jack,Upstairs
- Dimensions: 10x10
Bedroom 3
- Description: Closet,TV/ Cable,Upstairs
- Dimensions: 10x10
Primary bathroom
- Description: Tub/Shower Combo
Family room
- Description: Ceiling Fan,Downstairs,Separate Family Room
- Dimensions: 11x15
Kitchen
- Description: Breakfast Bar/Counter,Island,Laminate Countertops,Lighting Recessed,Stainless Steel Appliances,Tile Flooring
Heating
- Central, Electric, Gas
Cooling
- Central Air, Electric
Appliances
- Included: Dryer, Dishwasher, Disposal, Gas Range, Microwave, Refrigerator, Washer
- Laundry: Gas Dryer Hookup, Laundry Closet, Main Level
Features
- Ceiling Fan(s), Window Treatments
- Flooring: Carpet, Ceramic Tile, Tile
- Windows: Blinds
- Has fireplace: No
Interior area
- Total structure area: 1,187
- Total interior livable area: 1,187 sqft
Video & virtual tour
Property
Parking
- Total spaces: 2
- Parking features: Attached, Garage, Garage Door Opener, Inside Entrance, Private
- Attached garage spaces: 2
Features
- Stories: 2
- Exterior features: Private Yard, Sprinkler/Irrigation
- Fencing: Back Yard,Vinyl,Wood
- Has view: Yes
- View description: None
Lot
- Size: 2,178 Square Feet
- Features: Drip Irrigation/Bubblers, Desert Landscaping, Landscaped, < 1/4 Acre
Details
- Parcel number: 17612411018
- Zoning description: Single Family
- Horse amenities: None
Construction
Type & style
- Home type: SingleFamily
- Architectural style: Two Story
- Property subtype: Single Family Residence
Materials
- Roof: Tile
Condition
- Resale
- Year built: 2004
Utilities & green energy
- Electric: Photovoltaics None
- Sewer: Public Sewer
- Water: Public
- Utilities for property: Underground Utilities
Community & HOA
Community
- Subdivision: Belcrest At Pinnacle Peaks
HOA
- Has HOA: Yes
- Services included: Association Management
- HOA fee: $20 monthly
- HOA name: Belcrest
- HOA phone: 702-851-7660
Location
- Region: Las Vegas
Financial & listing details
- Price per square foot: $303/sqft
- Tax assessed value: $241,031
- Annual tax amount: $1,541
- Date on market: 7/9/2026
- Listing agreement: Exclusive Right To Sell
- Listing terms: Cash,Conventional,FHA,VA Loan
Estimated market value
$355,300
$338,000 - $373,000
$1,889/mo
Price history
| Date | Event | Price |
|---|---|---|
| 7/9/2026 | Listed for sale | $359,9000%$303/sqft |
Source:  LVR #2798657 Report a problem LVR #2798657 Report a problem | ||
| 9/19/2024 | Listing removed | $1,645$1/sqft |
Source: LVR #2616275 Report a problem | ||
| 9/11/2024 | Listed for rent | $1,645$1/sqft |
Source: LVR #2616275 Report a problem | ||
| 8/21/2024 | Sold | $360,000+4.3%$303/sqft |
Source: LVR #2592126 Report a problem | ||
| 7/23/2024 | Contingent | $345,000$291/sqft |
Source: LVR #2592126 Report a problem | ||
| 6/18/2024 | Listed for sale | $345,000-12.7%$291/sqft |
Source: LVR #2592126 Report a problem | ||
| 9/1/2022 | Listing removed | -- |
Source: LVR #2386601 Report a problem | ||
| 4/23/2022 | Listed for sale | $395,000+393.8%$333/sqft |
Source: LVR #2386601 Report a problem | ||
| 1/30/2012 | Sold | $80,000-63.7%$67/sqft |
Source: Public Record Report a problem | ||
| 4/29/2004 | Sold | $220,351$186/sqft |
Source: Public Record Report a problem | ||
Public tax history
| Year | Property taxes | Tax assessment |
|---|---|---|
| 2026 | $1,619 +8% | $84,361 -0.8% |
| 2025 | $1,499 +8% | $85,020 +8.7% |
| 2024 | $1,389 +8% | $78,230 +11.2% |
| 2023 | $1,286 +8% | $70,381 +6.8% |
| 2022 | $1,191 +7.7% | $65,927 +0.6% |
| 2021 | $1,105 +6.8% | $65,519 +7.6% |
| 2020 | $1,035 +3% | $60,874 +9.5% |
| 2019 | $1,005 +5.7% | $55,595 |
| 2018 | $951 | $55,595 +1% |
| 2017 | $951 | $55,057 +15.9% |
| 2016 | $951 +0.3% | $47,517 +16.9% |
| 2015 | $949 +3.2% | $40,661 +33.7% |
| 2014 | $919 | $30,401 |
| 2013 | -- | $30,401 +1.2% |
| 2012 | -- | $30,040 -10.6% |
| 2011 | -- | $33,597 -3.9% |
| 2010 | -- | $34,964 -21.1% |
| 2009 | -- | $44,324 |
| 2008 | -- | $44,324 -51.5% |
| 2007 | -- | $91,389 +2.5% |
| 2006 | -- | $89,196 +51.7% |
| 2005 | -- | $58,811 |
Find assessor info on the county website
Monthly payment
Est. payment
Payment breakdown
Explore the cost of this home by adjusting the details. Changes won't be saved.Climate risks
Neighborhood: Enterprise
Nearby schools
GreatSchools rating
- 5/10Mark L Fine Elementary SchoolGrades: PK-5Distance: 1.1 mi
- 6/10Lawrence & Heidi Canarelli Middle SchoolGrades: 6-8Distance: 0.6 mi
- 5/10Desert Oasis High SchoolGrades: 9-12Distance: 3.6 mi
Schools provided by the listing agent
- Elementary: Fine, Mark L.,Fine, Mark L.
- Middle: Canarelli Lawrence & Heidi
- High: Desert Oasis
Source: LVR. This data may not be complete. We recommend contacting the local school district to confirm school assignments for this home.
- $383,4004 bd2 ba1.7k sqft5931 W Santoli Ave, Las Vegas, NV 89139Off Market
- $366,8003 bd2 ba1.5k sqft5915 W Santoli Ave, Las Vegas, NV 89139Off Market
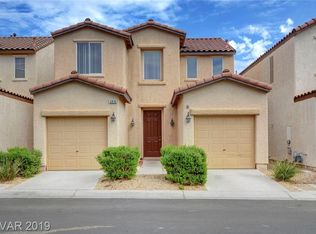
- $353,7003 bd2 ba1.3k sqft5924 Secret Island Dr, Las Vegas, NV 89139Off Market
- $391,8003 bd3 ba1.3k sqft5916 Secret Island Dr #0, Las Vegas, NV 89139Off Market
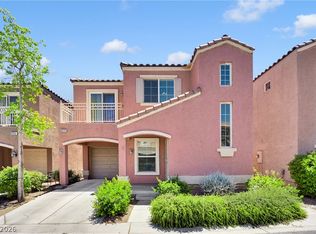
- $353,6003 bd2 ba1.3k sqft5916 Secret Island Dr, Las Vegas, NV 89139Off Market
- $353,9003 bd2 ba1.3k sqft5932 Secret Island Dr, Las Vegas, NV 89139Off Market
- $375,7003 bd3 ba1.5k sqft5939 W Santoli Ave, Las Vegas, NV 89139Off Market
- $363,8003 bd3 ba1.3k sqft5907 W Santoli Ave, Las Vegas, NV 89139Off Market
A local agent can set up tours, give advice and negotiate with sellers.
Similar homes
- $389,9003 bd3 ba1.5k sqft8062 Imperial Treasure St, Las Vegas, NV 89139For Sale
 MLS ID #2759357, Sengmany T. Konesavanh, Elite Realty. LVR
 - $332,9002 bd3 ba1.2k sqft6271 Pangea Ave, Las Vegas, NV 89139For Sale
 MLS ID #2793184, Yan Li, Realty ONE Group, Inc. LVR
 - $379,9903 bd3 ba1.5k sqft9909 Pride Dance Ct, Las Vegas, NV 89178For Sale
 MLS ID #2806199, Craig Tann, Huntington & Ellis, A Real Est. LVR
 - $375,0003 bd3 ba1.3k sqft10373 Morning Sorrow St, Las Vegas, NV 89183For Sale
 MLS ID #2806937, Sasha Terry, LPT Realty, LLC. LVR
 - $428,0004 bd3 ba1.7k sqft5389 Encino Springs Ave, Las Vegas, NV 89139For SaleMLS ID #2786848, Wing Sin Yu, Nevada Real Estate Corp. LVR
- $340,0003 bd3 ba1.3k sqft9176 Badby Ave, Las Vegas, NV 89148For SaleMLS ID #2803280, Briana Sanderson, Real Broker LLC. LVR
- $379,0003 bd3 ba1.4k sqft9362 Boulder Opal Ave, Spring Valley, NV 89148For SaleMLS ID #2795740, Michael M Cheung, Garden Realty LLC. LVR
- $390,0003 bd3 ba1.7k sqft542 Haunts Walk Ave, Las Vegas, NV 89178For SaleMLS ID #2797863, Rachel Griego, Opendoor Brokerage LLC. LVR
- $400,0003 bd3 ba1.3k sqft145 Coronation Ave, Las Vegas, NV 89123For SaleMLS ID #2793644, Richard J. Brenkus, Keller Williams MarketPlace. LVR
- $345,0002 bd2 ba1.2k sqft9269 Blue Flax Pl, Las Vegas, NV 89148For SaleMLS ID #2805748, Shane W. Nguyen, Las Vegas Sotheby's Int'l. LVR
- $369,0003 bd3 ba1.3k sqft50 Belle Point Ave, Las Vegas, NV 89123For SaleMLS ID #2800847, Steve P. Hawks, Platinum Real Estate Prof. LVR
- $404,9993 bd3 ba1.6k sqft767 Loughton St, Las Vegas, NV 89178For SaleMLS ID #2796867, John B. Alvarez, eXp Realty. LVR
- $392,0003 bd3 ba1.4k sqft9838 Hanover Grove Ave, Las Vegas, NV 89148For SaleMLS ID #2789957, Doan-Thuy N. Clavel, Las Vegas Sotheby's Int'l. LVR
- $390,0002 bd3 ba1.6k sqft9263 Blue Flax Pl, Las Vegas, NV 89148For SaleMLS ID #2805799, Shane W. Nguyen, Las Vegas Sotheby's Int'l. LVR
- $355,0002 bd2 ba1.2k sqft7383 Lionheart St, Las Vegas, NV 89123For SaleMLS ID #2801966, Alexis Santiago Alfaro Martine, eXp Realty. LVR
- $389,9003 bd3 ba1.4k sqft9723 Villa Lorena Ave, Las Vegas, NV 89147For SaleMLS ID #2784925, Craig Tann, Huntington & Ellis, A Real Est. LVR
- $350,0003 bd3 ba1.3k sqft7909 Whisper Words Ave, Las Vegas, NV 89113For SaleMLS ID #2787560, Cindy Nguyen, Simply Vegas. LVR
- $410,0004 bd3 ba1.5k sqft9172 Giardino Villa St, Las Vegas, NV 89148For SaleMLS ID #2770880, Bret Runion, Desert Sun Realty. LVR
- $354,0003 bd3 ba1.5k sqft8466 Classique Ave Unit 104, Las Vegas, NV 89178For SaleMLS ID #2780846, Maria T. Limon, Realty ONE Group, Inc. LVR
- $360,0003 bd3 ba1.2k sqft9009 Becoming Ct, Las Vegas, NV 89149For SaleMLS ID #2798055, Jessie Sorani, Coldwell Banker Premier. LVR
