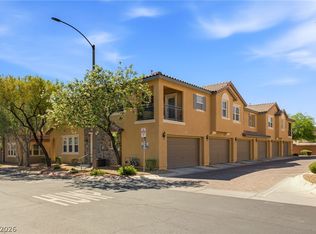
This beautifully maintained townhome offers 3 bedrooms, 2 1/2 bathrooms located within a gated
community in the desirable Mountains Edge area, the property features an open-concept layout.The kitchen
is equipped with granite countertops, a center island, and stainless steel appliances, ideal for both
everyday use and entertaining. The primary suite includes a spacious bedroom and a private en-suite
bathroom, while the additional bedrooms offer ample natural light and storage. The home also includes an
attached two-car garage and sits on a 6,669 square foot lot. Residents enjoy access to community
amenities including a pool, spa, clubhouse, fitness center, and BBQ areas, all maintained by the HOA.
Active
Price cut: $4K (7/11)
$354,000
8466 Classique Ave Unit 104, Las Vegas, NV 89178
3beds
1,560sqft
:
Get pre-qualified$2,581/mo
Townhouse
Built in 2018
6,669 Square Feet Lot
$353,300 Zestimate®
$227/sqft
$300/mo HOA
What's special
Open-concept layoutPrimary suiteAttached two-car garageStainless steel appliancesCenter islandSpacious bedroomGranite countertops
- 78 days |
- 325 |
- 7 |
Likely to sell faster than
Zillow last checked:
Listing updated:
Listed by:
Maria T. Limon S.0199951 marialsellslv@gmail.com,
Realty ONE Group, Inc
Source: LVR,MLS#: 2780846 Originating MLS: Greater Las Vegas Association of Realtors Inc
Originating MLS: Greater Las Vegas Association of Realtors IncFacts & features
Interior
Bedrooms & bathrooms
- Bedrooms: 3
- Bathrooms: 3
- Full bathrooms: 2
- 1/2 bathrooms: 1
Primary bedroom
- Description: Walk-In Closet(s)
- Dimensions: 13x14
Bedroom 2
- Description: Closet
- Dimensions: 11x11
Bedroom 3
- Description: Closet
- Dimensions: 11x10
Kitchen
- Description: Granite Countertops
Heating
- Central, Gas
Cooling
- Central Air, Gas
Appliances
- Included: Dryer, Disposal, Gas Range, Microwave, Refrigerator, Washer
- Laundry: Gas Dryer Hookup, Upper Level
Features
- Ceiling Fan(s), Primary Downstairs
- Flooring: Carpet, Tile
- Windows: Insulated Windows
- Has fireplace: No
Interior area
- Total structure area: 1,560
- Total interior livable area: 1,560 sqft
Video & virtual tour
Property
Parking
- Total spaces: 2
- Parking features: Attached, Garage, Private, Guest
- Attached garage spaces: 2
Features
- Stories: 2
- Patio & porch: Balcony
- Exterior features: Balcony
- Pool features: Association, Community
- Fencing: None
Lot
- Size: 6,669 Square Feet
- Features: Desert Landscaping, Landscaped, < 1/4 Acre
Details
- Parcel number: 17621313148
- Zoning description: Single Family
- Horse amenities: None
Construction
Type & style
- Home type: Townhouse
- Architectural style: Two Story
- Property subtype: Townhouse
- Attached to another structure: Yes
Materials
- Drywall
- Roof: Tile
Condition
- Resale
- Year built: 2018
Utilities & green energy
- Electric: Photovoltaics None
- Sewer: Public Sewer
- Water: Public
- Utilities for property: Underground Utilities
Green energy
- Energy efficient items: Windows
Community & HOA
Community
- Features: Pool
- Subdivision: Mountains Edge Pod 101
HOA
- Has HOA: Yes
- Amenities included: Clubhouse, Fitness Center, Gated, Pool
- Services included: Maintenance Grounds
- HOA fee: $255 monthly
- HOA name: Epic Association
- HOA phone: 702-767-9993
- Second HOA fee: $136 quarterly
Location
- Region: Las Vegas
Financial & listing details
- Price per square foot: $227/sqft
- Tax assessed value: $353,026
- Annual tax amount: $2,396
- Date on market: 5/7/2026
- Listing agreement: Exclusive Right To Sell
- Listing terms: Cash,Conventional,FHA,VA Loan
- Ownership: Townhouse
Estimated market value
$353,300
$336,000 - $371,000
$2,083/mo
Price history
| Date | Event | Price |
|---|---|---|
| 7/11/2026 | Price change | $354,000-1.1%$227/sqft |
Source:  LVR #2780846 Report a problem LVR #2780846 Report a problem | ||
| 5/29/2026 | Price change | $358,000-0.3%$229/sqft |
Source: LVR #2780846 Report a problem | ||
| 5/7/2026 | Listed for sale | $359,000+0.6%$230/sqft |
Source: LVR #2780846 Report a problem | ||
| 2/19/2026 | Listing removed | $357,000$229/sqft |
Source: LVR #2721995 Report a problem | ||
| 11/29/2025 | Price change | $357,000-0.6%$229/sqft |
Source: LVR #2721995 Report a problem | ||
| 11/11/2025 | Price change | $359,000-1.6%$230/sqft |
Source: LVR #2721995 Report a problem | ||
| 9/30/2025 | Listed for sale | $365,000+52.7%$234/sqft |
Source: LVR #2721995 Report a problem | ||
| 4/26/2018 | Sold | $238,990$153/sqft |
Source: Public Record Report a problem | ||
Public tax history
| Year | Property taxes | Tax assessment |
|---|---|---|
| 2026 | $2,468 +3% | $123,559 -2.1% |
| 2025 | $2,396 +3% | $126,208 +6.1% |
| 2024 | $2,326 +3% | $118,948 +11.6% |
| 2023 | $2,259 +3% | $106,589 +15.9% |
| 2022 | $2,193 +3% | $92,004 +4.9% |
| 2021 | $2,129 +3% | $87,722 +6.1% |
| 2020 | $2,066 +3% | $82,660 +448.3% |
| 2019 | $2,006 +1037.7% | $15,076 +22.8% |
| 2018 | $176 | $12,276 +20.9% |
| 2017 | $176 | $10,150 +70.6% |
| 2016 | $176 -18.3% | $5,950 -19% |
| 2015 | $216 | $7,350 -12.5% |
| 2014 | $216 | $8,400 |
Find assessor info on the county website
Monthly payment
Est. payment
Payment breakdown
Explore the cost of this home by adjusting the details. Changes won't be saved.Climate risks
Neighborhood: Enterprise
Nearby schools
GreatSchools rating
- 5/10William V Wright Elementary SchoolGrades: PK-5Distance: 0.4 mi
- 9/10Gunderson Barry and June Middle SchoolGrades: 6-8Distance: 1.5 mi
- 5/10Desert Oasis High SchoolGrades: 9-12Distance: 2.8 mi
Schools provided by the listing agent
- Elementary: Wright, William V.,Wright, William V.
- Middle: Canarelli Lawrence & Heidi
- High: Southwest Career/Tech Academy
Source: LVR. This data may not be complete. We recommend contacting the local school district to confirm school assignments for this home.
- $320,0002 bd2 ba1k sqft8466 Classique Ave UNIT 101, Las Vegas, NV 89178For Sale
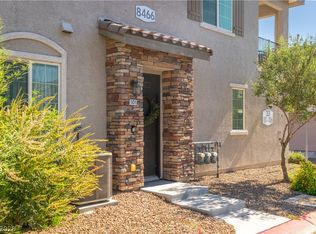
- $378,0003 bd3 ba1.5k sqft8466 Classique Ave UNIT 102, Las Vegas, NV 89178Off Market
- $372,5003 bd3 ba1.5k sqft8466 Classique Ave UNIT 103, Las Vegas, NV 89178Off Market
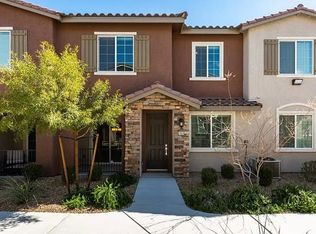
- $378,0003 bd3 ba1.5k sqft8466 Classique Ave UNIT 105, Las Vegas, NV 89178Off Market
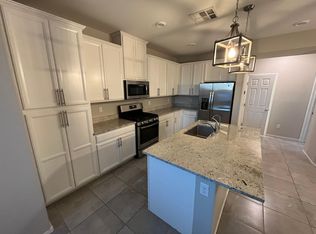
- $333,3002 bd2 ba1k sqft8466 Classique Ave UNIT 106, Las Vegas, NV 89178Off Market
- $468,9003 bd3 ba1.5k sqft8466 Classique Ave, Las Vegas, NV 89178Off Market
- $326,8002 bd2 ba1k sqft8486 Classique Ave UNIT 101, Las Vegas, NV 89178Off Market
- $378,0003 bd3 ba1.5k sqft8486 Classique Ave UNIT 102, Las Vegas, NV 89178Off Market
A local agent can set up tours, give advice and negotiate with sellers.
Similar homes
- $339,9003 bd3 ba1.5k sqft8469 Insignia Ave Unit 104, Las Vegas, NV 89178For Sale
 MLS ID #2802624, Steele S. Tucker, Infinity Brokerage. LVR
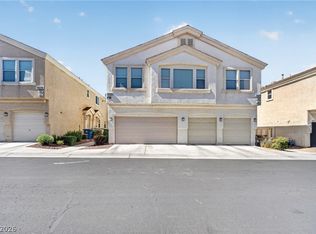
 - $374,9003 bd3 ba1.5k sqft8688 Tomnitz Ave Unit 103, Las Vegas, NV 89178For Sale
 MLS ID #2799551, Cynthia S. Jaleco, United Realty Group. LVR
 - $319,0002 bd3 ba1k sqft8433 Insignia Ave Unit 101, Las Vegas, NV 89178For Sale
 MLS ID #2789632, Christopher Myers, Luxury Estates International. LVR
 - $404,9993 bd3 ba1.6k sqft767 Loughton St, Las Vegas, NV 89178For Sale
 MLS ID #2796867, John B. Alvarez, eXp Realty. LVR
 - $359,9003 bd3 ba1.1k sqft5923 W Santoli Ave, Las Vegas, NV 89139For SaleMLS ID #2798657, Robert W. Morganti, LIFE Realty District. LVR
- $435,0003 bd3 ba2.2k sqft9590 Greensburg Ave, Las Vegas, NV 89178For SaleMLS ID #2789736, Derek Delp, RE/MAX CENTRAL. LVR
- $469,9004 bd3 ba1.9k sqft9267 S Park St, Las Vegas, NV 89178For SaleMLS ID #2755862, Michael E. Buserini, eXp Realty. LVR
- $375,0002 bd2 ba1.4k sqft9642 Midnight Sun Ave, Las Vegas, NV 89147For SaleMLS ID #2788337, Mark D. Perry, Local Realty. LVR
- $524,9003 bd3 ba2.2k sqft6912 Grand Junction Ave, Las Vegas, NV 89179For SaleMLS ID #2801637, Kurt E Brauner, Metropolitan Real Estate Group. LVR
- $450,0003 bd3 ba1.8k sqft8680 Giant Causeway Ave, Spring Valley, NV 89148For SaleMLS ID #2781589, Elleston Espinosa, Lyons Share Real Estate. LVR
- $410,0003 bd3 ba1.5k sqft8488 Ravencrest St, Las Vegas, NV 89139For SaleMLS ID #2797160, Jillian M. Batchelor, Real Broker LLC. LVR
- $469,9003 bd3 ba1.8k sqft10165 Tait St, Las Vegas, NV 89178For SaleMLS ID #2713224, Jesus Montoya Esparza, City National Properties. LVR
- $327,0003 bd3 ba1.2k sqft8725 W Flamingo Rd APT 134, Spring Valley, NV 89147For SaleMLS ID #2758724, Andrew S. Ward, Realty ONE Group, Inc. LVR
- $340,0003 bd3 ba1.5k sqft2752 Fountain Vista Ln, Henderson, NV 89074For SaleMLS ID #2762428, Martin G. Fajardo, Innova Realty & Management. LVR
- $349,7493 bd3 ba1.4k sqft6256 Clackamas Ct, Las Vegas, NV 89122For SaleMLS ID #2793750, Francesco Fusco, The Agency Las Vegas. LVR
- $449,0003 bd3 ba1.9k sqft9180 Wine Cellar Ave, Las Vegas, NV 89148For SaleMLS ID #2661408, Christopher S. Dowlen, Keller Williams MarketPlace. LVR
- $489,0003 bd3 ba1.9k sqft7616 Mallard Bay Ave, Las Vegas, NV 89179For SaleMLS ID #2779071, Yvonne L. Rodriguez, BHHS Nevada Properties. LVR
- $449,9993 bd3 ba1.6k sqft6648 Autumn Breeze St, Spring Valley, NV 89148For SaleMLS ID #2794513, Samantha Couvrette, Huntington & Ellis, A Real Est. LVR
- $339,0003 bd3 ba1.1k sqft759 Pickled Pepper Pl, Henderson, NV 89011For SaleMLS ID #2796373, Konrad Broock, Signature Real Estate Group. LVR
- $500,0003 bd3 ba1.4k sqft72 Lomita Heights Dr, Las Vegas, NV 89138For SaleMLS ID #2802051, Cole R. Bryan, Realty ONE Group, Inc. LVR
