WELCOME TO ELEVATED LIVING IN THE HEART OF SUMMERLIN AT 72 LOMITA HEIGHTS DR. THIS BEAUTIFULLYAPPOINTED 1,435 SQ. FT. TOWNHOME OFFERS A BRIGHT, OPEN-CONCEPT FLOOR PLAN DESIGNED FOR BOTHEVERYDAY COMFORT AND EFFORTLESS ENTERTAINING. FEATURING THREE SPACIOUS BEDROOMS ANDTHOUGHTFULLY DESIGNED LIVING AREAS, THE HOME BLENDS MODERN FUNCTIONALITY WITH REFINED STYLE.ENJOY SEAMLESS INDOOR-OUTDOOR LIVING WITH A PRIVATE ROOFTOP DECK—PERFECT FOR TAKING IN STUNNINGDESERT SUNSETS, ENTERTAINING GUESTS, OR SIMPLY UNWINDING ABOVE IT ALL. A TWO-CAR GARAGE PROVIDESCONVENIENCE AND AMPLE STORAGE, WHILE THE GATED COMMUNITY OFFERS ADDED PRIVACY AND PEACE OFMIND. RESIDENTS ENJOY ACCESS TO A RESORT-STYLE COMMUNITY POOL AND ARE JUST STEPS AWAY FROM FOXHILL PARK—KNOWN FOR ITS SCENIC VIEWS, WALKING TRAILS, AND UNIQUE ADVENTURE-STYLE PLAY AREAS. ARARE OPPORTUNITY TO OWN A LOW-MAINTENANCE HOME IN ONE OF LAS VEGAS’ MOST SOUGHT-AFTER MASTER-PLANNED COMMUNITIES.
Active
Price cut: $20K (6/8)
$500,000
72 Lomita Heights Dr, Las Vegas, NV 89138
3beds
1,435sqft
Townhouse
Built in 2019
1,306 Square Feet Lot
$487,000 Zestimate®
$348/sqft
$304/mo HOA
What's special
Private rooftop deckTwo-car garageResort-style community poolSeamless indoor-outdoor livingThree spacious bedroomsBright open-concept floor plan
- 32 days |
- 312 |
- 23 |
Zillow last checked:
Listing updated:
Listed by:
Cole R. Bryan S.0182388 cole@bryanre.com,
Realty ONE Group, Inc
Source: LVR,MLS#: 2802051 Originating MLS: Greater Las Vegas Association of Realtors Inc
Originating MLS: Greater Las Vegas Association of Realtors IncFacts & features
Interior
Bedrooms & bathrooms
- Bedrooms: 3
- Bathrooms: 3
- Full bathrooms: 2
- 1/2 bathrooms: 1
Primary bedroom
- Description: Ceiling Fan,Ceiling Light,Closet
- Dimensions: 12X13
Bedroom 2
- Description: Ceiling Light,Closet
- Dimensions: 10X12
Bedroom 3
- Description: Ceiling Light,Closet
- Dimensions: 10X12
Family room
- Description: Ceiling Fan,Downstairs
- Dimensions: 19X15
Kitchen
- Description: Granite Countertops
Heating
- Central, Gas
Cooling
- Central Air, Electric
Appliances
- Included: Built-In Electric Oven, Dryer, Disposal, Microwave, Refrigerator, Water Softener Owned, Washer
- Laundry: Gas Dryer Hookup, Upper Level
Features
- Ceiling Fan(s), None, Window Treatments
- Flooring: Carpet, Tile
- Windows: Blinds
- Has fireplace: No
Interior area
- Total structure area: 1,435
- Total interior livable area: 1,435 sqft
Video & virtual tour
Property
Parking
- Total spaces: 2
- Parking features: Attached, Garage, Private, Guest
- Attached garage spaces: 2
Features
- Stories: 3
- Exterior features: None
- Pool features: Community
- Fencing: None
Lot
- Size: 1,306 Square Feet
- Features: Desert Landscaping, Landscaped, < 1/4 Acre
Details
- Parcel number: 13727723031
- Zoning description: Single Family
- Other equipment: Water Softener Loop
- Horse amenities: None
Construction
Type & style
- Home type: Townhouse
- Architectural style: Three Story
- Property subtype: Townhouse
- Attached to another structure: Yes
Materials
- Roof: Tile
Condition
- Resale
- Year built: 2019
Utilities & green energy
- Electric: Photovoltaics None, 220 Volts in Garage
- Sewer: Public Sewer
- Water: Public
Community & HOA
Community
- Features: Pool
- Security: Gated Community
- Subdivision: Santa Rosa Twnhms
HOA
- Has HOA: Yes
- Amenities included: Gated, Barbecue, Pool, Spa/Hot Tub
- Services included: Maintenance Grounds
- HOA fee: $69 monthly
- HOA name: Summerlin West
- HOA phone: 702-791-4600
- Second HOA fee: $235 monthly
Location
- Region: Las Vegas
Financial & listing details
- Price per square foot: $348/sqft
- Tax assessed value: $440,351
- Annual tax amount: $4,199
- Date on market: 7/22/2026
- Listing agreement: Exclusive Right To Sell
- Listing terms: Cash,Conventional,FHA,VA Loan
- Ownership: Townhouse
Estimated market value
$487,000
$463,000 - $511,000
$2,452/mo
Price history
| Date | Event | Price |
|---|---|---|
| 6/8/2026 | Price change | $500,000-3.8%$348/sqft |
Source:  LVR #2778480 Report a problem LVR #2778480 Report a problem | ||
| 6/3/2026 | Price change | $520,000-1%$362/sqft |
Source: LVR #2778480 Report a problem | ||
| 5/5/2026 | Listed for sale | $525,000+5.2%$366/sqft |
Source: LVR #2778480 Report a problem | ||
| 7/30/2024 | Sold | $499,000+10.9%$348/sqft |
Source: Public Record Report a problem | ||
| 11/30/2022 | Sold | $450,000$314/sqft |
Source: LVR #2431385 Report a problem | ||
| 10/25/2022 | Pending sale | $450,000$314/sqft |
Source: LVR #2431385 Report a problem | ||
| 9/26/2022 | Listed for sale | $450,000$314/sqft |
Source: LVR #2431385 Report a problem | ||
| 9/9/2022 | Pending sale | $450,000$314/sqft |
Source: LVR #2431385 Report a problem | ||
| 8/29/2022 | Price change | $450,000-6.3%$314/sqft |
Source: LVR #2431385 Report a problem | ||
| 8/19/2022 | Price change | $480,000-4%$334/sqft |
Source: LVR #2401048 Report a problem | ||
| 7/5/2022 | Price change | $500,000-2.9%$348/sqft |
Source: LVR #2401048 Report a problem | ||
| 6/10/2022 | Price change | $515,000-2.8%$359/sqft |
Source: LVR #2401048 Report a problem | ||
| 5/27/2022 | Listed for sale | $530,000+60.6%$369/sqft |
Source: LVR #2401048 Report a problem | ||
| 11/1/2019 | Sold | $330,000$230/sqft |
Source: Public Record Report a problem | ||
Public tax history
| Year | Property taxes | Tax assessment |
|---|---|---|
| 2026 | $4,202 +3% | $154,123 +2.9% |
| 2025 | $4,079 +3% | $149,761 +1.7% |
| 2024 | $3,961 +3% | $147,316 +18% |
| 2023 | $3,845 +3% | $124,837 +9.8% |
| 2022 | $3,732 -1.5% | $113,742 -1.5% |
| 2021 | $3,789 +7.2% | $115,522 +385.1% |
| 2020 | $3,536 +304.7% | $23,814 -10.5% |
| 2019 | $874 | $26,600 |
| 2018 | -- | -- |
Find assessor info on the county website
Monthly payment
Est. payment
Payment breakdown
Explore the cost of this home by adjusting the details. Changes won't be saved.Climate risks
Neighborhood: Summerlin North
Nearby schools
GreatSchools rating
- 9/10Billy and Rosemary Vassiliadis Elementary SchoolGrades: PK-5Distance: 0.3 mi
- 9/10Sig Rogich Middle SchoolGrades: 6-8Distance: 1.4 mi
- 8/10Palo Verde High SchoolGrades: 9-12Distance: 1.7 mi
Schools provided by the listing agent
- Elementary: Vassiliadis, Billy & Rosemary,Vassiliadis, Billy &
- Middle: Rogich Sig
- High: Palo Verde
Source: LVR. This data may not be complete. We recommend contacting the local school district to confirm school assignments for this home.
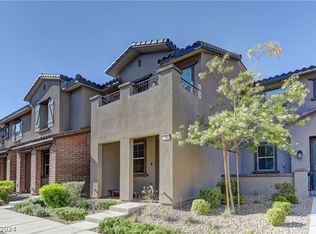
- $499,0003 bd3 ba1.4k sqft72 Lomita Heights Dr #0, Las Vegas, NV 89138Sold
- $457,7003 bd3 ba1.4k sqft76 Lomita Heights Dr, Las Vegas, NV 89138Off Market

- $543,9004 bd3 ba1.8k sqft68 Lomita Heights Dr, Las Vegas, NV 89138Off Market

- $437,4003 bd3 ba1.4k sqft80 Lomita Heights Dr, Las Vegas, NV 89138Off Market
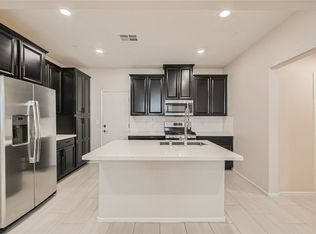
- $453,6003 bd3 ba1.4k sqft84 Lomita Heights Dr, Las Vegas, NV 89138Off Market
- $452,1003 bd2 ba1.4k sqft60 Lomita Heights Dr, Las Vegas, NV 89138Off Market
- $430,7003 bd3 ba1.4k sqft56 Lomita Heights Dr, Las Vegas, NV 89138Off Market
- $433,4003 bd2 ba1.4k sqft52 Lomita Heights Dr, Las Vegas, NV 89138Off Market
A local agent can set up tours, give advice and negotiate with sellers.
Similar homes
- $499,9973 bd3 ba1.6k sqft11326 Colinward Ave, Las Vegas, NV 89135For Sale
 MLS ID #2798152, Mike S. Roland, LPT Realty, LLC. LVR
 - $439,0002 bd2 ba1.5k sqft845 Pantara Pl Unit 2103, Las Vegas, NV 89138For Sale
 MLS ID #2768798, Amy Yu, Nevada Real Estate Corp. LVR
 - $475,0003 bd3 ba1.7k sqft9254 Desert Pearl Ave, Spring Valley, NV 89148For Sale
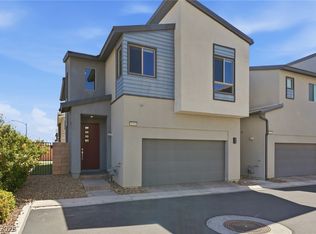 MLS ID #2806331, Jordan Dove, Nationwide Realty LLC. LVR
 - $565,0004 bd5 ba1.7k sqft11469 Vibrant Heights Dr, Las Vegas, NV 89135For Sale
 MLS ID #2786104, Tooba Farid, Red Rock Realty. LVR
 - $535,0003 bd2 ba1.8k sqft10765 Princeton Bluff Ln, Las Vegas, NV 89129For SaleMLS ID #2807681, Rebecca L. Stoker, Platinum Real Estate Prof. LVR
- $614,2033 bd3 ba2k sqft1473 Sora Rail St, Las Vegas, NV 89138New ConstructionLVR
- $460,0003 bd3 ba1.6k sqft8287 Nebula Cloud Ave, Las Vegas, NV 89131For SaleMLS ID #2809007, Trenton R. Bolster, NextHome People First. LVR
- $409,0002 bd3 ba1.5k sqft933 Bannockburn St, Las Vegas, NV 89145For SaleMLS ID #2795837, Leslie J. Hoke, RE/MAX United. LVR
- $495,0003 bd3 ba1.8k sqft5937 Swift Lariat St, Las Vegas, NV 89113For SaleMLS ID #2808840, Doan-Thuy N. Clavel, Las Vegas Sotheby's Int'l. LVR
- $435,0003 bd2 ba1.1k sqft9848 Panorama Cliff Dr, Las Vegas, NV 89134For SaleMLS ID #2772298, Katherine Clarkson, Century 21 Elevate. LVR
- $500,0004 bd3 ba2k sqft7841 Blue Lake Peak St, Las Vegas, NV 89166For SaleMLS ID #2797483, Anita K. Kokhtani, Local Realty. LVR
- $499,9994 bd2 ba1.8k sqft7134 Liberty Landing St, Las Vegas, NV 89166For SaleMLS ID #2797947, Joel D. Martinez, More Realty Incorporated. LVR
- $459,9003 bd3 ba1.5k sqft2124 Brighton Shore St, Las Vegas, NV 89128For SaleMLS ID #2788959, Kristi Badolato, Huntington & Ellis, A Real Est. LVR
- $506,8004 bd3 ba2.1k sqft6029 Coja St, Las Vegas, NV 89113For SaleMLS ID #2808496, Stephen C. Matthews, eXp Realty. LVR
- $464,9003 bd2 ba1.5k sqft10952 Artisan Ranch Ave, Las Vegas, NV 89166For SaleMLS ID #2805042, Brittany Cavanaugh, Sphere Real Estate. LVR
- $495,0003 bd3 ba2k sqft8355 Cozumel Creek Ct, Las Vegas, NV 89113For SaleMLS ID #2805044, Zihao Gu, HomePlus Realty LLC. LVR
- $369,9993 bd3 ba1.8k sqft10083 Vibrant Moon Ave, Las Vegas, NV 89129For SaleMLS ID #2770031, Andrea Menchio, Xpand Realty & Property Mgmt. LVR
- $499,0003 bd2 ba1.9k sqft9020 Saw Horse St, Las Vegas, NV 89143For SaleMLS ID #2802735, Payge T. Avery, Simply Vegas. LVR
- $479,9004 bd4 ba2.1k sqft5120 Fiery Sky Ridge St, Las Vegas, NV 89148For SaleMLS ID #2789159, Kenneth H. Lowman, Luxury Homes of Las Vegas. LVR
- $445,0003 bd3 ba2k sqft10746 Fenway Park Ave, Las Vegas, NV 89166For SaleMLS ID #2791763, Cheryl A. Van Elsis, Redfin. LVR
