Welcome to this beautifully designed single-story home located in the desirable Skye Hills master-planned community. Offering 4 bedrooms, 2 bathrooms, and a bright open-concept floor plan, this home is ideal for both everyday living and entertaining. The spacious kitchen features granite countertops, a large center island with breakfast bar seating, stainless steel appliances, and abundant cabinetry for storage. Stylish 18" tile flooring extends throughout the main living areas, complemented by two-tone paint and comfortable carpeting in the bedrooms. The generous primary suite provides a peaceful retreat, while the secondary bedrooms offer flexibility for guests, a home office, or hobbies. Enjoy outdoor living under the covered patio with room to personalize the backyard to fit your lifestyle. Additional highlights include Smart Home technology, energy-efficient construction, and a thoughtfully designed layout. Nestled in the scenic northwest valley, Skye Hills offers nearby parks, walking trails, shopping, dining, and convenient freeway access, making this an exceptional place to call home.
Active
Price cut: $5K (7/29)
$499,999
7134 Liberty Landing St, Las Vegas, NV 89166
4beds
1,849sqft
Single Family Residence
Built in 2022
4,791 Square Feet Lot
$497,300 Zestimate®
$270/sqft
$85/mo HOA
What's special
Spacious kitchenStainless steel appliancesBright open-concept floor planAbundant cabinetry for storageTwo-tone paintGranite countertops
- 53 days
- 339
- 12
Zillow last checked:
Listing updated:
Listed by:
Joel D. Martinez S.0182289 (702)875-2206,
More Realty Incorporated
Source: LVR,MLS#: 2797947 Originating MLS: Greater Las Vegas Association of Realtors Inc
Originating MLS: Greater Las Vegas Association of Realtors IncFacts & features
Interior
Bedrooms & bathrooms
- Bedrooms: 4
- Bathrooms: 2
- Full bathrooms: 2
Primary bedroom
- Description: Bedroom With Bath Downstairs,Ceiling Fan,Pbr Separate From Other,Walk-In Closet(s)
- Dimensions: 12x13
Bedroom 2
- Description: Ceiling Light,Closet,Downstairs
- Dimensions: 10x11
Bedroom 3
- Description: Ceiling Light,Closet,Downstairs
- Dimensions: 12x12
Bedroom 4
- Description: Ceiling Light,Closet,Downstairs
- Dimensions: 10x11
Primary bathroom
- Description: None
Family room
- Description: Ceiling Fan,Downstairs
- Dimensions: 15x12
Kitchen
- Description: Breakfast Bar/Counter,Granite Countertops,Island,Lighting Recessed,Stainless Steel Appliances,Tile Flooring
- Dimensions: 12x12
Heating
- Central, Gas, Zoned
Cooling
- Central Air, Electric
Appliances
- Included: Dishwasher, Disposal, Gas Range, Microwave, Refrigerator
- Laundry: Gas Dryer Hookup, Main Level, Laundry Room
Features
- Bedroom on Main Level, Ceiling Fan(s), Primary Downstairs, Programmable Thermostat
- Flooring: Carpet, Tile
- Windows: Double Pane Windows
- Has fireplace: No
Interior area
- Total structure area: 1,849
- Total interior livable area: 1,849 sqft
Video & virtual tour
Property
Parking
- Total spaces: 2
- Parking features: Attached, Garage, Garage Door Opener, Inside Entrance, Private
- Attached garage spaces: 2
Features
- Stories: 1
- Patio & porch: Covered, Patio
- Exterior features: Patio, Private Yard, Sprinkler/Irrigation
- Fencing: Block,Back Yard
Lot
- Size: 4,791 Square Feet
- Features: Drip Irrigation/Bubblers, < 1/4 Acre
Details
- Parcel number: 12623511091
- Zoning description: Single Family
- Horse amenities: None
Construction
Type & style
- Home type: SingleFamily
- Architectural style: One Story
- Property subtype: Single Family Residence
Materials
- Roof: Tile
Condition
- Resale
- Year built: 2022
Utilities & green energy
- Electric: Photovoltaics None
- Sewer: Public Sewer
- Water: Public
- Utilities for property: Underground Utilities
Green energy
- Energy efficient items: Windows
Community & HOA
Community
- Security: Fire Sprinkler System, Gated Community
- Subdivision: Blm 270 Parcel B
HOA
- Has HOA: Yes
- Amenities included: Dog Park, Park
- Services included: Association Management
- HOA fee: $55 monthly
- HOA name: Skye Hills Mstr
- HOA phone: 702-361-6640
- Second HOA fee: $30 monthly
Location
- Region: Las Vegas
Financial & listing details
- Price per square foot: $270/sqft
- Tax assessed value: $426,914
- Annual tax amount: $4,079
- Date on market: 7/18/2026
- Listing agreement: Exclusive Right To Sell
- Listing terms: Assumable,Cash,Conventional,FHA,VA Loan
Estimated market value
$497,300
$472,000 - $522,000
$2,673/mo
Price history
| Date | Event | Price |
|---|---|---|
| 7/29/2026 | Price change | $499,999-1%$270/sqft |
Source:  LVR #2797947 Report a problem LVR #2797947 Report a problem | ||
| 7/18/2026 | Listed for sale | $505,000+10.7%$273/sqft |
Source: LVR #2797947 Report a problem | ||
| 11/14/2022 | Sold | $455,990$247/sqft |
Source: Public Record Report a problem | ||
Public tax history
| Year | Property taxes | Tax assessment |
|---|---|---|
| 2026 | $4,082 -2.6% | $149,420 +0.9% |
| 2025 | $4,189 -23.8% | $148,103 -11.7% |
| 2024 | $5,494 +489.2% | $167,639 +320.1% |
| 2023 | $932 -29.3% | $39,900 -0.9% |
| 2022 | $1,319 | $40,250 |
Find assessor info on the county website
Monthly payment
Est. payment
Payment breakdown
Explore the cost of this home by adjusting the details. Changes won't be saved.Climate risks
Neighborhood: 89166
Nearby schools
Schools provided by the listing agent
- Elementary: Darnell, Marshall C,Darnell, Marshall C
- Middle: Escobedo Edmundo
- High: Centennial
Source: LVR. This data may not be complete. We recommend contacting the local school district to confirm school assignments for this home.
- $479,6003 bd2 ba1.6k sqft7126 Liberty Landing St, Las Vegas, NV 89166Off Market
- $458,3003 bd2 ba1.6k sqft7142 Liberty Landing St, Las Vegas, NV 89166Off Market
- $503,3004 bd2 ba1.8k sqft7118 Liberty Landing St, Las Vegas, NV 89166Off Market
- $449,8003 bd2 ba1.5k sqft7150 Liberty Landing St, Las Vegas, NV 89166Off Market
Similar homes
- $465,0004 bd3 ba1.8k sqft10963 Cheshire Woods Ave, Las Vegas, NV 89166For Sale
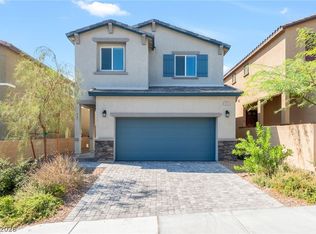 MLS ID #2811473, Kristina Ledstrom, LPT Realty, LLC. LVR
 - $535,0003 bd3 ba2k sqft10920 Oregano Ave, Las Vegas, NV 89166For Sale
 MLS ID #2807104, William J. Alt, Real Broker LLC. LVR
 - $459,9003 bd2 ba1.5k sqft10952 Artisan Ranch Ave, Las Vegas, NV 89166For Sale
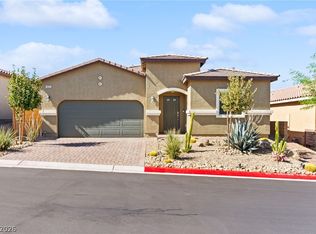 MLS ID #2805042, Brittany Cavanaugh, Sphere Real Estate. LVR
 - $509,9993 bd3 ba2k sqft10691 Sariah Skye Ave, Las Vegas, NV 89166For Sale
 MLS ID #2796706, Sheri-Lyn Paul, Galindo Group Real Estate. LVR
