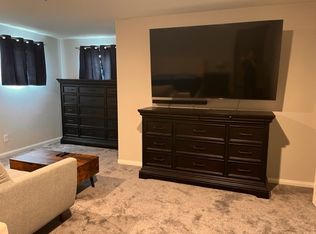
Discover unparalleled comfort and spacious living in this remarkable two story residence, a true sanctuary nestled within a vibrant community. This home offers an expansive layout perfect for both relaxation and entertaining, promising a lifestyle of ease and sophistication. The generous living area spans 2660 square feet, providing ample room for every endeavor.
The interior boasts five well appointed bedrooms and three full bathrooms, ensuring privacy and convenience for all. Thoughtful details such as ceiling fans, blinds, and a wired alarm system enhance the home's comfort and security. Essential amenities like a microwave are included, contributing to a seamless transition for new residents. This property provides a harmonious blend of style and functionality.
Step outside to embrace the allure of a courtyard, offering an intimate setting for quiet mornings or tranquil evenings. The backyard features convenient access and is fully private, creating an ideal space for outdoor enjoyment and gatherings. Situated on a sizable 0.09-acre lot, this home provides a perfect balance of indoor and outdoor living. This residence is an exceptional opportunity to experience refined living.
Active
$575,000
4249 Sago Lily St, Las Vegas, NV 89129
5beds
2,660sqft
Single Family Residence
Built in 2023
3,920 Square Feet Lot
$-- Zestimate®
$216/sqft
$42/mo HOA
What's special
- 33 days
- 223
- 17
Zillow last checked:
Listing updated:
Listed by:
Robert W. Ackley S.0190640 (702)499-6973,
AXXS Realty
Source: LVR,MLS#: 2806825 Originating MLS: Greater Las Vegas Association of Realtors Inc
Originating MLS: Greater Las Vegas Association of Realtors IncFacts & features
Interior
Bedrooms & bathrooms
- Bedrooms: 5
- Bathrooms: 3
- Full bathrooms: 3
Primary bedroom
- Description: Ceiling Fan,Ceiling Light,Custom Closet
- Dimensions: 17x17
Bedroom 2
- Description: Ceiling Light,Closet,Custom Closet
- Dimensions: 12x14
Bedroom 3
- Description: Ceiling Light,Custom Closet
- Dimensions: 12x14
Bedroom 4
- Description: Ceiling Light,Custom Closet
- Dimensions: 10x10
Bedroom 5
- Description: Ceiling Light,Closet,Downstairs
- Dimensions: 12x14
Kitchen
- Description: Breakfast Bar/Counter,Breakfast Nook/Eating Area,Custom Cabinets,Island,Lighting Recessed,Pantry,Tile Flooring
- Dimensions: 11x13
Heating
- Central, Gas, High Efficiency
Cooling
- Central Air, Electric, ENERGY STAR Qualified Equipment, 2 Units
Appliances
- Included: Dishwasher, Gas Cooktop, Disposal, Microwave
- Laundry: Gas Dryer Hookup, Main Level
Features
- Ceiling Fan(s), Window Treatments, Programmable Thermostat
- Flooring: Carpet, Tile
- Windows: Blinds, Double Pane Windows, Low-Emissivity Windows
- Has fireplace: No
Interior area
- Total structure area: 2,660
- Total interior livable area: 2,660 sqft
Video & virtual tour
Property
Parking
- Total spaces: 2
- Parking features: Attached, Garage, Garage Door Opener, Inside Entrance, Private, Storage
- Attached garage spaces: 2
Features
- Stories: 2
- Exterior features: Courtyard, Private Yard, Sprinkler/Irrigation
- Fencing: Block,Back Yard
Lot
- Size: 3,920 Square Feet
- Features: Drip Irrigation/Bubblers, Desert Landscaping, Landscaped, Rocks, < 1/4 Acre
Details
- Parcel number: 13701317016
- Zoning description: Single Family
- Horse amenities: None
Construction
Type & style
- Home type: SingleFamily
- Architectural style: Two Story
- Property subtype: Single Family Residence
Materials
- Roof: Tile
Condition
- Resale
- Year built: 2023
Utilities & green energy
- Electric: Photovoltaics None
- Sewer: Public Sewer
- Water: Public
- Utilities for property: Cable Available, Underground Utilities
Green energy
- Energy efficient items: Windows, HVAC
Community & HOA
Community
- Security: Prewired, Fire Sprinkler System
- Subdivision: Cliff Shadows & Hickam Phase 2
HOA
- Has HOA: Yes
- Amenities included: None
- Services included: None
- HOA fee: $42 monthly
- HOA name: Sierra Falls
- HOA phone: 702-625-5873
Location
- Region: Las Vegas
Financial & listing details
- Price per square foot: $216/sqft
- Tax assessed value: $475,503
- Annual tax amount: $5,456
- Date on market: 8/7/2026
- Listing agreement: Exclusive Right To Sell
- Listing terms: Cash,Conventional,FHA,VA Loan
- Ownership: Single Family Residential
Estimated market value
Not available
Estimated sales range
Not available
Not available
Price history
| Date | Event | Price |
|---|---|---|
| 8/7/2026 | Listed for sale | $575,000-1.7%$216/sqft |
Source:  LVR #2806825 Report a problem LVR #2806825 Report a problem | ||
| 8/7/2026 | Listing removed | $585,000$220/sqft |
Source: LVR #2792703 Report a problem | ||
| 7/18/2026 | Price change | $585,000-1.7%$220/sqft |
Source: LVR #2792703 Report a problem | ||
| 6/25/2026 | Listed for sale | $595,000+19%$224/sqft |
Source: LVR #2792703 Report a problem | ||
| 9/8/2023 | Sold | $500,000$188/sqft |
Source: Public Record Report a problem | ||
Public tax history
| Year | Property taxes | Tax assessment |
|---|---|---|
| 2026 | $5,459 +0.2% | $166,426 +0.2% |
| 2025 | $5,450 +330.8% | $166,174 +331.6% |
| 2024 | $1,265 | $38,500 |
| 2023 | -- | -- |
Find assessor info on the county website
Monthly payment
Est. payment
Payment breakdown
Explore the cost of this home by adjusting the details. Changes won't be saved.Climate risks
Neighborhood: Lone Mountain
Nearby schools
Schools provided by the listing agent
- Elementary: Conners, Eileen,Conners, Eileen
- Middle: Leavitt Justice Myron E
- High: Centennial
Source: LVR. This data may not be complete. We recommend contacting the local school district to confirm school assignments for this home.
Similar homes
- $549,5004 bd4 ba2.3k sqft9520 Walking Spirit Ct, Las Vegas, NV 89129For Sale
 MLS ID #2808295, Gabriela Ravelo, Galindo Group Real Estate. LVR
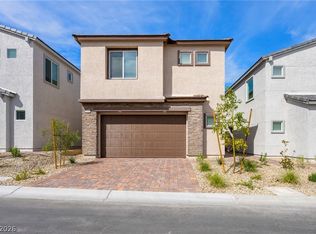
 - $576,2004 bd3 ba2.5k sqft3363 Dancing Waters St, Las Vegas, NV 89129New Construction
 LVR
LVR - $669,9905 bd3 ba3.2k sqft3721 Deer Flats St, Las Vegas, NV 89129For Sale
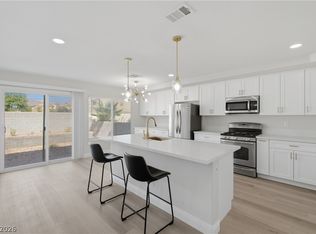 MLS ID #2807430, Robert T. Weber, Huntington & Ellis, A Real Est. LVR
 - $545,0004 bd2 ba1.8k sqft10257 Sequoia Falls Pl, Las Vegas, NV 89149For Sale
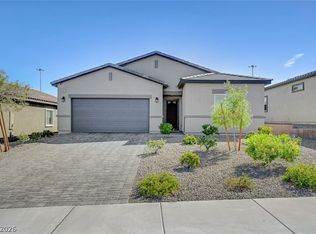 MLS ID #2808115, Genesis Jameson, Keller Williams Realty Las Veg. LVR
